

12835 COUNTY ROAD 2, Cramahe, ON K0K1S0
Rural Cramahe
Key Facts
Description
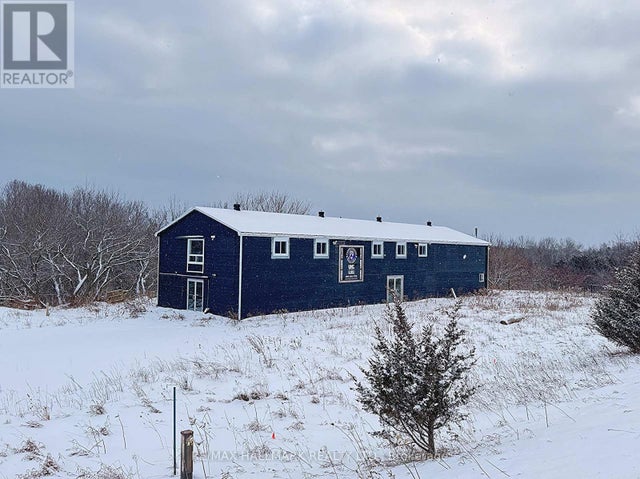
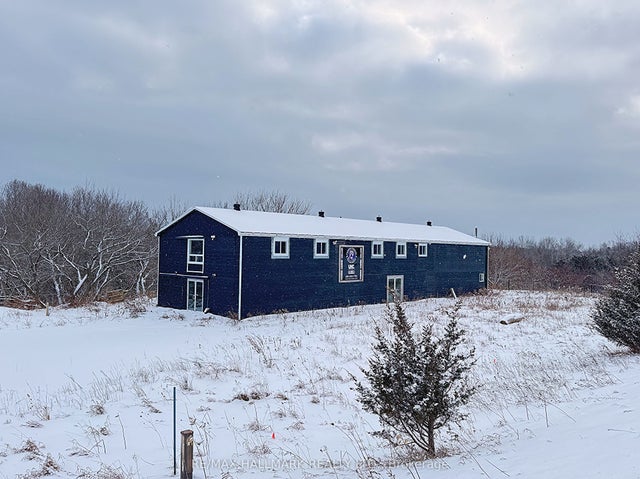
Rare 65.69-acre investment opportunity with an approximately 6,400 sq. ft. commercial building and flexible RU/EP zoning. Previously operated as a commercial dog kennel and extensively upgraded with improvements to the well, septic, plumbing, electrical, concrete flooring, and HVAC systems.Permitted uses include veterinary clinic, commercial kennel, greenhouse, nursery, farm produce outlet, bed & breakfast, agricultural and other rural uses. Located just west of the expanding Colborne Secondary Plan Area with quick access to Hwy 401.Vacant possession available. Ideal for investors, owner-operators, and agri-business users seeking a flexible-use property with existing infrastructure. Vendor Take-Back (VTB) financing may be considered, subject to seller approval and mutually agreeable terms. (id:31684)
Property Information
Property Type
Land
Living Area
66 sq ft
Lot Size
65.69 acres
Listing #
X13412626
Property Features
Sewer
Affordability Calculator
$220,000
Estimated monthly payment
$5,855/mo
Principal $880,000 · Est. interest $1,227,678 over 30 yrs
Neighborhood Market Statistics
How this home compares to active listings in Cramahe, ON
- CA$712,500
- Median Listing Price
- 43
- Median Days on Market
- 1,750
- Median Sq Ft
- CA$439
- Median Price / Sq Ft
- 156
- Active Listings
- This home’s price is 54% above the area median.
- Its price per sq ft is 3697% above the area median.
Market statistics compiled from active EXIT Realty® and MLS listings in Cramahe, ON.
Location
- 12835 COUNTY ROAD 2, Cramahe, ON K0K1S0
Points of Interest in Cramahe, ON
Showing the Cramahe area map.
Nearby Schools
Colborne Public School
School · 1.9 km away
St Mary Catholic Elementary School
Elementary · 9.7 km away
Northumberland Hills Public School
School · 10.4 km away
Brighton Public School
School · 14.1 km away
Brighton Children's Centre
School · 14.1 km away
East Northumberland Secondary School
Secondary · 14.4 km away
Spring Valley Public School
School · 14.4 km away
Smithfield Public School
School · 19.0 km away
Baltimore Public School
School · 19.5 km away
Merwin Greer Public School
Elementary · 19.6 km away
CR Gummow Public School
School · 20.5 km away
Cobourg Collegiate Institute
Secondary · 20.5 km away
Cobourg Day Care
School · 20.8 km away
Grant Sine Public School
School · 20.9 km away
Cooks School Day Care
Elementary · 20.9 km away
Victoria Park Child Care Centre
School · 21.0 km away
St Joseph School
School · 21.1 km away
St. Mary Catholic Secondary School
Secondary · 21.5 km away
Northumberland Montessori School
Elementary · 21.8 km away
St. Michael Catholic Elementary School
Elementary · 21.8 km away
Commute Calculator
Nearby Homes
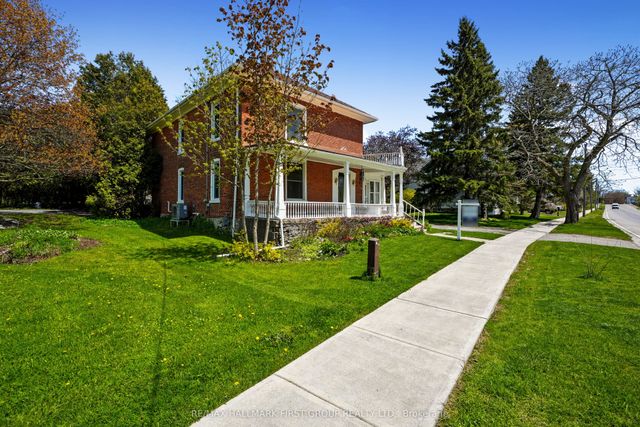

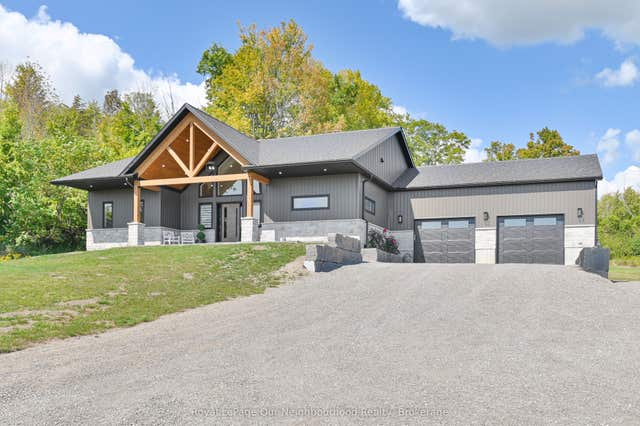
Similar Homes Nearby
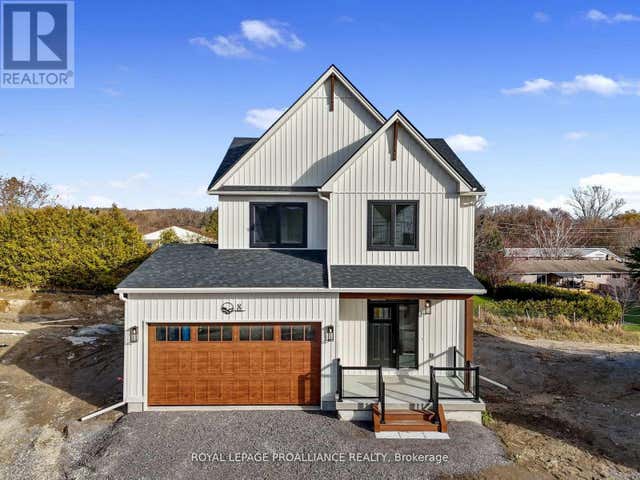
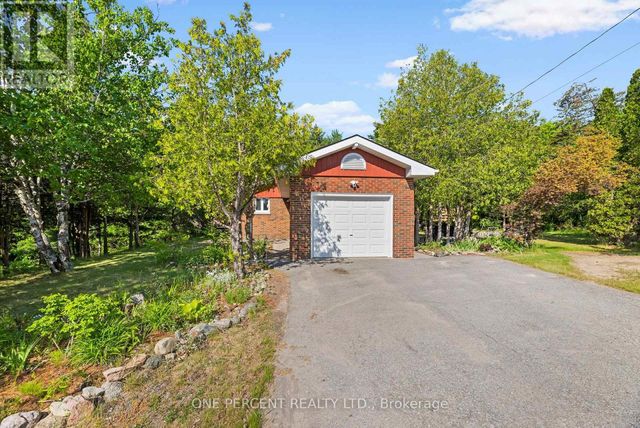


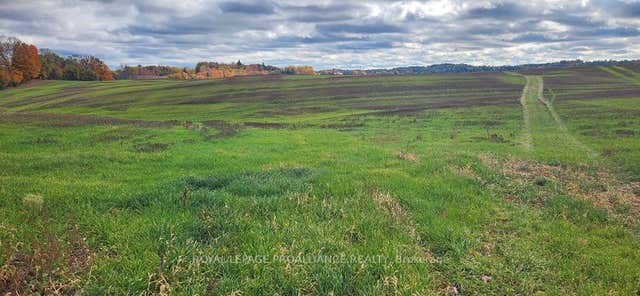
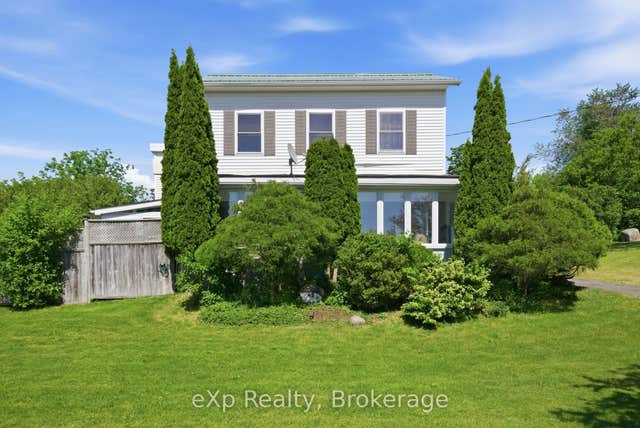
Similar Home Values
Comparable nearby listings and their asking prices.
| Address | Price | Beds | Baths | Sq Ft |
|---|---|---|---|---|
| 8 MERRIMAN COURT, Cramahe (Colborne), ON | CA$773,938 | 4 | 3 | — |
| 178 FIDDICK ROAD, Cramahe, ON | CA$775,000 | 3 | 2 | — |
| 178 FIDDICK Road, Cramahe, ON | CA$775,000 | 3 | 2 | — |
| 0 MITCHELL ROAD, Cramahe, ON | CA$779,000 | — | — | — |
| 0 Mitchell Road, Cramahe, ON | CA$779,000 | — | — | — |
| 48 Elgin Street N, Cramahe, ON | CA$785,000 | 3 | 2 | — |
Moving Cost Estimate
EXIT Agents in Cramahe



Listing Courtesy: RE/MAX HALLMARK REALTY LTD.
Data Terms of Use
This website is operated by RE/MAX HALLMARK REALTY LTD., a brokerage who is a member of The Canadian Real Estate Association (CREA). The content on this website is owned or controlled by CREA. By accessing this website, the user agrees to be bound by these terms of use as amended from time to time, and agrees that these terms of use constitute a binding contract between the user, RE/MAX HALLMARK REALTY LTD., and CREA.
Copyright
The content on this website is protected by copyright and other laws, and is intended solely for the private, non-commercial use by individuals. Any other reproduction, distribution or use of the content, in whole or in part, is specifically prohibited. Prohibited uses include commercial use, “screen scraping”, “database scraping”, and any other activity intended to collect, store, reorganize or manipulate the content of this website.
Trademarks
REALTOR®, REALTORS®, and the REALTOR® logo are certification marks that are owned by REALTOR® Canada Inc. and licensed exclusively to The Canadian Real Estate Association (CREA). These certification marks identify real estate professionals who are members of CREA and who must abide by CREA’s By-Laws, Rules, and the REALTOR® Code. The MLS® trademark and the MLS® logo are owned by CREA and identify the professional real estate services provided by members of CREA.
Liability and Warranty Disclaimer
The information contained on this website is based in whole or in part on information that is provided by members of CREA, who are responsible for its accuracy. CREA reproduces and distributes this information as a service for its members, and assumes no responsibility for its completeness or accuracy.
Amendments
RE/MAX HALLMARK REALTY LTD. may at any time amend these Terms of Use by updating this posting. All users of this site are bound by these amendments should they wish to continue accessing the website, and should therefore periodically visit this page to review any and all such amendments.