

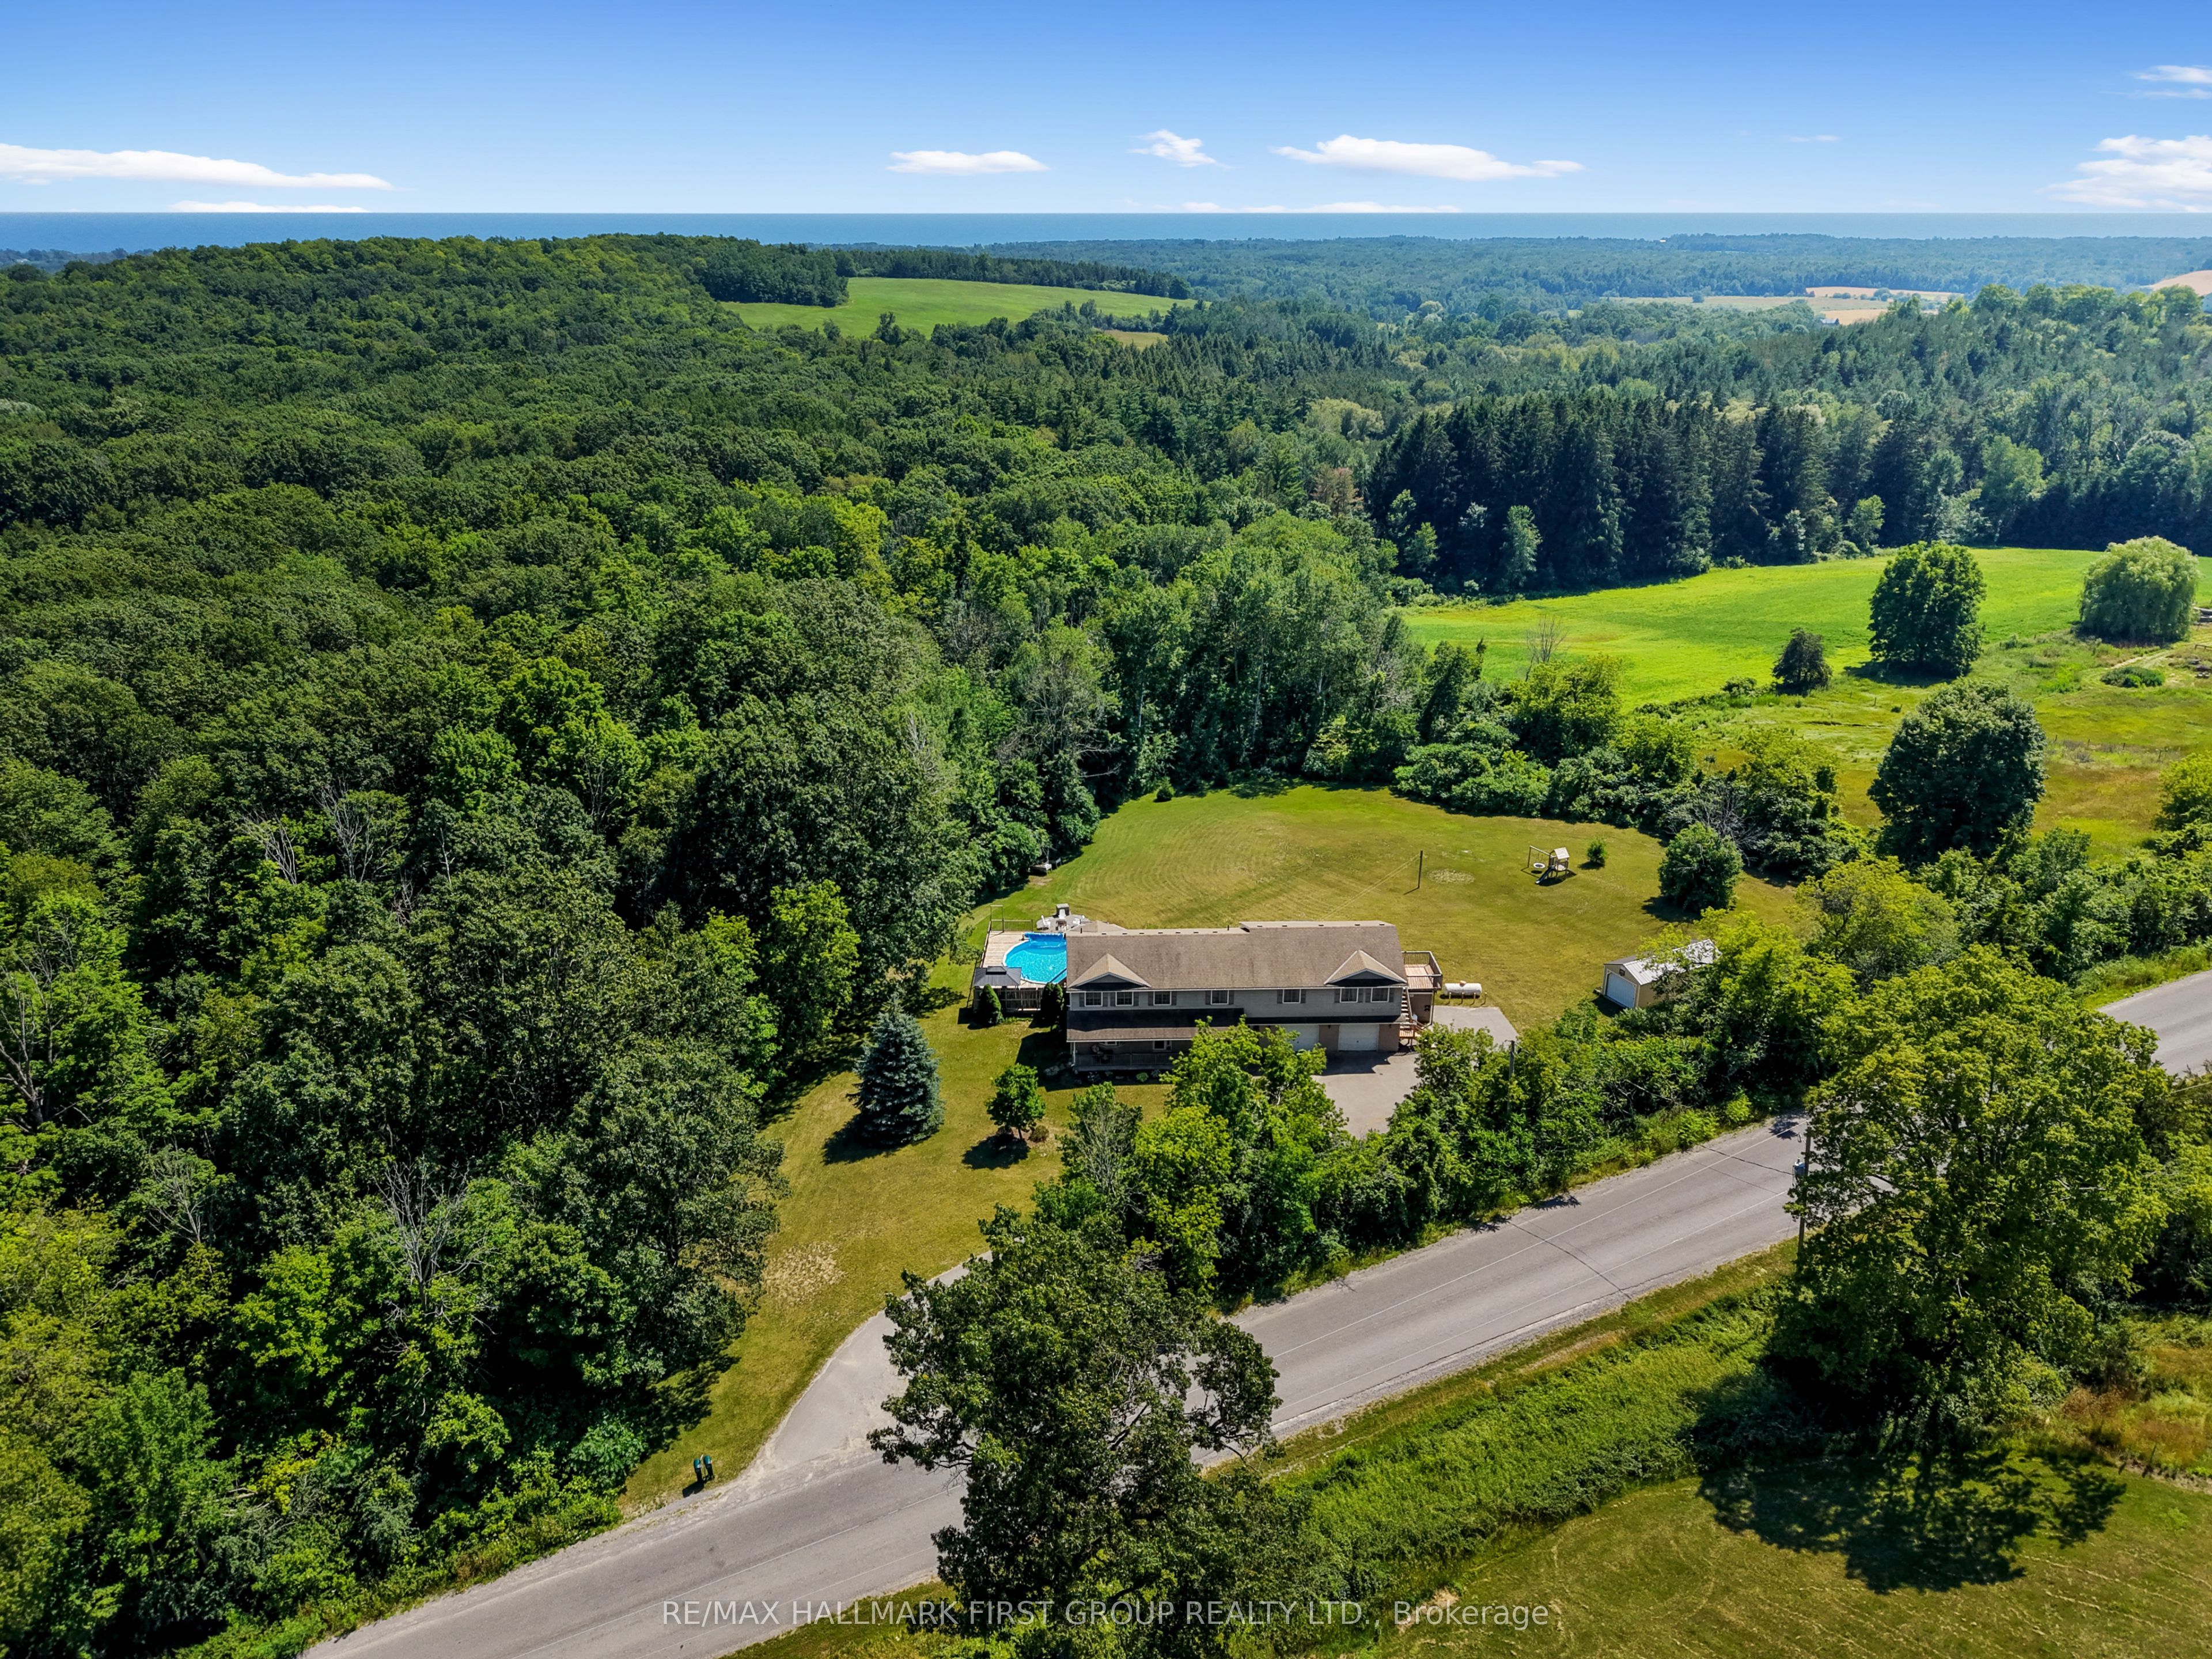
763 Dudley Road, Alnwick/Haldimand, ON K0K 1S0
Northumberland County
Key Facts
Description
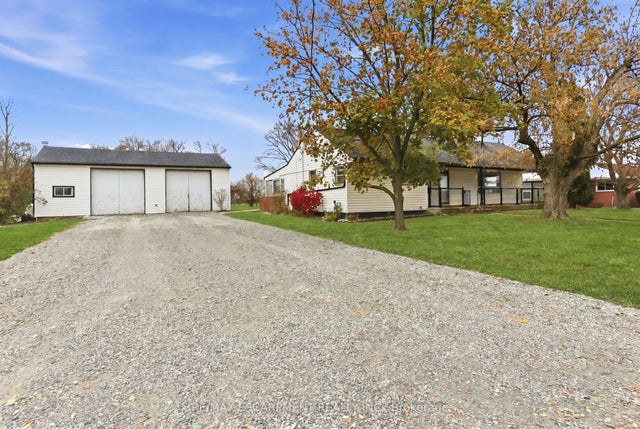
Set on just over 3 private acres, this exceptional family home with a double attached garage and legal two-bedroom apartment offers the perfect blend of space, versatility, and country living just minutes from everyday amenities and Highway 401. Step inside the main home to a bright, welcoming living room featuring a large bay window, elegant crown moulding, wainscotting details, and a striking three-sided fireplace that creates a warm connection to the spacious dining area. The open kitchen is designed for everyday living and entertaining, with stainless steel appliances, a tile backsplash, an elevated breakfast bar, built-in desk, abundant cabinetry and counter space, plus a generous informal dining area with a walkout to the wood-clad sunroom and deck. A convenient main floor laundry room and powder room complete the level. Upstairs, the spacious primary retreat features dual closets and a sun-filled ensuite with a jetted tub and separate shower. Three additional bedrooms and a full bathroom provide plenty of room for a growing family. The auxiliary apartment offers excellent income potential or multigenerational living with an open-concept layout, a spacious eat-in kitchen with matching appliances, a cozy living room with a stove-style fireplace, two generous bedrooms, a full bathroom, and its own private deck. Outside, discover your own backyard retreat surrounded by mature trees for exceptional privacy. Enjoy expansive green space, a play structure, fire pit, large shed with attached carport, and an elevated deck overlooking the pool, creating the perfect setting for summer entertaining, al fresco dining, and family fun. Offering the feel of cottage living without sacrificing convenience, this remarkable property is a rare opportunity to enjoy the best of both worlds.
Property Information
Property Type
Residential
Sub-Type
Single Family Residence
Style
2-Storey
Stories
2
Lot Dimensions
490.0x270.0
Parking Spaces
11
MLS® Listing#
X13561300
Property Features
Interior
Appliances
Cooling
Heating
Fireplace
Basement
Pool
Parking
Patio
Construction
Roof
Other Structures
Sewer
Rooms
- 3.77 x 3.54Main
- 12.85 x 8.67Lower
- 3.48 x 3.72Main
- Bathroom1.42 x 1.64Main
- Bathroom3.44 x 2.39
- Bathroom3.73 x 2.93Upper
- Bathroom2.78 x 2.9Upper
- Bedroom4.17 x 3.32
- Bedroom 24.77 x 3.72Upper
- Bedroom 34.14 x 3.22Upper
- Bedroom 44.1 x 3.72Upper
- Bedroom 54.52 x 4.01
- Dining Room3.86 x 4.65Main
- Kitchen3.77 x 3.72Main
- Kitchen4.27 x 3.5
- Laundry2.52 x 2.83Main
- Living Room4.53 x 5.28
- Living Room5.23 x 4.01Main
- Master Bedroom4.58 x 3.91Upper
Financial Details
Annual Taxes
CA$7,450
Tax year 2026
Parcel Number
511400165
Directions
401 Heading East, exit Big Apple. Take Percy St South, Turn Right onto Orchard Rd, continue onto Dudley Rd
Affordability Calculator
$189,000
Estimated monthly payment
$5,030/mo
Principal $756,000 · Est. interest $1,054,687 over 30 yrs
Neighborhood Market Statistics
How this home compares to active listings in Alnwick/Haldimand, ON
- CA$688,889
- Median Listing Price
- 51
- Median Days on Market
- 1,300
- Median Sq Ft
- CA$473
- Median Price / Sq Ft
- 714
- Active Listings
- This home’s price is 37% above the area median.
Market statistics compiled from active EXIT Realty® and MLS listings in Alnwick/Haldimand, ON.
Location

Points of Interest in Alnwick/Haldimand, ON
Showing the Alnwick/Haldimand area map.
Nearby Schools
Colborne Public School
School · 4.0 km away
St Mary Catholic Elementary School
Elementary · 8.2 km away
Northumberland Hills Public School
School · 9.2 km away
Brighton Public School
School · 15.7 km away
Brighton Children's Centre
School · 15.7 km away
Spring Valley Public School
School · 15.8 km away
East Northumberland Secondary School
Secondary · 16.0 km away
Baltimore Public School
School · 17.5 km away
Merwin Greer Public School
Elementary · 18.0 km away
CR Gummow Public School
School · 19.0 km away
Cobourg Collegiate Institute
Secondary · 19.0 km away
Cobourg Day Care
School · 19.1 km away
Grant Sine Public School
School · 19.2 km away
Cooks School Day Care
Elementary · 19.3 km away
St Joseph School
School · 19.4 km away
Victoria Park Child Care Centre
School · 19.5 km away
St. Mary Catholic Secondary School
Secondary · 19.8 km away
Northumberland Montessori School
Elementary · 20.0 km away
St. Michael Catholic Elementary School
Elementary · 20.3 km away
Smithfield Public School
School · 20.4 km away
Commute Calculator
Nearby Homes

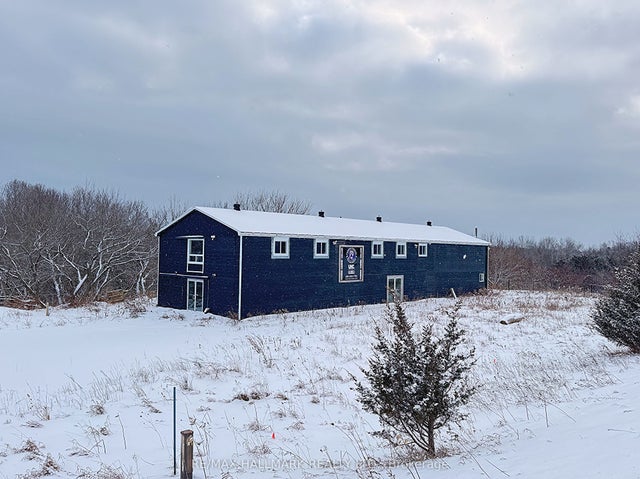
Similar Homes Nearby

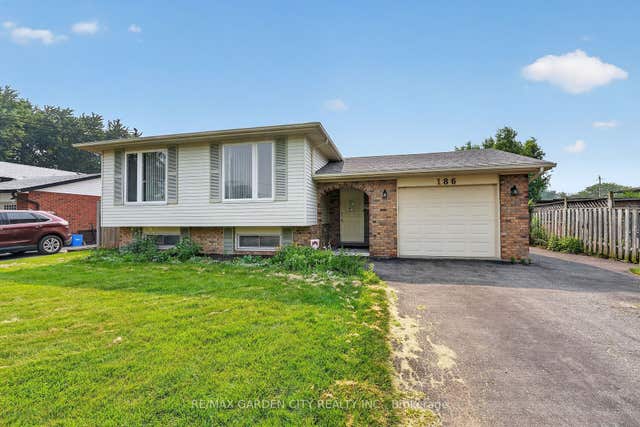
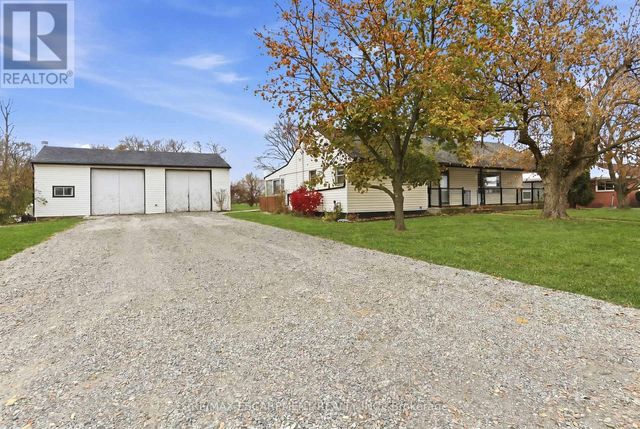
Similar Home Values
Comparable nearby listings and their asking prices.
| Address | Price | Beds | Baths | Sq Ft |
|---|---|---|---|---|
| 186 GLENMOR DRIVE, Haldimand, ON | CA$699,900 | 5 | 2 | — |
| 186 Glenmor Drive, Haldimand, ON | CA$699,900 | 5 | 2 | — |
| 10913 County 9 Road N/A, Alnwick/Haldimand, ON | CA$720,000 | 5 | 3 | — |
| 10913 COUNTY 9 ROAD, Alnwick/Haldimand, ON | CA$720,000 | 5 | 3 | — |
| 797 HIGHWAY 6, Haldimand, ON | CA$729,000 | 6 | 2 | — |
| 797 Highway 6 N/A, Haldimand, ON | CA$729,000 | 6 | 2 | — |
Moving Cost Estimate
EXIT Agents in Alnwick/Haldimand


Listing Courtesy: RE/MAX HALLMARK FIRST GROUP REALTY LTD. - 9058313300
Presented by: JACQUELINE PENNINGTON