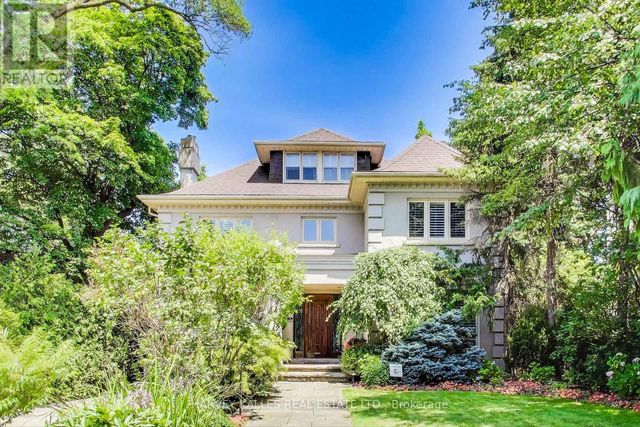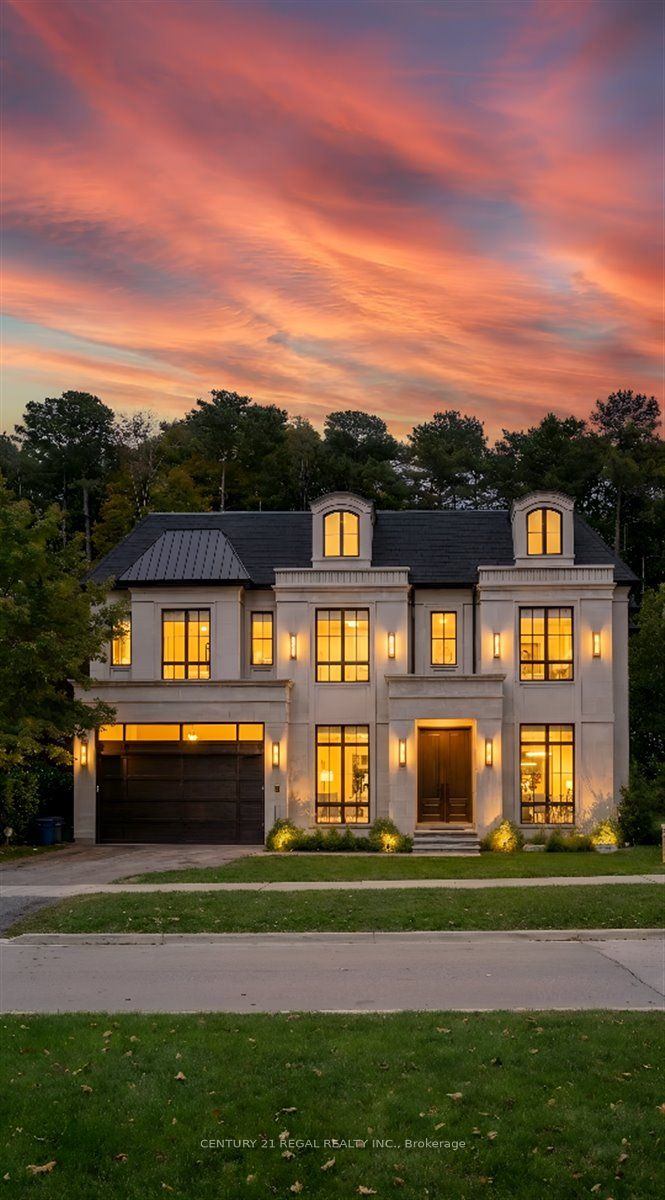
11 Montressor Drive, Toronto, ON M2P 1Y9
Toronto County
Key Facts
Description
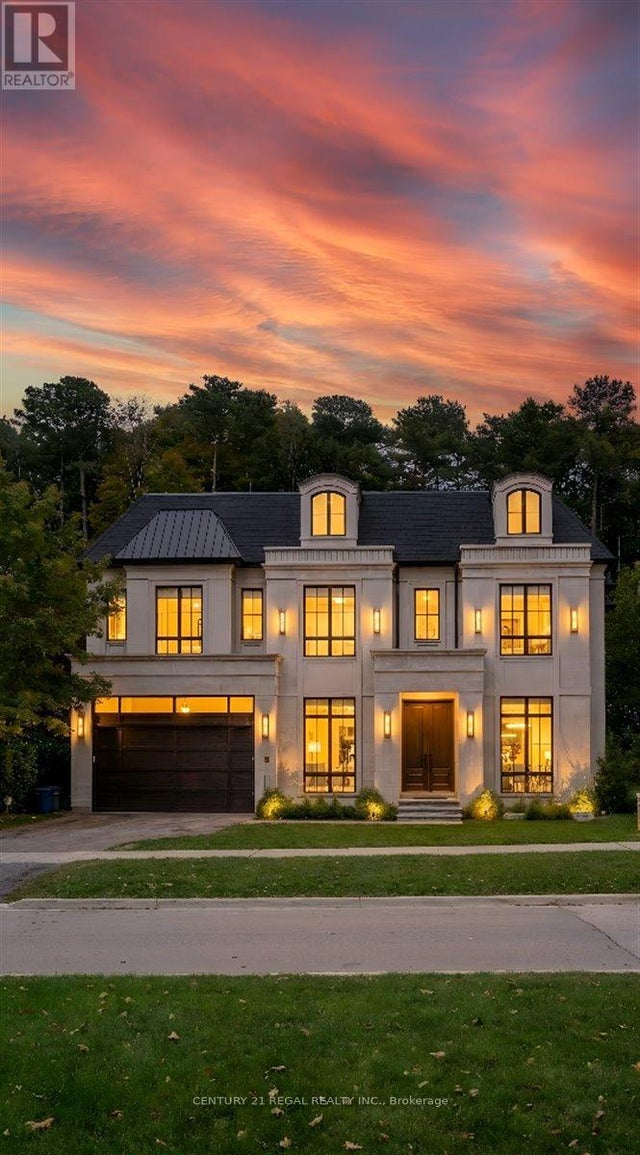
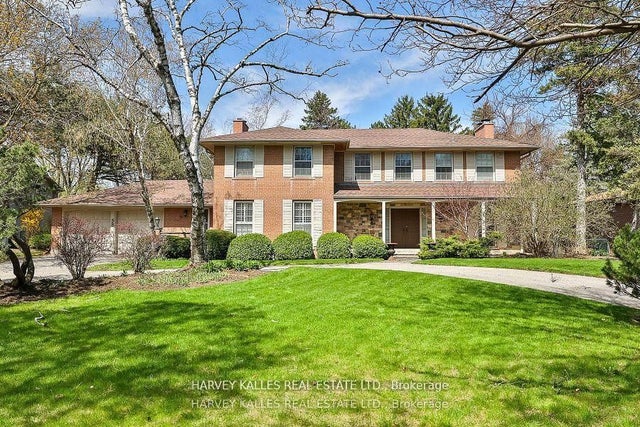
An exceptional opportunity to purchase a brand new, custom-built luxury home in the prestigious St. Andrew-Windfields neighbourhood, situated on a rare ravine-backed lot of approximately 12,800 sq. ft. This offering allows a buyer to acquire the property as a fully designed and approved new build, with all architectural plans, engineering, and approvals already completed and a reputable builder prepared to deliver the home. The approved design features over 7,600 sq. ft. of living space, thoughtfully planned to maximize scale, natural light, and the ravine setting. All major pre-construction work has been completed, including architectural design by Contempo Studio, HVAC and grading design, and building permit submission-providing a streamlined path from purchase to construction. Buyers benefit from significantly reduced timelines and risk compared to starting a custom build from scratch. The home design includes grand principal rooms, high ceilings, elevator provision, expansive outdoor terraces, and a backyard concept ideal for entertaining and enjoying the natural surroundings. Finishes may be customized within the builder's specifications, offering a balance of personalization and certainty. A rare chance to secure a brand new luxury residence without the typical delays associated with design, approvals, and permitting. Full drawings, specifications, and build details available . This lot is shovel ready and waiting for you!
Property Information
Property Type
Residential
Sub-Type
Single Family Residence
Style
3-Storey
Stories
3
Lot Dimensions
65.25x153.0
Parking Spaces
8
MLS® Listing#
C13032314
Property Features
- Interior:
- Elevator, Other
- Cooling:
- Central Air, Other
- Heating:
- Natural Gas, Forced Air
- Basement:
- Other
- Pool:
- None
- Construction:
- Brick
- Foundation:
- Other
- Roof:
- Asphalt
HOA & Tax
- Annual Tax:
- CA$14,252 (2025)
- Parcel #:
- 100980612
Directions
west of Bayview, north of yorkmills
Affordability Calculator
$1,450,000
Estimated monthly payment
$38,588/mo
Principal $5,800,000 · Est. interest $8,091,516 over 30 yrs
Neighborhood Market Statistics
How this home compares to active listings in Toronto, ON
- CA$786,362
- Median Listing Price
- 48
- Median Days on Market
- 950
- Median Sq Ft
- CA$821
- Median Price / Sq Ft
- 19,842
- Active Listings
- This home’s price is 822% above the area median.
Market statistics compiled from active EXIT Realty® and MLS listings in Toronto, ON.
Location
- 11 Montressor Drive, Toronto, ON M2P 1Y9
Nearby Schools
Etfo - Toronto Occasional Teachers
School · 0.3 km away
St Andrews Junior High School
Secondary · 0.4 km away
Owen Public School
Elementary · 0.6 km away
Avondale Public School
Secondary · 0.8 km away
Montessori Education Centre
Elementary · 1.0 km away
多伦多最好的中学tca
School · 1.2 km away
Montessori Schools Sheppard Campus
Elementary · 1.2 km away
Central Montessori School
Elementary · 1.3 km away
Don Valley Academy
School · 1.3 km away
Toronto French Montessori School
Elementary · 1.3 km away
Harrison Public School
Elementary · 1.4 km away
Central Montessori School
Elementary · 1.4 km away
Rutherford Private School
Secondary · 1.5 km away
Ontario Virtual School (Online High School)
Secondary · 1.5 km away
Spirit of Math
School · 1.6 km away
Hillcrest Progressive School
School · 1.6 km away
St Gabriel's School
School · 1.6 km away
North York St. Gabriel YMCA Child Care Centre
School · 1.6 km away
St George Academy
School · 1.6 km away
Cardinal Carter Academy for the Arts
School · 1.7 km away