

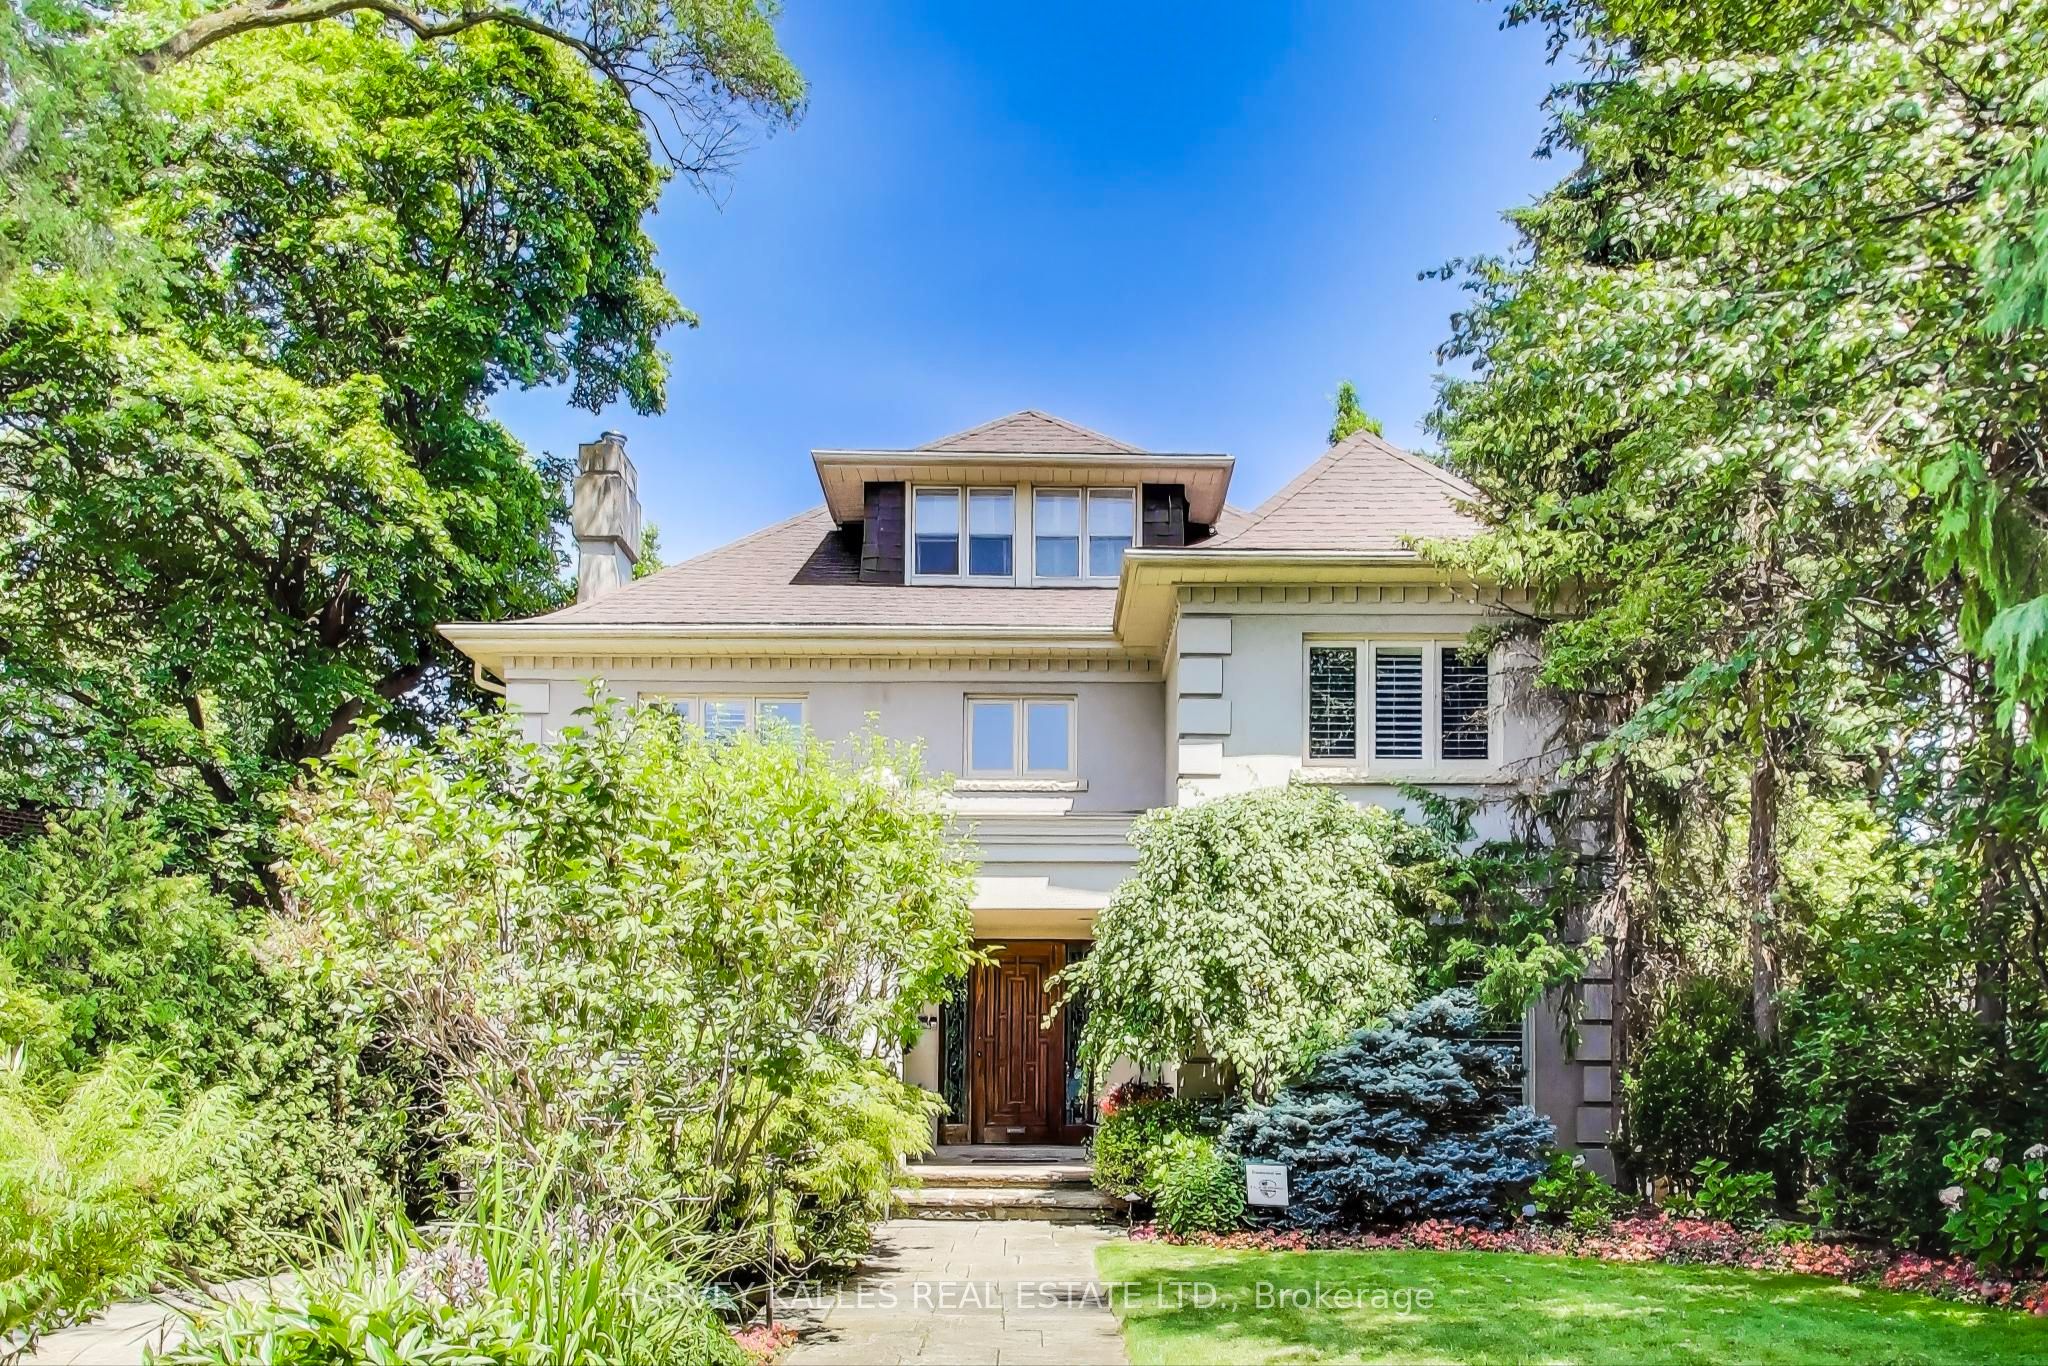
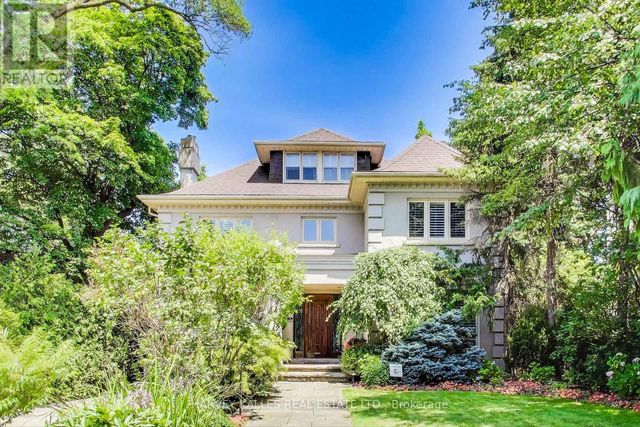
103 Vesta Drive, Toronto, ON M5P 2Z8
Toronto County
Key Facts
Description
Iconic Forest Hill Home Located on the Most Desired Block of Vesta Drive. Stunning 70 x 202 Lot. Almost 4,000 SF of Maximum Luxury and Privacy. 5 Bedrooms. 4 + 1 Bathrooms. Large Dining Room For Family Gatherings. Modern Living Room For Entertaining. Spacious Family Room with W/0 to Multiple Decks Overlooking Gorgeous Terraced Gardens and In Ground Pool. Pool Cabana. Second Floor Primary Walk out to Terrace. Close to the City's Best Private & Public schools including UCC, BSS & Forest Hill Jr PS. A short walk to Forest Hill Village. Minutes from the subway and the new Eglinton LRT
Property Information
Property Type
Residential
Sub-Type
Single Family Residence
Style
3-Storey
Stories
3
Lot Dimensions
70.0x202.0
Parking Spaces
10
MLS® Listing#
C13529238
Property Features
Interior
Exterior
Appliances
Cooling
Heating
Fireplace
Basement
Pool
Parking
Construction
Security
Rooms
- 3.6 x 5.1Basement
- 3.6 x 4.7Basement
- Bedroom5.4 x 3.5Second
- Bedroom3.5 x 3.9Second
- Bedroom2.2 x 4.7Basement
- Bedroom5.0 x 3.5Third
- Bedroom4.3 x 3.7Second
- Dining Room6.8 x 3.3Main
- Family Room7.1 x 4.7Main
- Kitchen5.3 x 3.9Main
- Laundry4.9 x 3.5Basement
- Living Room8.0 x 3.0Main
- Master Bedroom7.0 x 4.8Second
- Utility Room4.7 x 3.9Basement
Financial Details
Annual Taxes
CA$21,114
Tax year 2025
Parcel Number
211780229
Directions
Vesta Drive & Burton Road
Affordability Calculator
$1,039,800
Estimated monthly payment
$27,671/mo
Principal $4,159,200 · Est. interest $5,802,454 over 30 yrs
Neighborhood Market Statistics
How this home compares to active listings in Toronto, ON
- CA$784,870
- Median Listing Price
- 41
- Median Days on Market
- 950
- Median Sq Ft
- CA$818
- Median Price / Sq Ft
- 20,012
- Active Listings
- This home’s price is 562% above the area median.
Market statistics compiled from active EXIT Realty® and MLS listings in Toronto, ON.
Location
- 103 Vesta Drive, Toronto, ON M5P 2Z8
Points of Interest in Toronto, ON
Showing the Toronto area map.
Nearby Schools
Forest Hill Junior and Senior Public School
Elementary · 0.3 km away
United Synagogue Day
School · 0.6 km away
Robbins Hebrew Academy
School · 0.6 km away
Bishop Strachan School
Elementary · 0.7 km away
St. Michaels College School
School · 1.0 km away
Holy Rosary Catholic School
Secondary · 1.0 km away
Forest Hill Collegiate
Secondary · 1.1 km away
Cedarvale Community School
School · 1.1 km away
Oriole Park PS
Elementary · 1.2 km away
Alive Montessori & Private School
Elementary · 1.2 km away
Upper Canada College
School · 1.2 km away
Humewood Community School
Secondary · 1.2 km away
Arrowsmith School
School · 1.3 km away
The Leo Baeck Day School
Secondary · 1.3 km away
Torah High
Secondary · 1.4 km away
North Preparatory PS
Elementary · 1.4 km away
J R Wilcox Community School
School · 1.6 km away
Brown Junior Elementary School
Elementary · 1.6 km away
Vaughan Road Academy
School · 1.6 km away
West Preparatory Public School
Elementary · 1.6 km away
Commute Calculator
Nearby Homes


Similar Homes Nearby

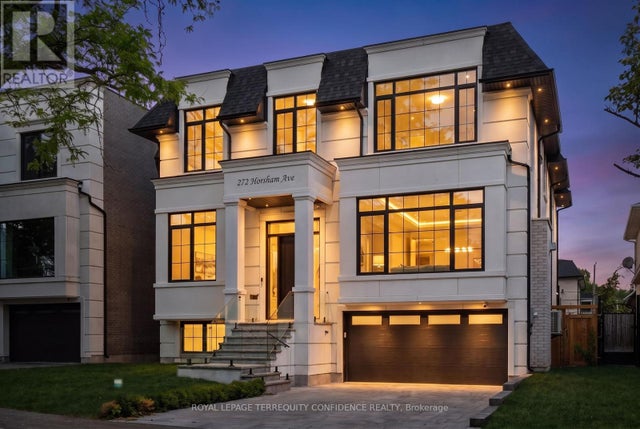
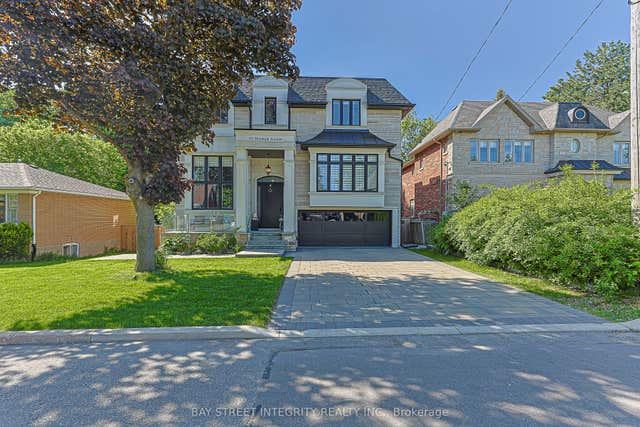
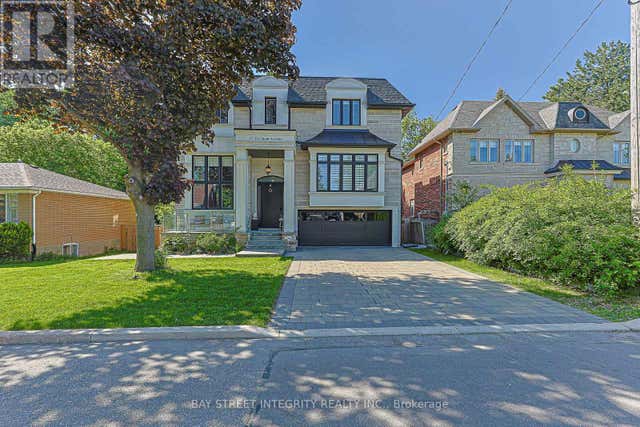
Similar Home Values
Comparable nearby listings and their asking prices.
| Address | Price | Beds | Baths | Sq Ft |
|---|---|---|---|---|
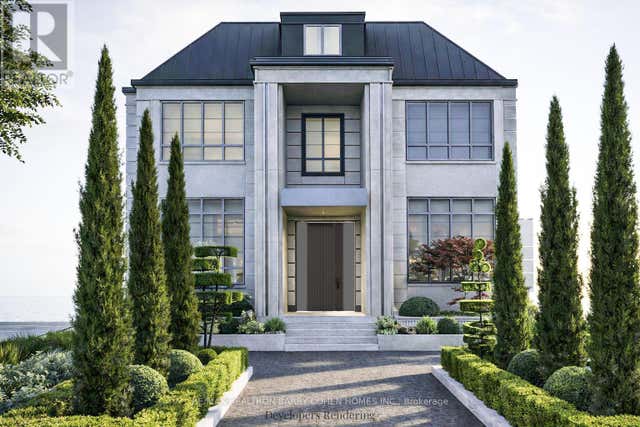
| 200 Snowdon Avenue, Toronto, ON | CA$3,649,000 | 5 | 5 | — |
| 200 SNOWDON AVENUE, Toronto (Lawrence Park North), ON | CA$3,649,000 | 5 | 5 | — |
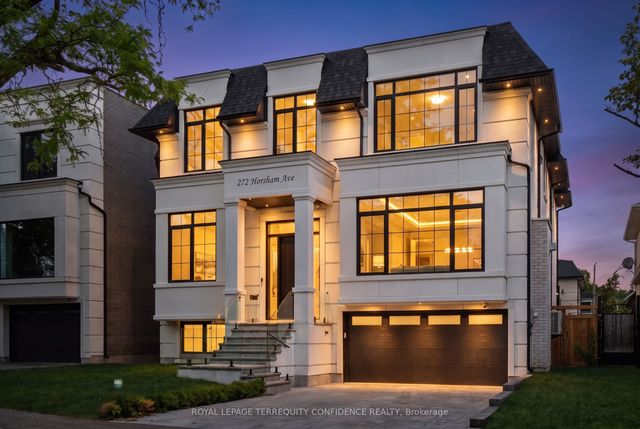
| 272 Horsham Avenue, Toronto, ON | CA$3,650,000 | 5 | 7 | — |
| 272 HORSHAM AVENUE, Toronto (Willowdale West), ON | CA$3,650,000 | 5 | 7 | — |
| 151 Horsham Avenue, Toronto, ON | CA$3,680,000 | 6 | 7 | — |
| 151 HORSHAM AVENUE, Toronto (Willowdale West), ON | CA$3,680,000 | 6 | 7 | — |
Moving Cost Estimate
EXIT Agents in Toronto


Listing Courtesy: HARVEY KALLES REAL ESTATE LTD. - 4164412888
Presented by: ELLIOTT SHIFF