

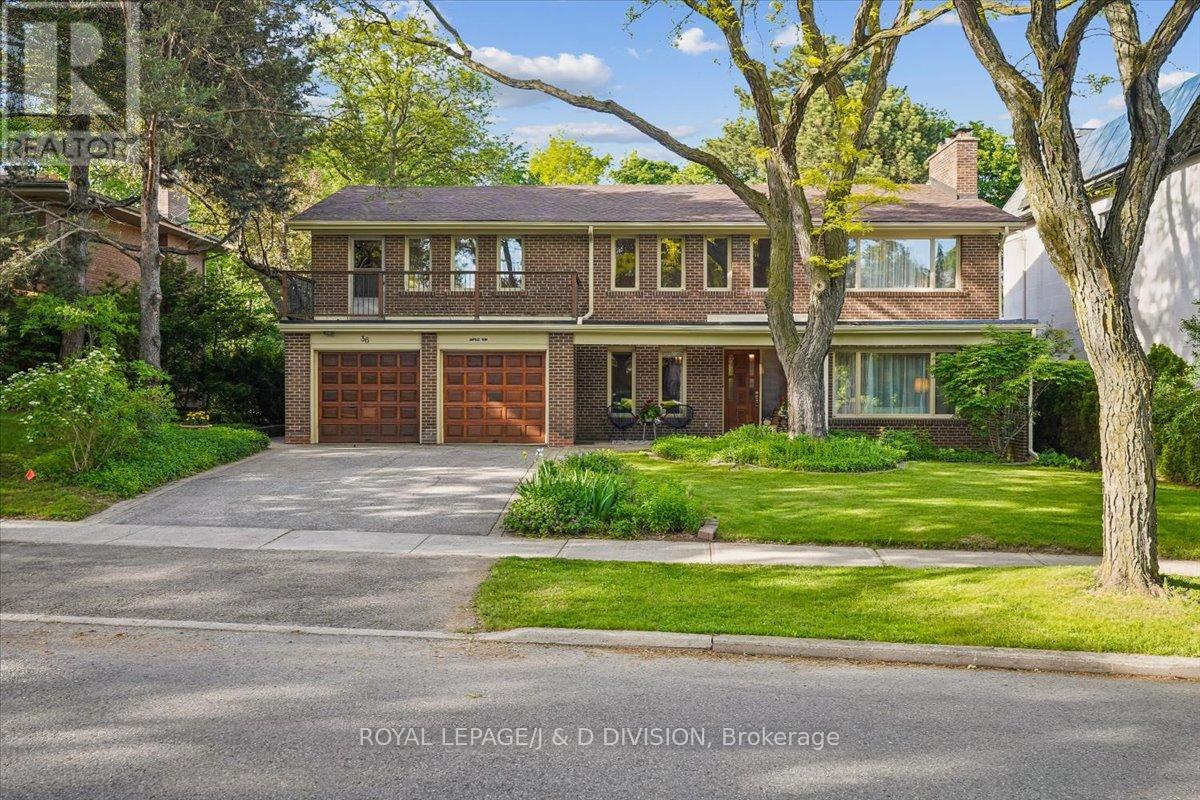
36 MEDALIST ROAD, Toronto (St. Andrew-Windfields), ON M2P1Y5
St. Andrew-Windfields
Key Facts
Description
Welcome to "Saville Row", a classic red-brick 6+1 bedroom family home on a private ravine lot in coveted, quiet St. Andrews. Exceptionally rare 73 feet of frontage on a deep ravine 137 ft. lot with significant table land. This beautiful property is adorned with perennial gardens, mature trees, and plenty of room to grow and play. The sunny eat-in kitchen and elegant dining room offer park-like private garden views. Family-friendly features include a living room with scale to accommodate your whole family and friends, fully covered front porch with access to the garage, side entrance attached to main floor laundry and mud room, finished basement with a 7th bedroom, large recreation room with high ceilings and exceptional storage and functionality throughout. Leafy Medalist Road offers wide boulevards between street and sidewalk for both safety and beauty, with close proximity to parks, top public and private schools and clubs. Within minutes you can reach Bayview Village, York Mills Subway Station, be on the highway for access to cottage country or the airport, York Mills, Tournament Park, Granite Club, Cricket Club, or walk to York Mills Plaza for Baskin-Robbins/Shoppers Drug Mart/Metro & Dineen Coffee - or simply stay home to enjoy your peaceful backyard overlooking on St. Andrews Park in this idyllic and family-friendly community. (id:31684)
Property Information
Property Type
Residential
Sub-Type
Single Family Residence
Parking Spaces
6
Ownership
Freehold
Listing #
C13414874
Property Features
Cooling
Heating
Flooring
Parking
Rooms
- 3.76 m X 1.79 mLower
- 4.56 m X 4.11 mSecond
- 3.85 m X 3.63 mLower
- Bedroom 25.32 m X 4.12 mSecond
- Bedroom 34.64 m X 3.43 mSecond
- Bedroom 44.69 m X 4.11 mSecond
- Bedroom 54.43 m X 3.63 mSecond
- Dining Room4.56 m X 3.63 mMain
- Game Room10.2 m X 4.11 mLower
- Kitchen6.43 m X 3.63 mMain
- Living Room4.56 m X 6.29 mMain
- Master Bedroom3.91 m X 5.17 mSecond
- Office3.34 m X 4.11 mMain
Affordability Calculator
$599,000
Estimated monthly payment
$15,941/mo
Principal $2,396,000 · Est. interest $3,342,633 over 30 yrs
Neighborhood Market Statistics
How this home compares to active listings in Toronto, ON
- CA$784,870
- Median Listing Price
- 41
- Median Days on Market
- 950
- Median Sq Ft
- CA$818
- Median Price / Sq Ft
- 20,012
- Active Listings
- This home’s price is 282% above the area median.
Market statistics compiled from active EXIT Realty® and MLS listings in Toronto, ON.
Location
- 36 MEDALIST ROAD, Toronto (St. Andrew-Windfields), ON M2P1Y5
Points of Interest in Toronto (St. Andrew-Windfields), ON
Showing the Toronto (St. Andrew-Windfields) area map.
Nearby Schools
St Andrews Junior High School
Secondary · 0.3 km away
Etfo - Toronto Occasional Teachers
School · 0.3 km away
Owen Public School
Elementary · 0.5 km away
Avondale Public School
Secondary · 0.9 km away
Montessori Education Centre
Elementary · 1.1 km away
多伦多最好的中学tca
School · 1.4 km away
Montessori Schools Sheppard Campus
Elementary · 1.4 km away
Don Valley Academy
School · 1.4 km away
Harrison Public School
Elementary · 1.4 km away
Central Montessori School
Elementary · 1.4 km away
Hillcrest Progressive School
School · 1.4 km away
Toronto French Montessori School
Elementary · 1.5 km away
Junior Academy
Elementary · 1.5 km away
Central Montessori School
Elementary · 1.6 km away
Rutherford Private School
Secondary · 1.6 km away
Ontario Virtual School (Online High School)
Secondary · 1.6 km away
York Mills Collegiate Institute
Secondary · 1.6 km away
Spirit of Math
School · 1.7 km away
St George Academy
School · 1.8 km away
Cardinal Carter Academy for the Arts
School · 1.8 km away
Commute Calculator
Nearby Homes


Similar Homes Nearby



Similar Home Values
Comparable nearby listings and their asking prices.
| Address | Price | Beds | Baths | Sq Ft |
|---|---|---|---|---|
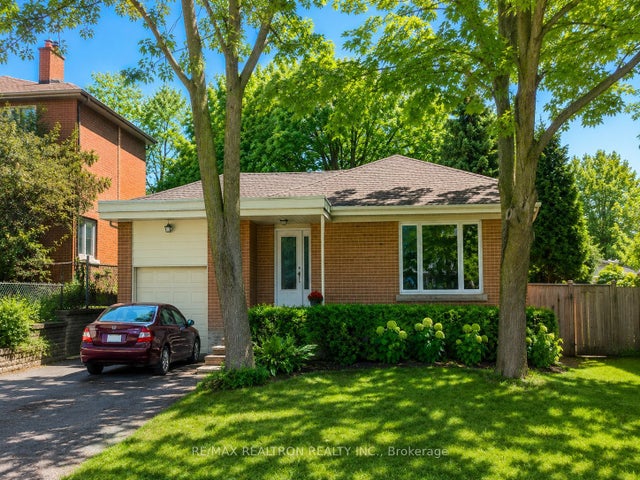
| 318 Holmes Avenue, Toronto, ON | CA$2,098,000 | 6 | 3 | — |
| 83 NORTON AVENUE, Toronto (Willowdale East), ON | CA$2,099,000 | 8 | 7 | — |
| 83 Norton Avenue, Toronto, ON | CA$2,099,000 | 8 | 7 | — |
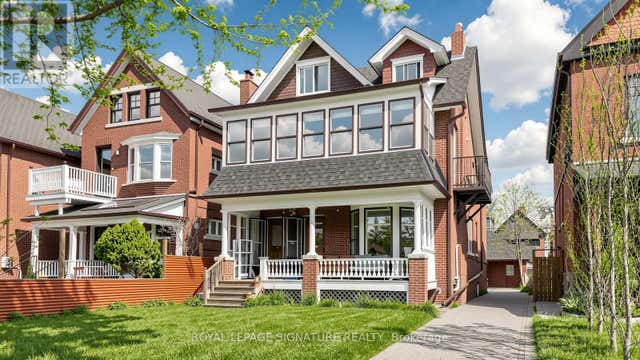
| 132 Marion Street, Toronto, ON | CA$2,099,999 | 7 | 5 | — |
| 132 MARION STREET, Toronto (Roncesvalles), ON | CA$2,099,999 | 7 | 5 | — |
| 2904 St Clair Avenue E, Toronto, ON | CA$2,100,000 | 14 | 8 | — |
Moving Cost Estimate
EXIT Agents in Toronto (St. Andrew-Windfields)



Listing Courtesy: ROYAL LEPAGE/J & D DIVISION
Data Terms of Use
This website is operated by ROYAL LEPAGE/J & D DIVISION, a brokerage who is a member of The Canadian Real Estate Association (CREA). The content on this website is owned or controlled by CREA. By accessing this website, the user agrees to be bound by these terms of use as amended from time to time, and agrees that these terms of use constitute a binding contract between the user, ROYAL LEPAGE/J & D DIVISION, and CREA.
Copyright
The content on this website is protected by copyright and other laws, and is intended solely for the private, non-commercial use by individuals. Any other reproduction, distribution or use of the content, in whole or in part, is specifically prohibited. Prohibited uses include commercial use, “screen scraping”, “database scraping”, and any other activity intended to collect, store, reorganize or manipulate the content of this website.
Trademarks
REALTOR®, REALTORS®, and the REALTOR® logo are certification marks that are owned by REALTOR® Canada Inc. and licensed exclusively to The Canadian Real Estate Association (CREA). These certification marks identify real estate professionals who are members of CREA and who must abide by CREA’s By-Laws, Rules, and the REALTOR® Code. The MLS® trademark and the MLS® logo are owned by CREA and identify the professional real estate services provided by members of CREA.
Liability and Warranty Disclaimer
The information contained on this website is based in whole or in part on information that is provided by members of CREA, who are responsible for its accuracy. CREA reproduces and distributes this information as a service for its members, and assumes no responsibility for its completeness or accuracy.
Amendments
ROYAL LEPAGE/J & D DIVISION may at any time amend these Terms of Use by updating this posting. All users of this site are bound by these amendments should they wish to continue accessing the website, and should therefore periodically visit this page to review any and all such amendments.