2461 Victoria Road, Prince Edward County, ON K0K 1L0
Prince Edward County County
Key Facts
Description
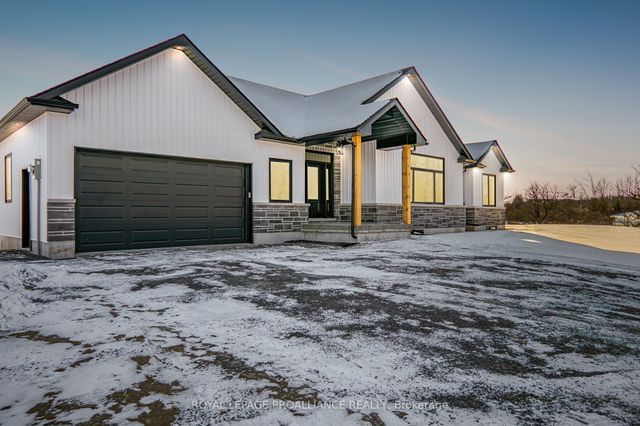
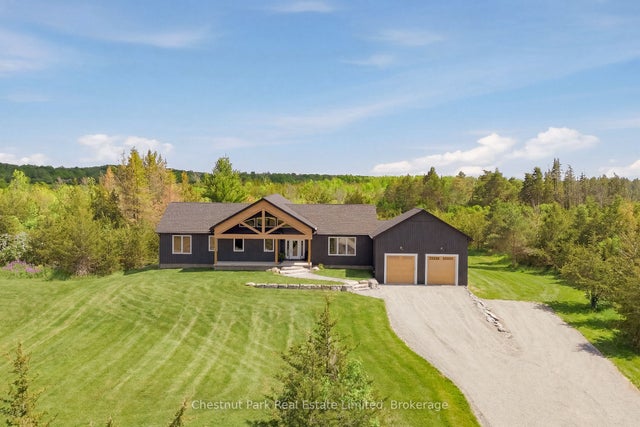
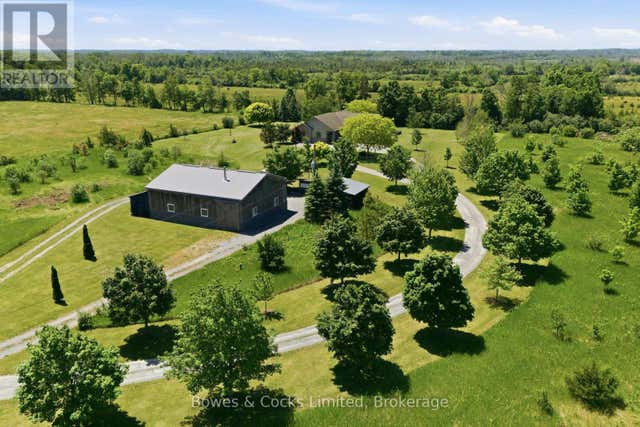
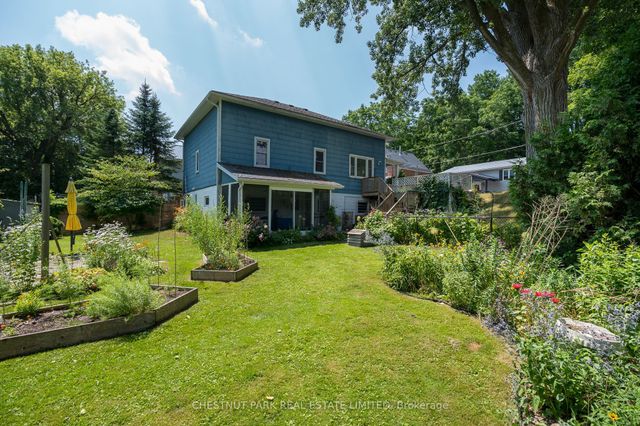
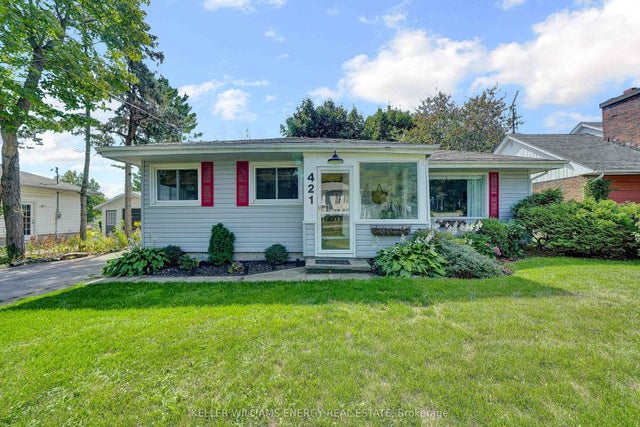
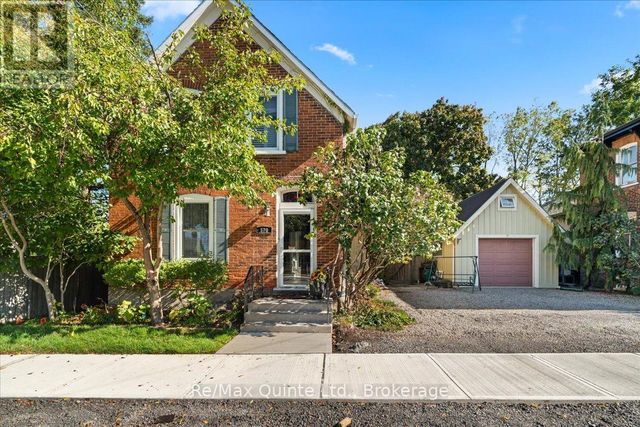
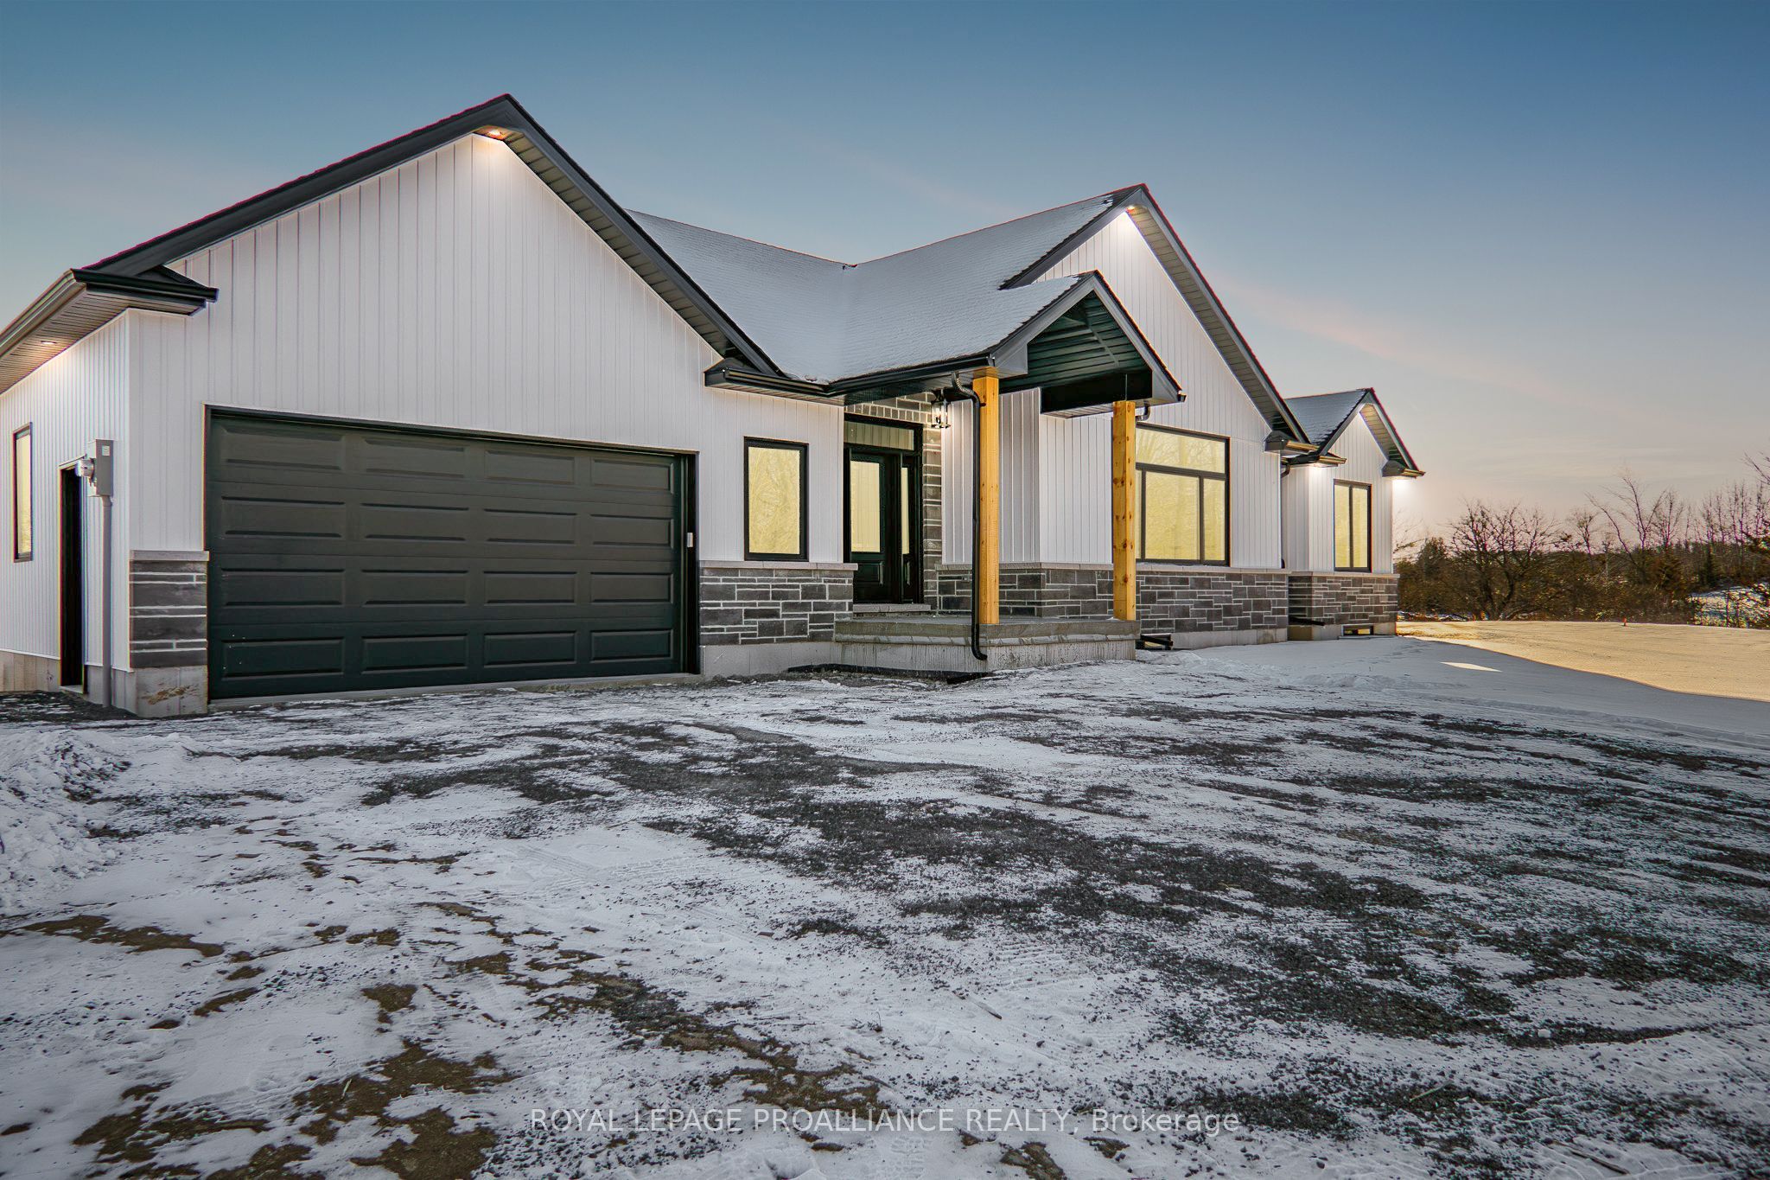
TO BE BUILT!! This high quality custom bung is another example of what Duromac Homes is building in the County. Advertised home is an attractive option for those looking for a modern & elegant NEW HOME that takes advantage of the Prov & Federal HST incentive between Apr 1/26 & Mar 31/27. HST relief on new construction affords buyers the ability to acquire a new home at a significant discount. This functional & well-laid out floor plan offers 1690sqft on the main which includes: 2 spacious bdrms both w/ walk-in closets, 2 full baths including ensuite bath, main floor laundry, kitchen island & pantry & attached TRIPLE car garage. Full bsmt (unfinished) allows option of 2 additional bdrms, full bath, rec rm & multiple storage areas. Home is heated/cooled w/ an efficient HEAT PUMP system & forced air propane backup. Other features: custom kitchen by William Design Co., vinyl plank flooring throughout, rear deck & much more. Attractive exterior is a combination of stone & vinyl w/ transom-style windows taking advantage of the 9ft ceilings on the main. The 8.7-acre building lot is nestled on the scenic Victoria Rd, just east of Snider Rd w/ approx. 630ft of road frontage. This wooded parcel features: productive dug well w/ a flow rate exceeding 15 Gallons per min, along w/ an installed driveway & cleared area ready for your dream home. You can choose to purchase the lot as-is, build the provided plan or work w/ local builder Duromac Homes to create a custom home that fits your vision. A variety of house plans are available to accommodate different styles, budgets & preferences, w/ the option to build to suit. Conveniently located in the heart of the area's most celebrated wineries, beaches & restaurants. Bring your plans & dreams or let Duromac Homes assist you w/ a complete lot & build option. A lot survey, floor plans & a well record avail. Pictures are sample photos only. These are examples of recent builds from the builder, intended for informational purposes only.
Property Information
Property Type
Residential
Sub-Type
Single Family Residence
Style
Bungalow
Lot Dimensions
628.95x881.89
Parking Spaces
11
MLS® Listing#
X12983834
Property Features
- Cooling:
- Other
- Heating:
- Propane, Forced Air
- Basement:
- Full
- Pool:
- None
- Parking:
- Attached
- Lot Features:
- Wooded, Level
- Construction:
- Stone
- Roof:
- Asphalt
- Security:
- Smoke Detector(s), Carbon Monoxide Detector(s)
- Other Structures:
- None
- Sewer:
- Septic Tank
- Water Source:
- Private, Well
Rooms
- 6.3 x 6.65Lower
- Bedroom 23.66 x 3.81Main
- Bedroom 33.66 x 3.91Lower
- Bedroom 43.66 x 3.91Lower
- Dining Room3.56 x 3.66Main
- Great Room4.8 x 6.1Main
- Kitchen5.69 x 3.05Main
- Master Bedroom4.27 x 4.27Main
HOA & Tax
- Annual Tax:
- CA$967 (2025)
- Assessed Value:
- CA$77,000
- Parcel #:
- 550120506
Directions
County Road 33 (Loyalist Parkway) to Victoria Road- Across from 2466 Victoria Road.
Affordability Calculator
$181,600
Estimated monthly payment
$4,833/mo
Principal $726,400 · Est. interest $1,013,393 over 30 yrs
Neighborhood Market Statistics
How this home compares to active listings in Prince Edward County, ON
- CA$642,262
- Median Listing Price
- 48
- Median Days on Market
- 1,300
- Median Sq Ft
- CA$457
- Median Price / Sq Ft
- 930
- Active Listings
- This home’s price is 41% above the area median.
Market statistics compiled from active EXIT Realty® and MLS listings in Prince Edward County, ON.
Location
- 2461 Victoria Road, Prince Edward County, ON K0K 1L0
Nearby Schools
Prince Charles School
Elementary · 6.7 km away
Trenton Childrens Centre
School · 7.0 km away
Ecole L'Envol
School · 7.2 km away
St Peter Catholic School
School · 7.3 km away
St Mary's Catholic School
Elementary · 7.4 km away
Ecole Secondaire Publique Marc-Garneau
Secondary · 7.6 km away
Horizons Secondary School
Secondary · 7.8 km away
Trenton High School
Secondary · 7.8 km away
St Paul Catholic Secondary School
Secondary · 7.9 km away
Trent River Public School
Elementary · 7.9 km away
Trenton Christian School
School · 7.9 km away
Kente Public School
School · 8.1 km away
Bayside Secondary School
Secondary · 8.7 km away
Bayside Public School
School · 8.8 km away
VP Carswell
Elementary · 9.0 km away
Murray Centennial Public School
School · 9.2 km away
Massassaga-Rednersville Public School
School · 9.5 km away
Nova Children's Centre Daycare
Elementary · 10.9 km away
Quinte Christian High School
Secondary · 12.6 km away
Smithfield Public School
School · 13.2 km away