

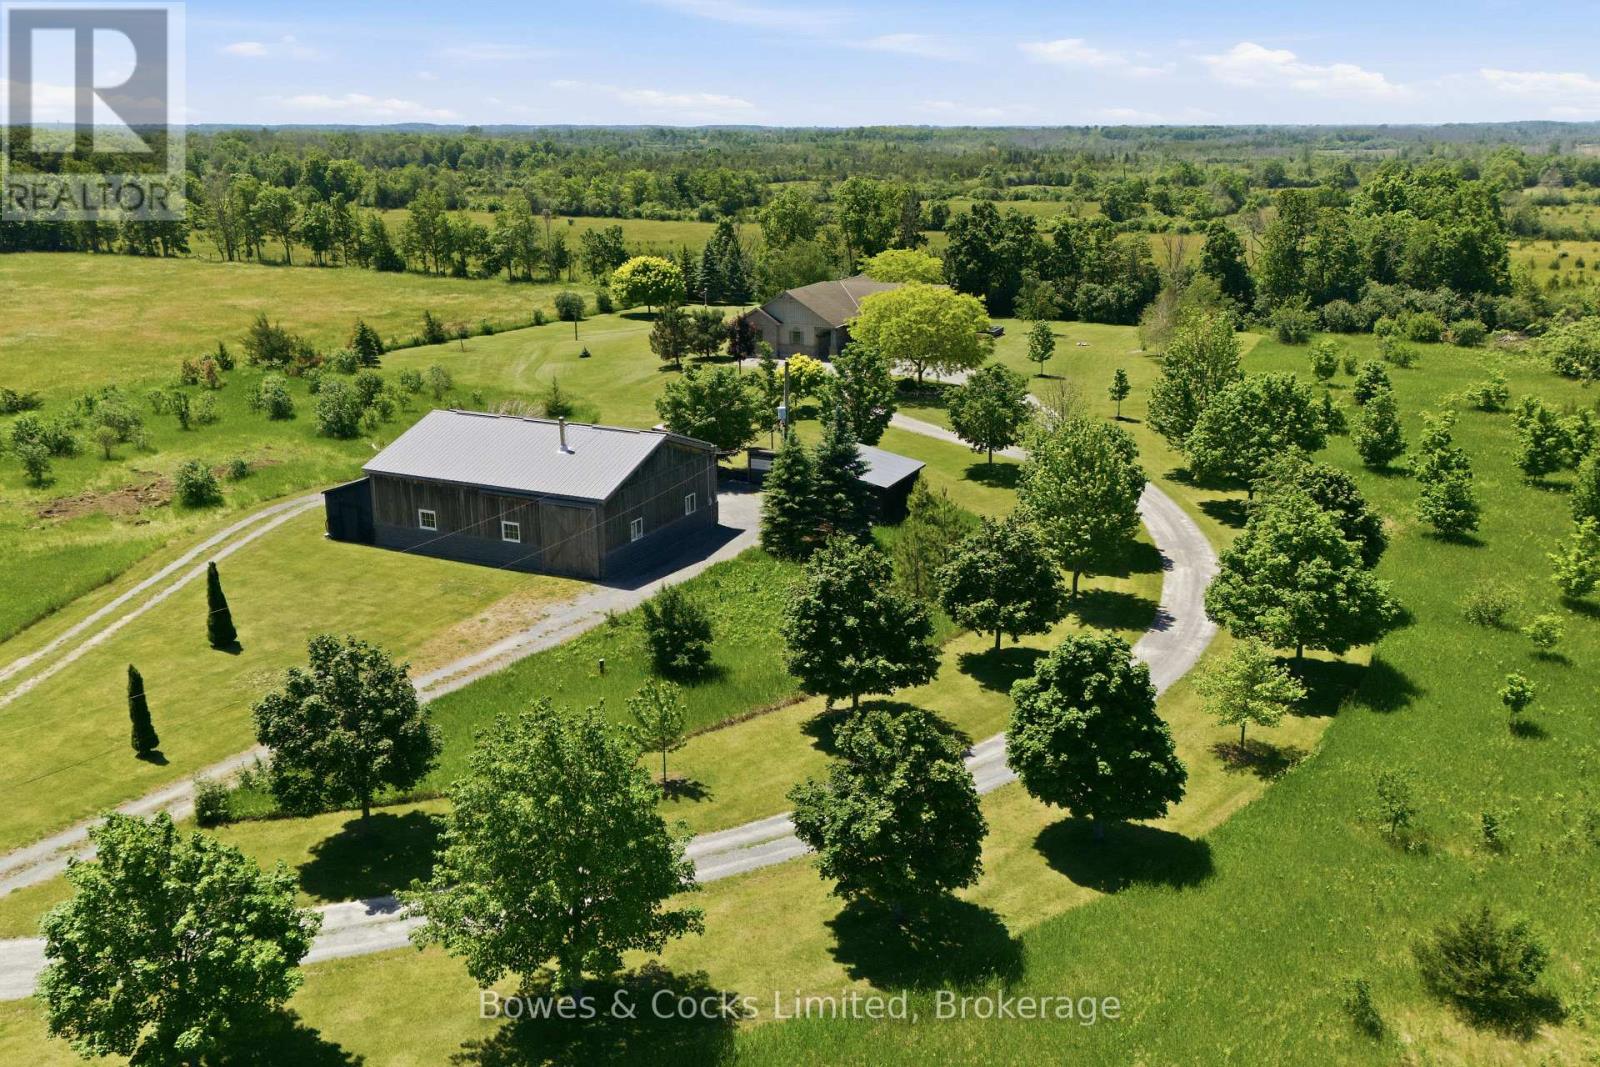
301 SNIDER ROAD, Prince Edward County (Ameliasburg Ward), ON K0K1L0
Ameliasburg Ward
Key Facts
Description
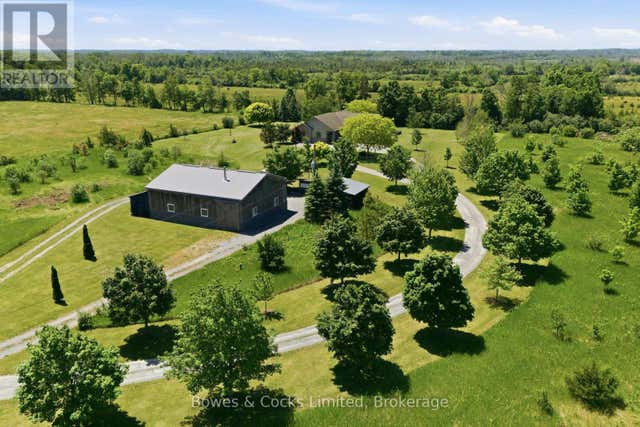
Set on 5.5 private acres, this exceptional custom-built estate offers a rare combination of luxury living and outstanding infrastructure, highlighted by a fully equipped 2,000 sq. ft. shop that is truly a standout feature. Designed for hobbyists, mechanics, woodworkers, entrepreneurs, and tradespeople, this impressive space features 200 amp service, a heated mechanics bay, dedicated woodworking area, built-in cabinetry, welder receptacle, RV hookups, wood stove, and an expansive 40' x 13' storage bay for RVs, boats, trailers, and recreational equipment. Offering incredible versatility, it presents endless possibilities for work, storage, recreation, or home-based business use. The custom-built home showcases exceptional craftsmanship and attention to detail throughout. Thoughtfully designed and meticulously maintained, it features maple hardwood floors, a handcrafted maple stair railing, solid pine doors and trim, restored stained-glass accents, and custom finishes. The stunning great room is filled with natural light from expansive windows overlooking the property, while a striking stone fireplace creates a warm focal point. The custom cherry kitchen offers a large island with granite countertop and prep sink, premium appliances, and outstanding workmanship. The recently renovated primary ensuite delivers a spa-inspired retreat with teak accents, custom glass shower, cedar bench, and luxury finishes. The office can also serve as a separate living room. Outside, mature landscaping, established gardens, an updated pool with expansive deck, a Jacuzzi hot tub, and exceptional privacy complete this remarkable property. A fantastic opportunity to own a meticulously maintained estate that combines quality construction, modern comforts, extensive infrastructure, and lifestyle-enhancing amenities with room to live, work, play, and grow. (id:31684)
Property Information
Property Type
Residential
Sub-Type
Single Family Residence
Style
Bungalow
Parking Spaces
10
Ownership
Freehold
Listing #
X13462202
Property Features
- Cooling:
- Central Air
- Heating:
- Forced Air, Propane
- Parking:
- Attached
- Lot Features:
- Landscaped
- Sewer:
- Septic Tank
Rooms
- Bathroom 12.95 m X 1.94 mLower
- Bathroom 23.21 m X 2.27 mMain
- Bathroom 32 m X 1.35 mMain
- Bedroom 13.84 m X 3.27 mLower
- Bedroom 23.85 m X 3.79 mLower
- Bedroom 33.73 m X 5.68 mLower
- Bedroom 43.46 m X 3.43 mMain
- Dining Room3.64 m X 3.3 mMain
- Game Room5.44 m X 8.77 mMain
- Game Room7.35 m X 10.75 mLower
- Kitchen3.65 m X 4.67 mMain
- Laundry2.05 m X 3.56 mMain
- Living Room3.82 m X 3.97 mMain
- Master Bedroom5.44 m X 4.17 mMain
- Utility Room4.99 m X 4.88 mLower
Affordability Calculator
$245,000
Estimated monthly payment
$6,520/mo
Principal $980,000 · Est. interest $1,367,187 over 30 yrs
Neighborhood Market Statistics
How this home compares to active listings in Prince Edward County, ON
- CA$642,262
- Median Listing Price
- 48
- Median Days on Market
- 1,300
- Median Sq Ft
- CA$457
- Median Price / Sq Ft
- 930
- Active Listings
- This home’s price is 91% above the area median.
Market statistics compiled from active EXIT Realty® and MLS listings in Prince Edward County, ON.
Location
- 301 SNIDER ROAD, Prince Edward County (Ameliasburg Ward), ON K0K1L0
Nearby Schools
Prince Charles School
Elementary · 7.4 km away
Trenton Childrens Centre
School · 7.7 km away
Ecole L'Envol
School · 7.9 km away
St Peter Catholic School
School · 7.9 km away
Kente Public School
School · 8.0 km away
St Mary's Catholic School
Elementary · 8.1 km away
Ecole Secondaire Publique Marc-Garneau
Secondary · 8.3 km away
Trenton High School
Secondary · 8.4 km away
Horizons Secondary School
Secondary · 8.4 km away
Trenton Christian School
School · 8.5 km away
St Paul Catholic Secondary School
Secondary · 8.5 km away
Trent River Public School
Elementary · 8.6 km away
Bayside Secondary School
Secondary · 9.2 km away
Bayside Public School
School · 9.4 km away
VP Carswell
Elementary · 9.7 km away
Murray Centennial Public School
School · 9.7 km away
Massassaga-Rednersville Public School
School · 9.9 km away
Nova Children's Centre Daycare
Elementary · 11.4 km away
Quinte Christian High School
Secondary · 13.0 km away
Smithfield Public School
School · 13.5 km away
Commute Calculator
Nearby Homes



Similar Homes Nearby



Moving Cost Estimate
EXIT Agents in Prince Edward County (Ameliasburg Ward)



Listing Courtesy: Bowes & Cocks Limited
Data Terms of Use
This website is operated by Bowes & Cocks Limited, a brokerage who is a member of The Canadian Real Estate Association (CREA). The content on this website is owned or controlled by CREA. By accessing this website, the user agrees to be bound by these terms of use as amended from time to time, and agrees that these terms of use constitute a binding contract between the user, Bowes & Cocks Limited, and CREA.
Copyright
The content on this website is protected by copyright and other laws, and is intended solely for the private, non-commercial use by individuals. Any other reproduction, distribution or use of the content, in whole or in part, is specifically prohibited. Prohibited uses include commercial use, “screen scraping”, “database scraping”, and any other activity intended to collect, store, reorganize or manipulate the content of this website.
Trademarks
REALTOR®, REALTORS®, and the REALTOR® logo are certification marks that are owned by REALTOR® Canada Inc. and licensed exclusively to The Canadian Real Estate Association (CREA). These certification marks identify real estate professionals who are members of CREA and who must abide by CREA’s By-Laws, Rules, and the REALTOR® Code. The MLS® trademark and the MLS® logo are owned by CREA and identify the professional real estate services provided by members of CREA.
Liability and Warranty Disclaimer
The information contained on this website is based in whole or in part on information that is provided by members of CREA, who are responsible for its accuracy. CREA reproduces and distributes this information as a service for its members, and assumes no responsibility for its completeness or accuracy.
Amendments
Bowes & Cocks Limited may at any time amend these Terms of Use by updating this posting. All users of this site are bound by these amendments should they wish to continue accessing the website, and should therefore periodically visit this page to review any and all such amendments.