2184 Melfort Street, Elmvale Acres and Area, ON K1G 1H7
Ottawa County
Key Facts
Description
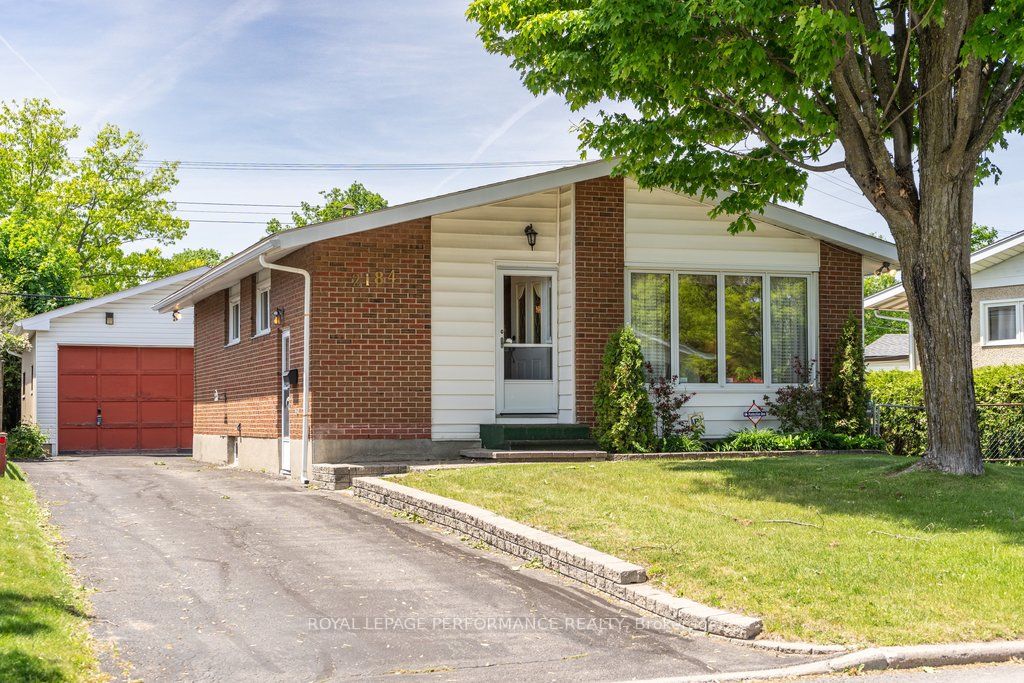
Welcome to 2184 Melfort , a charming bungalow located in the lovely neighbourhood of Elmvale Acres. The main level features 3 spacious bedrooms, a 4pc bath, and a kitchen equipped with ample counter space. This home sits on a spacious lot with two long driveways, one of which offers private access to the partially finished basement, making this an excellent opportunity for those considering a duplex conversion or a multi-generational living arrangement. The basement features a large recreation room, a private bar with it's own fridge, ample storage space, and endless potential for customization. A standout feature of this property is the oversized garage, which is equipped with heat and its own electrical panel, alongside a separate shed for additional storage or workspace. Close to the Ottawa Hospital and CHEO, this property is perfectly situated for families or professionals looking for convenience and community. Elmvale Acres is a quiet, family-friendly area known for its tree-lined streets, great schools, and easy access to parks, shopping, and public transit. This home offers a unique combination of charm, practicality, and investment potential in one of Ottawa's most desirable neighbourhoods. Book your showing today and see for yourself the possibilities this property has to offer.
Property Information
Property Type
Residential
Sub-Type
Single Family Residence
Style
Bungalow
Lot Dimensions
50.35x100.0
Parking Spaces
7
MLS® Listing#
X13241308
Property Features
- Cooling:
- Central Air
- Heating:
- Natural Gas, Forced Air
- Basement:
- Full, Partially Finished
- Pool:
- None
- Parking:
- Detached
- Construction:
- Aluminum Siding, Brick
- Roof:
- Asphalt
Rooms
- 6.56 x 7.9Lower
- Bathroom1.54 x 2.12Main
- Bedroom3.35 x 3.18Main
- Bedroom3.21 x 3.15Main
- Dining Room3.2 x 2.67Main
- Kitchen3.2 x 3.02Main
- Living Room4.38 x 4.38Main
- Master Bedroom3.35 x 3.51Main
HOA & Tax
- Annual Tax:
- CA$4,312 (2026)
- Parcel #:
- 041660161
Directions
Hawthorne-Walkley-Melfort
Affordability Calculator
$119,980
Estimated monthly payment
$3,193/mo
Principal $479,920 · Est. interest $669,531 over 30 yrs
Neighborhood Market Statistics
How this home compares to active listings in Elmvale Acres and Area, ON
- CA$659,430
- Median Listing Price
- 36
- Median Days on Market
- 1,300
- Median Sq Ft
- CA$481
- Median Price / Sq Ft
- 3,004
- Active Listings
- This home’s price is 9% below the area median.
Market statistics compiled from active EXIT Realty® and MLS listings in Elmvale Acres and Area, ON.
Location
- 2184 Melfort Street, Elmvale Acres and Area, ON K1G 1H7
Nearby Schools
Hawthorne Meadows Nursery School
School · 0.3 km away
St. Luke Elementary School, Ottawa
Elementary · 0.3 km away
Hawthorne Public School
School · 0.7 km away
Canterbury High School
Secondary · 1.3 km away
Arch Street Public School
Elementary · 1.4 km away
Astolot Educational Centre
School · 1.5 km away
Ecole Ste-Genevieve
Secondary · 1.6 km away
Carrefour D'Ottawa Arch
School · 1.6 km away
Conseil des Ecoles Publiques de L'Est de L'Ontario
Elementary · 1.8 km away
Ecole Secondaire Publique L'Alternative
Secondary · 1.8 km away
Vincent Massey Public School
School · 2.1 km away
St Thomas More Elementary School
Elementary · 2.1 km away
Cornerstone Children's Centre
Elementary · 2.2 km away
Heatherington Nursery School
School · 2.2 km away
Hillcrest High School
Secondary · 2.2 km away
Ecole Secondaire Catholique Franco-Cite
Secondary · 2.4 km away
Pleasant Park Public School
Elementary · 2.7 km away
St. Gemma Elementary School
Elementary · 2.8 km away
Featherston Drive Public School
School · 2.9 km away
St Marguerite D'Youville Elementary School
Elementary · 3.1 km away