

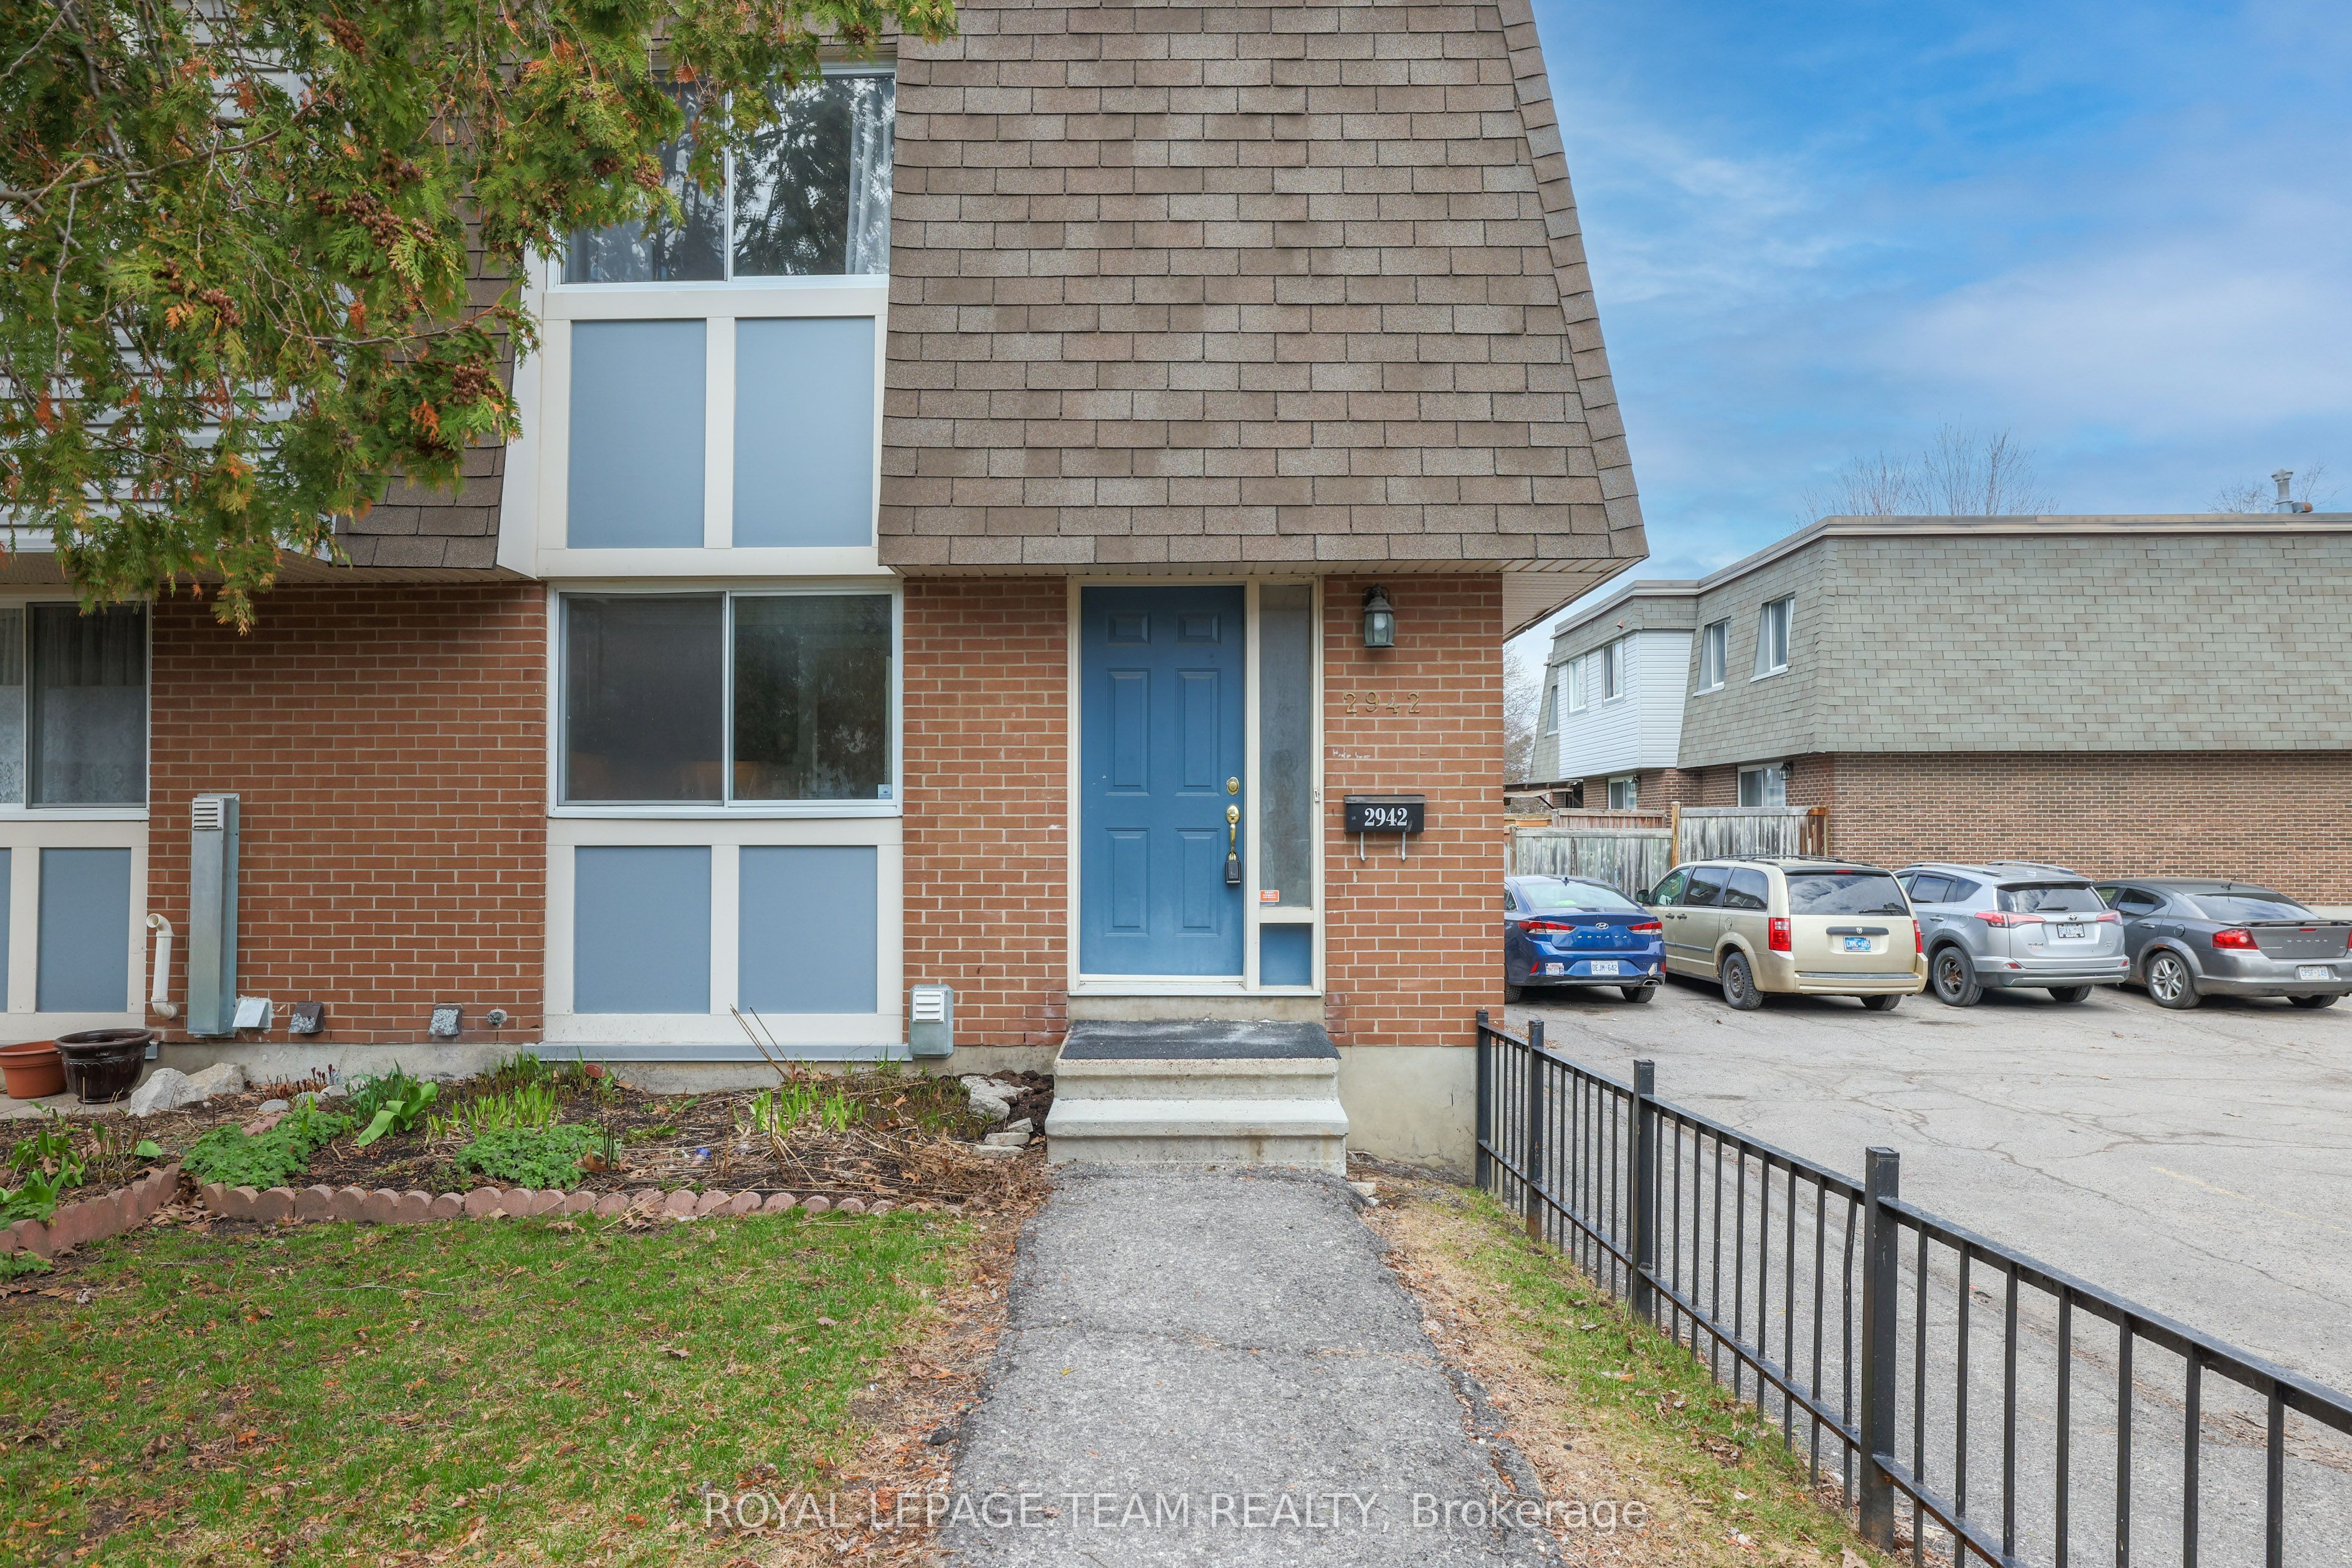
2942 Fairlea Crescent, Hunt Club - South Keys and Area, ON K1V 8T7
Ottawa County
Key Facts
Description
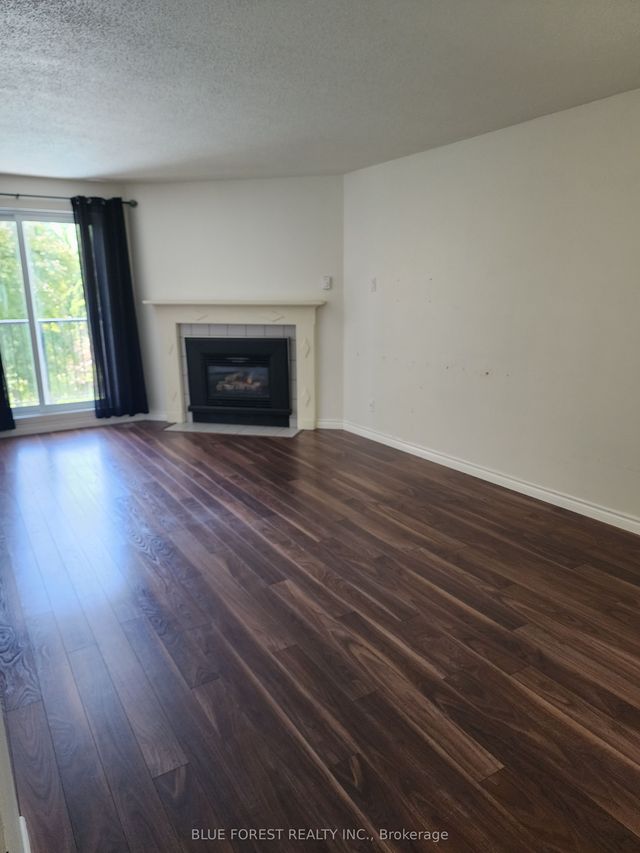
****VERY RARE OPPORTUNITY TO OWN TWO PARKING SPOTS****. Freshly painted and move-in ready, this beautifully updated 3-bedroom end-unit condo townhome with rare 2-car parking offers the perfect blend of comfort, style, and convenience. The kitchen features modern finishes, stainless steel appliances, and ample counter and cabinet space-ideal for both everyday living and entertaining.The bright and spacious main floor showcases a sun-filled living room with large patio doors leading to a private, fully fenced backyard backing onto green space-perfect for relaxing, gardening, or keeping an eye on the kids while enjoying the outdoors just steps away. A separate dining area enhances the home's functional layout.Upstairs, you'll find three generously sized bedrooms and an updated full family bathroom. The partially finished basement extends your living space with a versatile recreation room or guest area, a brand new 3-piece bathroom, laundry, and plenty of storage.Enjoy the ease of condo living, with exterior maintenance, building insurance, water, snow removal, and lawn care (common areas) all included. The rare offering of two parking spaces adds exceptional value, along with a quiet location set away from the road and directly across from a park.Ideally located within walking distance to transit, grocery stores, schools, and parks, and just minutes to the O-Train, hospitals, Recreation Centre-this home truly offers "park heaven" living. A fantastic opportunity for first-time buyers or investors-book your showing today!
Property Information
Property Type
Residential
Style
2-Storey
Stories
2
Parking Spaces
2
MLS® Listing#
X13022168
Property Features
Cooling
Heating
Basement
Laundry
Construction
Rooms
- 0.0 x 0.0Basement
- Bathroom213.36 x 167.64Second
- Bathroom289.56 x 152.4Basement
- Bedroom 2335.48 x 231.648Second
- Bedroom 3396.24 x 335.28Second
- Great Room518.16 x 304.8Basement
- Kitchen274.32 x 335.28Main
- Laundry0.0 x 0.0Basement
- Living Room304.8 x 396.24Main
- Master Bedroom396.24 x 274.32Second
Financial Details
HOA
CA$512
CMG
Annual Taxes
CA$2,221
Tax year 2025
Parcel Number
156300011
Directions
WalkleyRd, Southon Heatherington to Fairlea
Affordability Calculator
$84,000
Estimated monthly payment
$2,235/mo
Principal $336,000 · Est. interest $468,750 over 30 yrs
Location
- 2942 Fairlea Crescent, Hunt Club - South Keys and Area, ON K1V 8T7
Points of Interest in Hunt Club - South Keys and Area, ON
Showing the Hunt Club - South Keys and Area area map.
Nearby Schools
Prince of Peace Elementary School
Elementary · 0.4 km away
Cornerstone Children's Centre
Elementary · 0.8 km away
Heatherington Nursery School
School · 0.8 km away
Featherston Drive Public School
School · 0.8 km away
St Patrick's Intermediate School
Secondary · 1.1 km away
St. Gemma Elementary School
Elementary · 1.1 km away
Conseil des Ecoles Publiques de L'Est de L'Ontario
Elementary · 1.3 km away
Ecole Secondaire Publique L'Alternative
Secondary · 1.3 km away
Ecole Elementaire Catholique Marius-Barbeau
Secondary · 1.3 km away
St. Patrick's High School
Secondary · 1.3 km away
Ridgemont High School
Secondary · 1.4 km away
Charles H. Hulse Public School
Elementary · 1.5 km away
Roberta Bondar Public School
Secondary · 1.6 km away
Ecole Ste-Genevieve
Secondary · 1.7 km away
Carrefour D'Ottawa Arch
School · 1.7 km away
St Marguerite D'Youville Elementary School
Elementary · 1.7 km away
St Thomas the Apostle Nursery School
Elementary · 1.7 km away
Canterbury High School
Secondary · 1.7 km away
Pleasant Park Public School
Elementary · 1.8 km away
Astolot Educational Centre
School · 1.8 km away
Commute Calculator
Nearby Homes

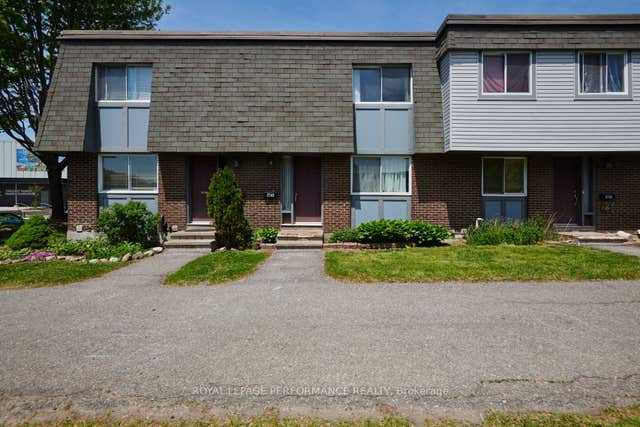
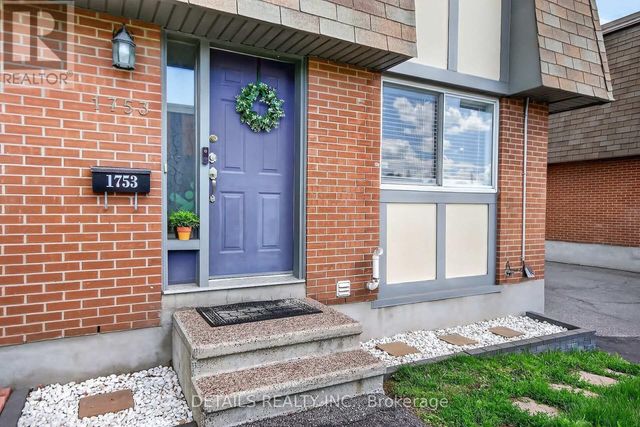
Similar Homes Nearby
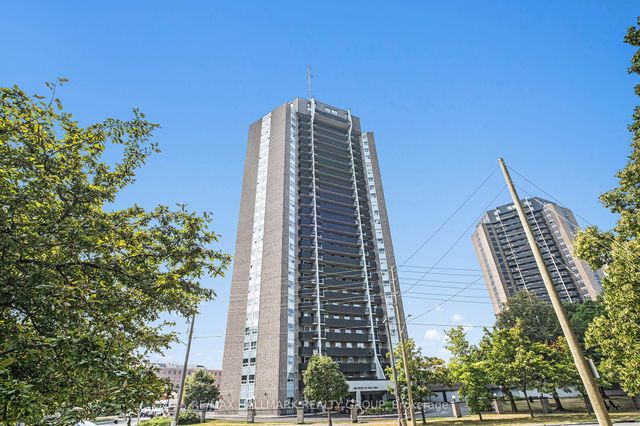

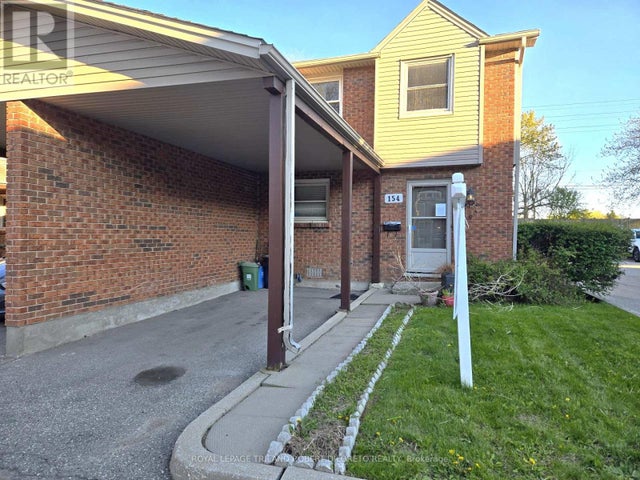
Similar Home Values
Comparable nearby listings and their asking prices.
| Address | Price | Beds | Baths | Sq Ft |
|---|---|---|---|---|
| 1380 Prince Of Wales Drive 1005, Mooneys Bay - Carleton Heights and Area, ON | CA$294,900 | 2 | 1 | — |
| 2400 Virginia Drive 1007, Alta Vista and Area, ON | CA$294,900 | 2 | 2 | — |
| 744 Wonderland Road S 704, London South, ON | CA$294,900 | 2 | 2 | — |
| 1083 Vista Tara Private, Greely - Metcalfe - Osgoode - Vernon and Area, ON | CA$294,900 | 2 | 1 | — |
| 154 - 1330 JALNA BOULEVARD, London South (South X), ON | CA$294,900 | 3 | 2 | — |
| 727 Deveron Crescent 210, London South, ON | CA$295,000 | 3 | 2 | — |


