

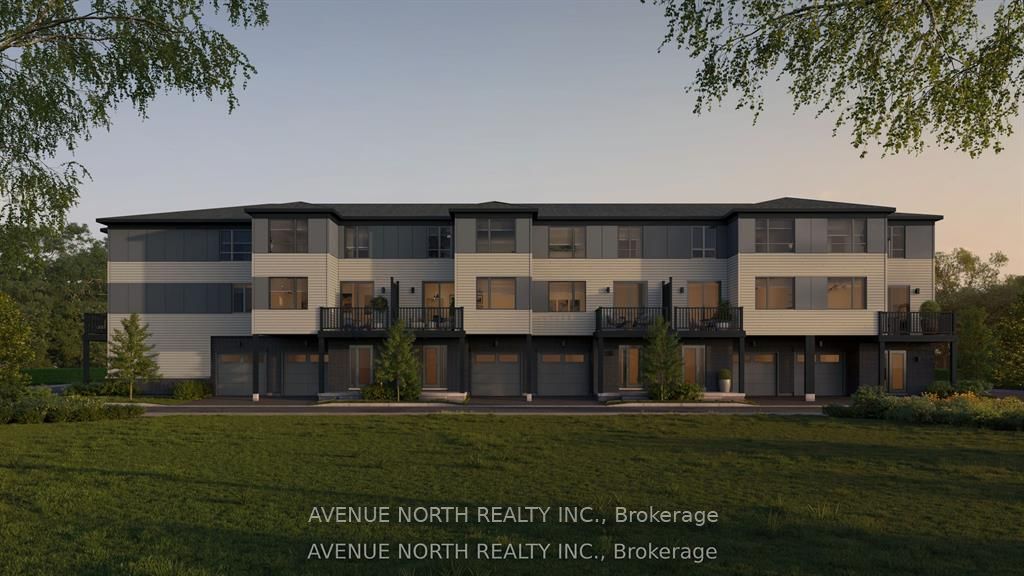
308 Amistad Private, Orleans - Convent Glen and Area, ON K1W 0T1
Ottawa County
Key Facts
Description
Welcome to 308 Amistad Private, the beautifully designed Everett E model offering 1,323 sq. ft. of thoughtfully designed living space with premium finishes throughout. This bright, open-concept home features 9' ceilings, stylish laminate flooring, upgraded quartz countertops, smooth ceilings, pot lights, a deluxe main bath with a walk-in shower, and a full 6-piece appliance package, making it truly move-in ready.Located in a vibrant and growing community, you'll enjoy the convenience of nearby parks, walking trails, schools, shopping, restaurants, and everyday amenities, with easy access to major roads for a seamless commute. Whether you're a first-time buyer, downsizer, or investor, this home offers the perfect combination of comfort, style, and location.List price includes HST and is subject to the new federal GST/HST New Home Rebate for eligible buyers.Closing anticipated September 14, 2027.
Property Information
Property Type
Residential
Sub-Type
Townhouse
Style
3-Storey
Stories
3
Lot Dimensions
21.0x38.0
Parking Spaces
2
MLS® Listing#
X13535630
Property Features
Interior
Cooling
Heating
Basement
Pool
Parking
Construction
Roof
Directions
From Innes, turn left on Ventus way. Then take another Left on Escala Private
Affordability Calculator
$84,885
Estimated monthly payment
$2,259/mo
Principal $339,541 · Est. interest $473,690 over 30 yrs
Similar Homes Nearby



Similar Home Values
Comparable nearby listings and their asking prices.
| Address | Price | Beds | Baths | Sq Ft |
|---|---|---|---|---|
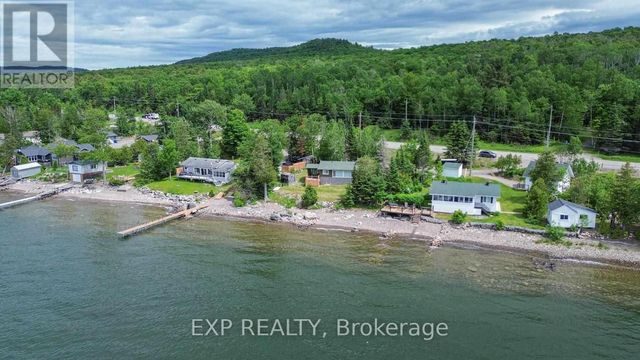
| 6525 B Highway 17 Highway, Algoma Remote Area, ON | CA$298,800 | 2 | 1 | — |
| 6525 B HIGHWAY 17 HIGHWAY, Algoma Remote Area, ON | CA$298,800 | 2 | 1 | — |
| 1380 Prince Of Wales Drive 1606, Mooneys Bay - Carleton Heights and Area, ON | CA$299,000 | 3 | 1 | — |
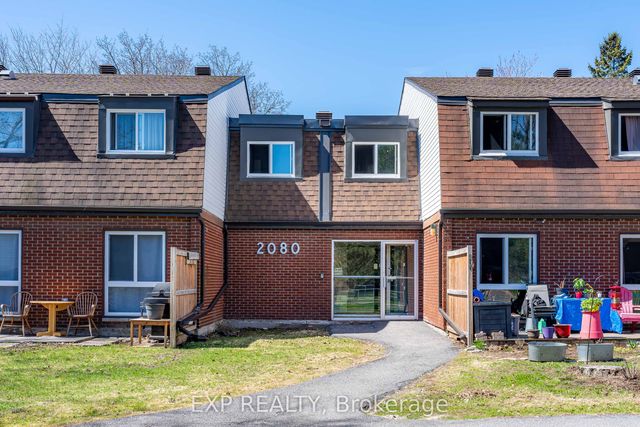
| 2080 Ogilvie Road 11K, Beacon Hill North - South and Area, ON | CA$299,000 | 3 | 2 | — |
| 397 Codds Road 203, Manor Park - Cardinal Glen and Area, ON | CA$299,000 | 1 | 1 | — |
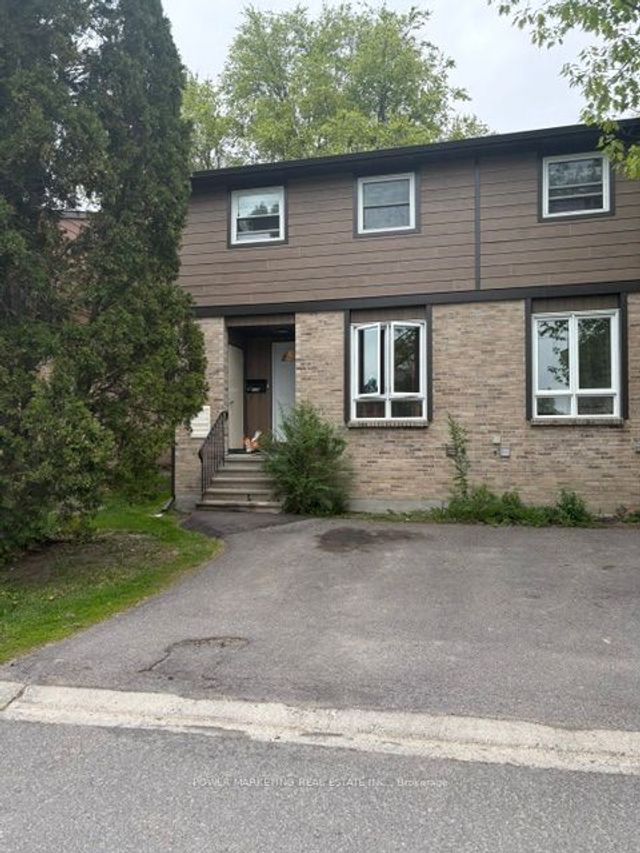
| 1731 TRAPPIST Lane, Orleans - Convent Glen and Area, ON | CA$299,000 | 3 | 2 | — |