17 Aldwinckle Heights Bsmt, Toronto, ON M3J 3S7
Toronto County
Key Facts
Description
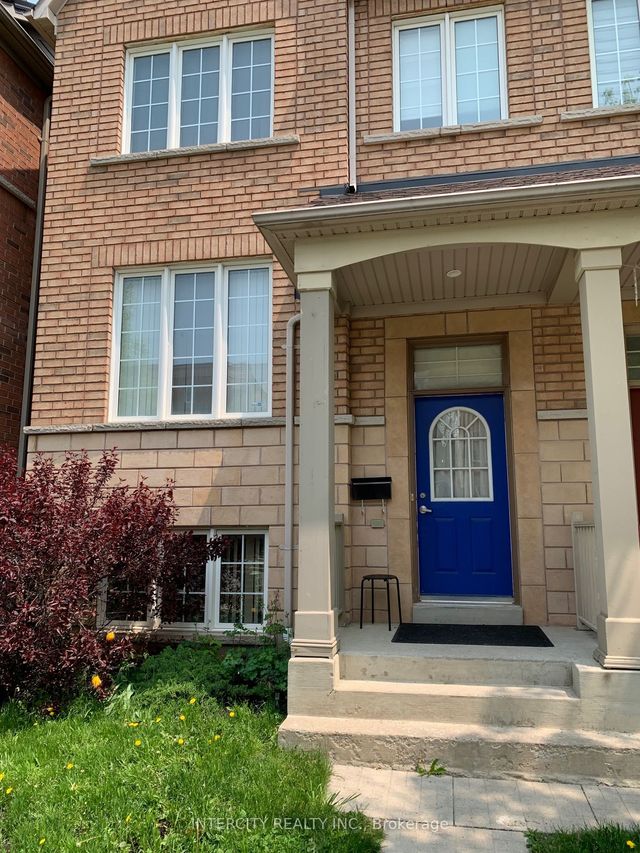
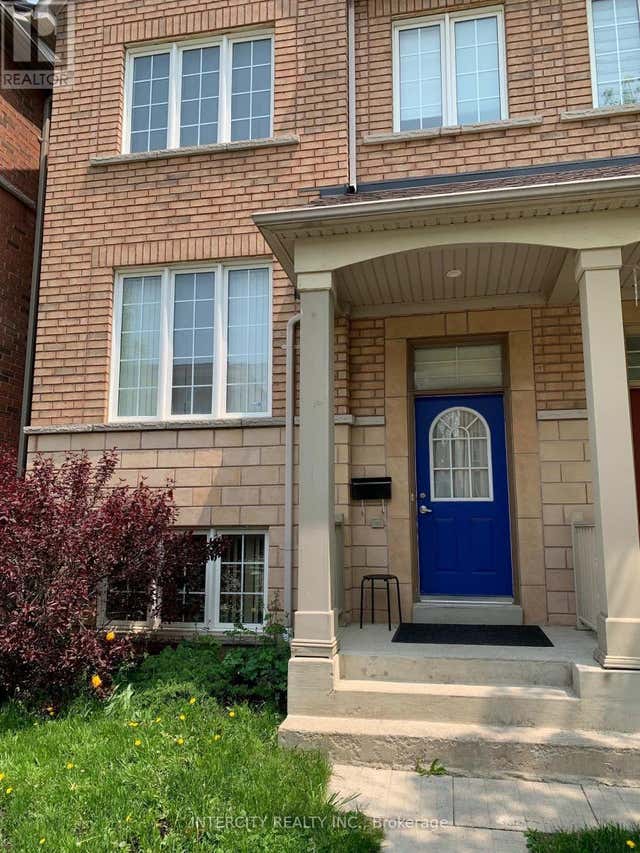
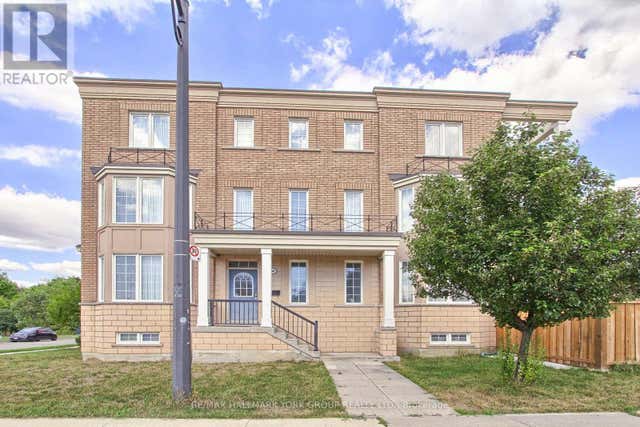
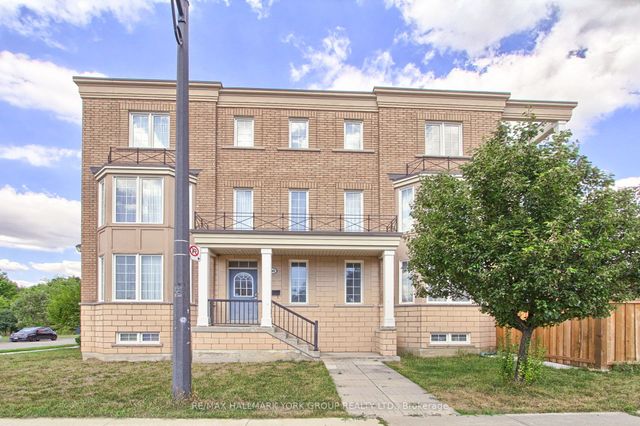
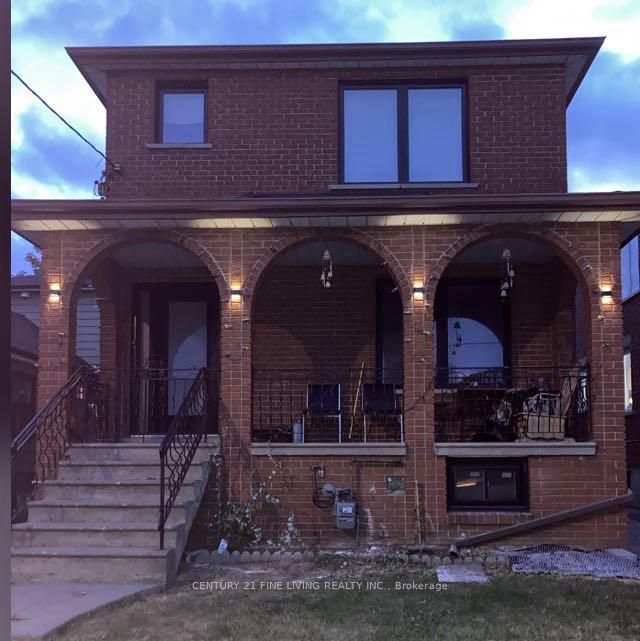
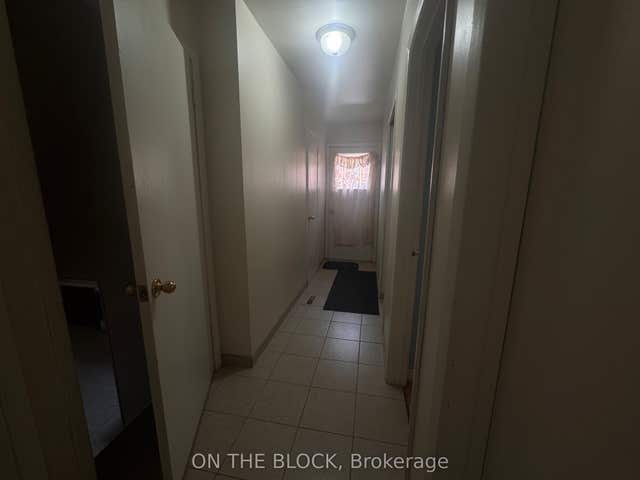
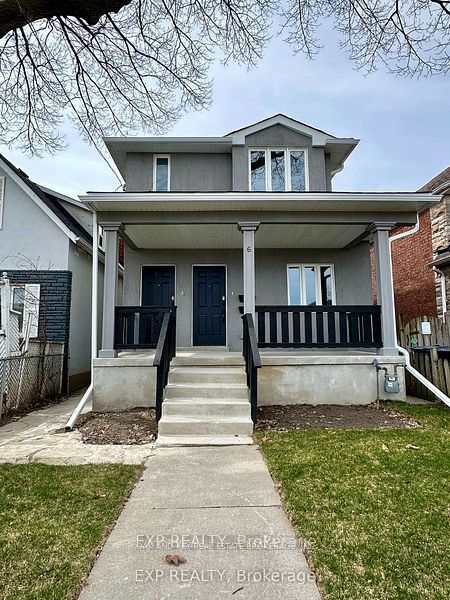
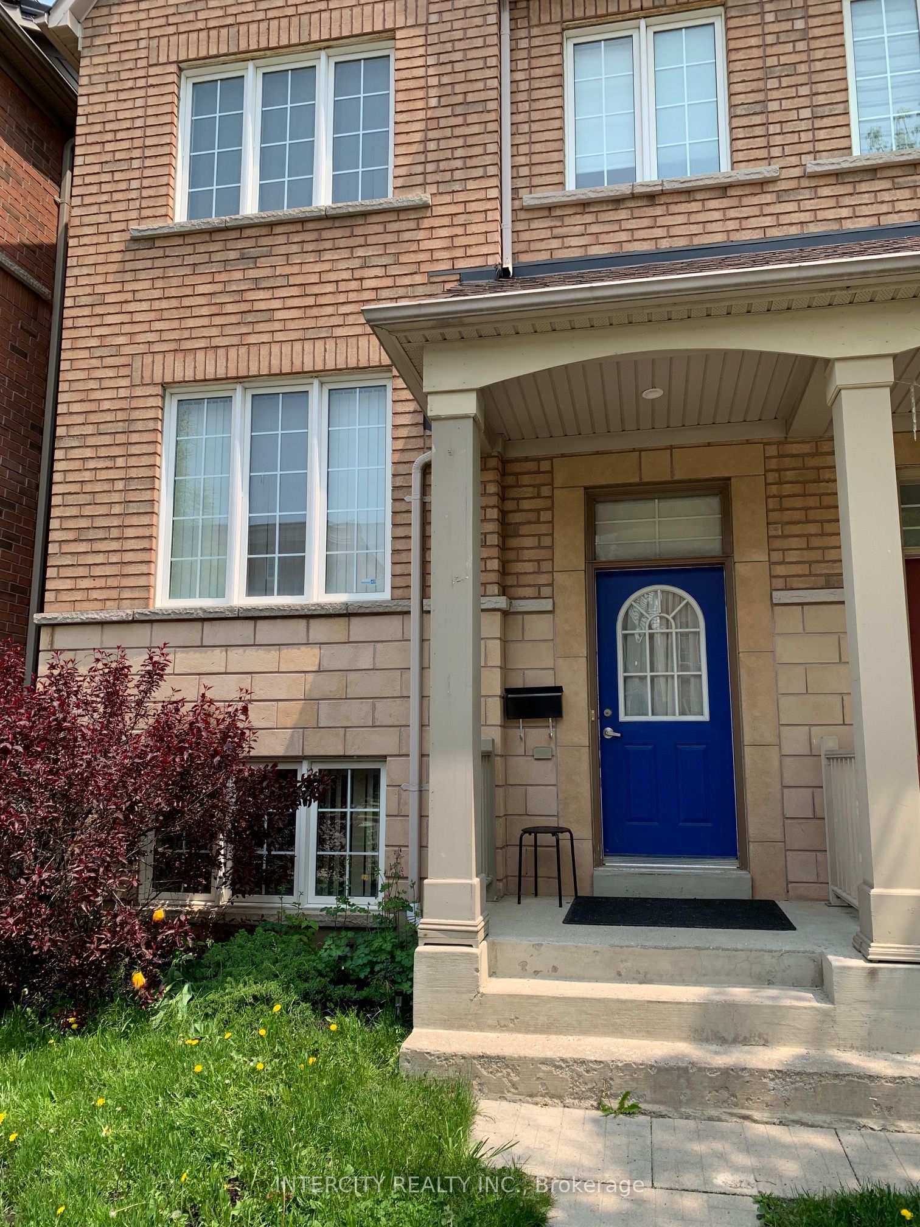
Spacious & Well-maintained Lookout 2-Bedroom Lower Level Apartment with a Separate Entrance. Located in the Heart of the sought after York University Village. Steps to York U & TTC. Only 1.2 Km to Finch W Subway. Walking distance to Parks, Nature Trails, Shopping, Amenities & Restaurants. Plenty of Storage Space. Ready to Move-in Condition.
Property Information
Property Type
Residential Lease
Sub-Type
Single Family Residence
Style
2-Storey
Stories
2
Parking Spaces
2
MLS® Listing#
W13022654
Property Features
- Interior:
- Storage
- Appliances:
- Water Heater
- Cooling:
- Central Air
- Heating:
- Natural Gas, Forced Air
- Basement:
- Full, Finished
- Pool:
- None
- Parking:
- Detached
- Laundry:
- In Basement
- Fencing:
- Fenced
- Construction:
- Brick
- Roof:
- Asphalt
HOA & Tax
- Parcel #:
- 102450526
Directions
Sentinel Rd & Murray Ross Pkwy
Affordability Calculator
$410
Estimated monthly payment
$11/mo
Principal $1,640 · Est. interest $2,288 over 30 yrs
Neighborhood Market Statistics
How this home compares to active listings in Toronto, ON
- CA$786,362
- Median Listing Price
- 48
- Median Days on Market
- 950
- Median Sq Ft
- CA$821
- Median Price / Sq Ft
- 19,842
- Active Listings
- This home’s price is 100% below the area median.
Market statistics compiled from active EXIT Realty® and MLS listings in Toronto, ON.
Location
- 17 Aldwinckle Heights Bsmt, Toronto, ON M3J 3S7
Walk Score
Nearby Schools
YMCA
School · 0.5 km away
St. Wilfrid Catholic School
School · 0.7 km away
James Cardinal McGuigan Catholic High School
Secondary · 0.8 km away
Lassonde Satellite Design Team
School · 0.8 km away
C W Jefferys Collegiate Institute
Secondary · 0.9 km away
Driftwood Public School
Elementary · 1.0 km away
Derrydown Elementary School
Elementary · 1.1 km away
Derrydown Public School
Elementary · 1.1 km away
Safe-T-First Drivsity School of Motorn
School · 1.3 km away
St Charles Garnier Elementary School
Elementary · 1.3 km away
Topcliff Public School
Elementary · 1.3 km away
Lamberton Public School
Elementary · 1.4 km away
Elia Middle School
Elementary · 1.4 km away
Gosford Public School
Elementary · 1.5 km away
Finishing Trades Institute of Ontario
Secondary · 1.6 km away
Yorkwoods Public School
Elementary · 1.9 km away
Blacksmith Public School
Elementary · 2.0 km away
Bais Chaya Mushka School
School · 2.1 km away
General Welding School
School · 2.1 km away
Oakdale Park MS
School · 2.2 km away