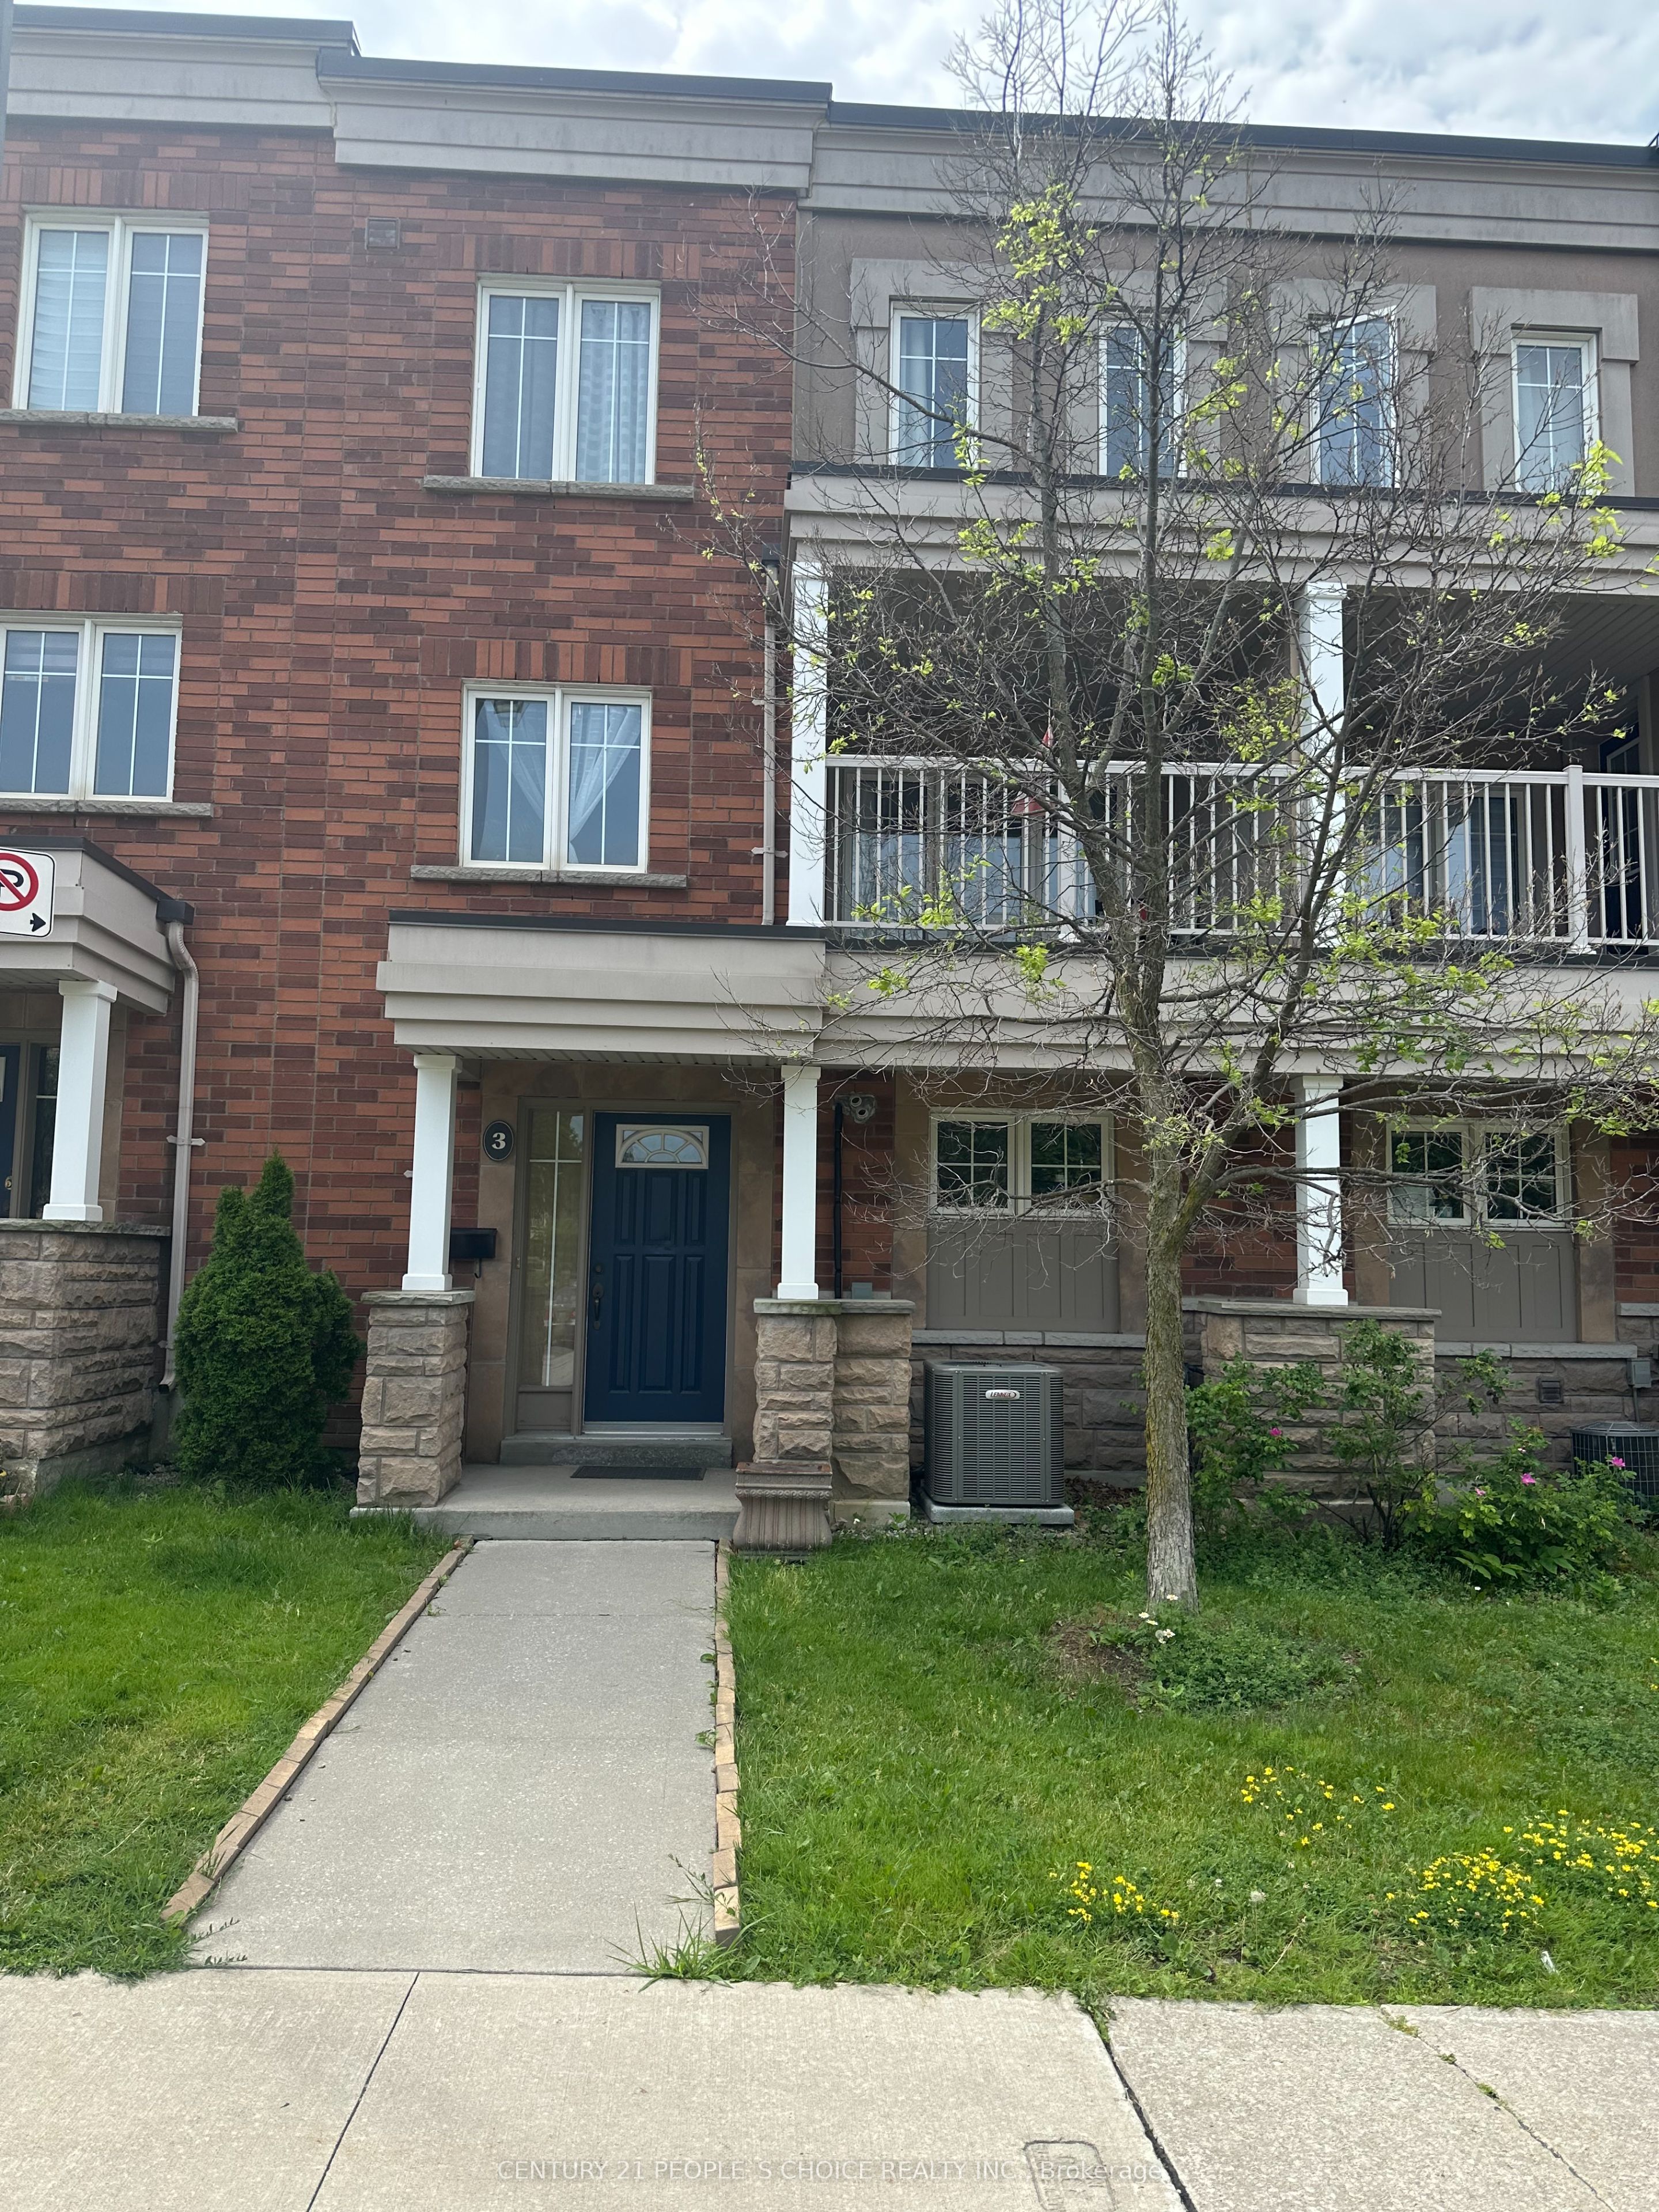
375 Cook Road 3, Toronto, ON M3J 3T6
Toronto County
Key Facts
Description
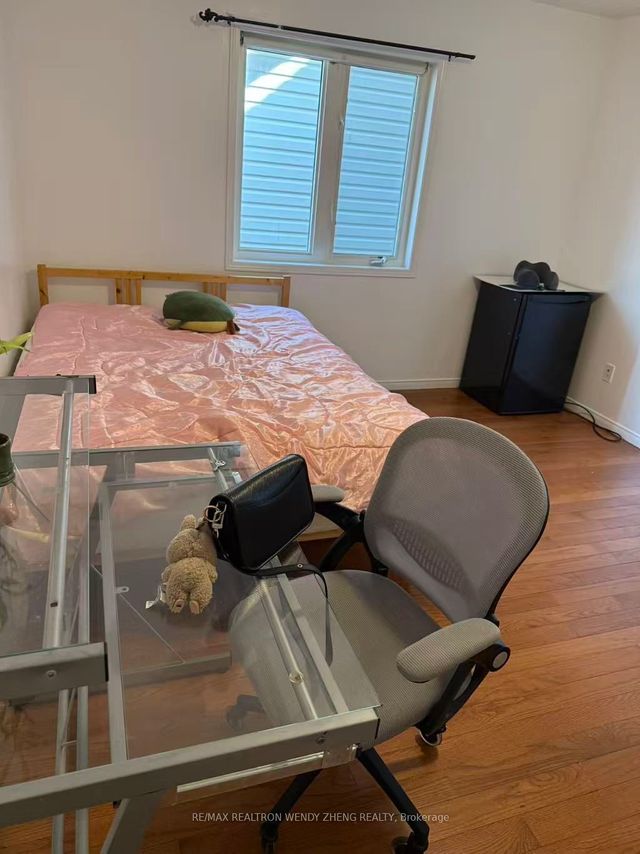
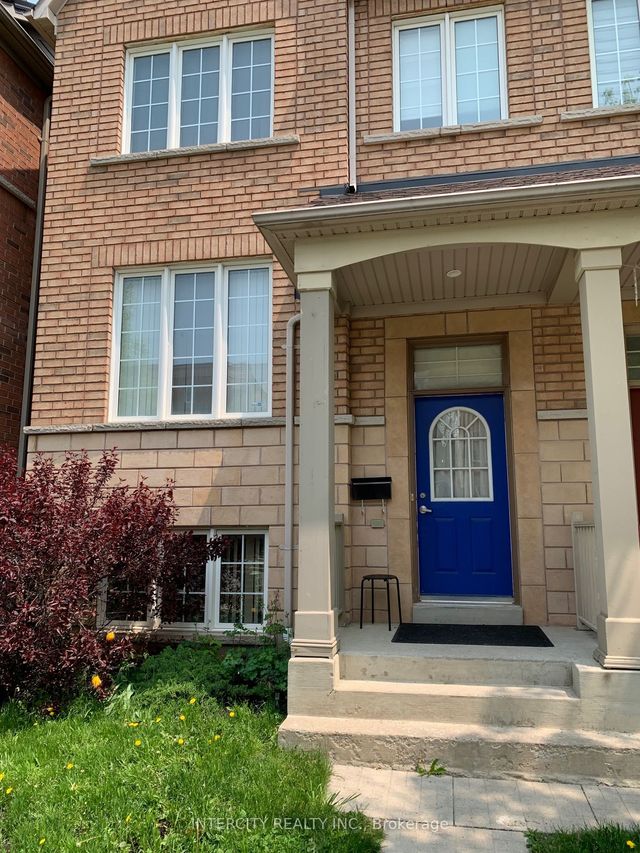
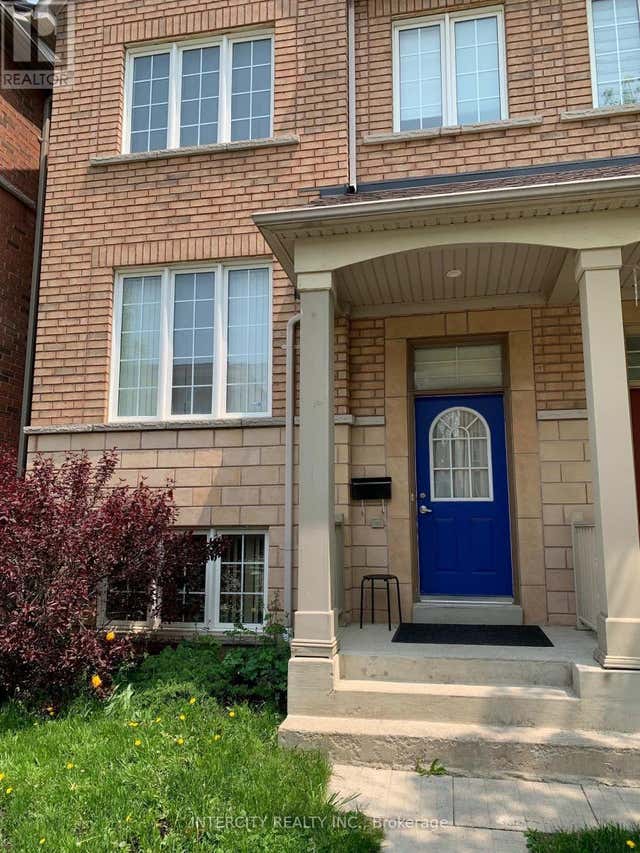
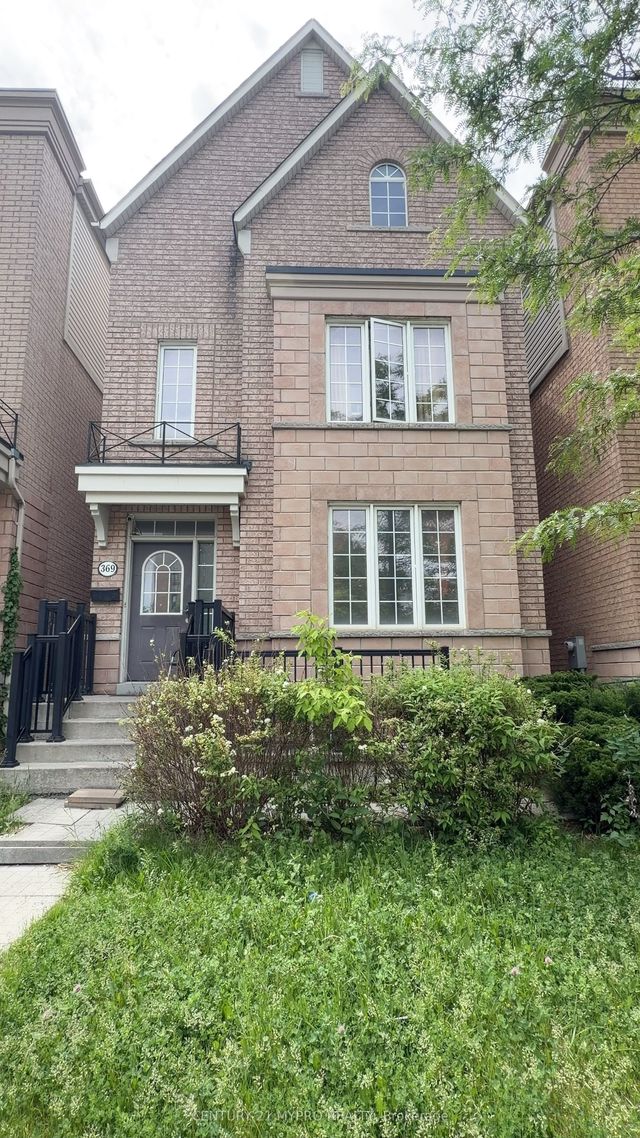
Beautifully Maintained 3-Bedroom , 3-Washroom Home in the Heart of York University. Perfect for families or investors, this move-in ready home offers approximately 1316 sq ft (as per builder) of thoughtfully living space. The open-concept kitchen features a stylish glass backsplash and flows seamlessly into the bright, sun-filled living and dining area, enhanced by elegant pot lights that create a warm and inviting atmosphere. Quality finishes include an oak staircase, parquet flooring in the living room, hardwood flooring throughout the second floor, and a spacious walk-in closet. Step onto the charming Juliette balcony to enjoy your morning coffee while overlooking an open view. Sorrounded by expansive green space, walking trails, and biking paths, this home offers the perfect blend of urban convenience and outdoor living. Ideally located just steps to the subway station and express bus stop, this exceptional home offers outstanding convenience with quick access to York University, shopping, restaurants and everyday amenities. Visitors parking is also available.
Property Information
Property Type
Residential
Style
2-Storey
Stories
2
Parking Spaces
2
MLS® Listing#
W13539682
Property Features
- Cooling:
- Central Air
- Heating:
- Natural Gas, Forced Air
- Basement:
- None
- Laundry:
- Laundry Room, Sink
- Construction:
- Brick
HOA & Tax
- HOA:
- TSCC — CA$554
- Annual Tax:
- CA$3,158 (2026)
- Parcel #:
- 4004262
Directions
Keele st / Finch Ave W
Affordability Calculator
$169,980
Estimated monthly payment
$4,524/mo
Principal $679,920 · Est. interest $948,549 over 30 yrs
Neighborhood Market Statistics
How this home compares to active listings in Toronto, ON
- CA$786,362
- Median Listing Price
- 48
- Median Days on Market
- 950
- Median Sq Ft
- CA$821
- Median Price / Sq Ft
- 19,842
- Active Listings
- This home’s price is 8% above the area median.
Market statistics compiled from active EXIT Realty® and MLS listings in Toronto, ON.
Location
- 375 Cook Road 3, Toronto, ON M3J 3T6
Nearby Schools
YMCA
School · 0.5 km away
James Cardinal McGuigan Catholic High School
Secondary · 0.7 km away
Lassonde Satellite Design Team
School · 0.7 km away
St. Wilfrid Catholic School
School · 0.8 km away
C W Jefferys Collegiate Institute
Secondary · 1.0 km away
Safe-T-First Drivsity School of Motorn
School · 1.1 km away
Derrydown Elementary School
Elementary · 1.1 km away
Derrydown Public School
Elementary · 1.1 km away
Driftwood Public School
Elementary · 1.2 km away
St Charles Garnier Elementary School
Elementary · 1.4 km away
Topcliff Public School
Elementary · 1.5 km away
Elia Middle School
Elementary · 1.5 km away
Lamberton Public School
Elementary · 1.5 km away
Finishing Trades Institute of Ontario
Secondary · 1.6 km away
Gosford Public School
Elementary · 1.6 km away
Bais Chaya Mushka School
School · 2.0 km away
Yorkwoods Public School
Elementary · 2.1 km away
Blacksmith Public School
Elementary · 2.1 km away
General Welding School
School · 2.2 km away
Toronto Film School
Secondary · 2.2 km away