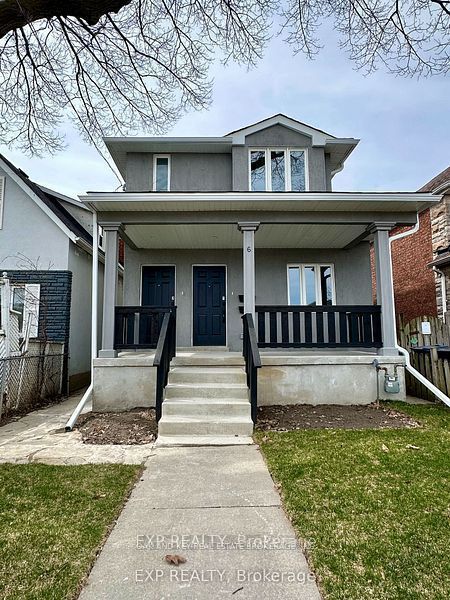
6 Lapp Street Lower, Toronto, ON M6N 3W6
Toronto County
Key Facts
Description
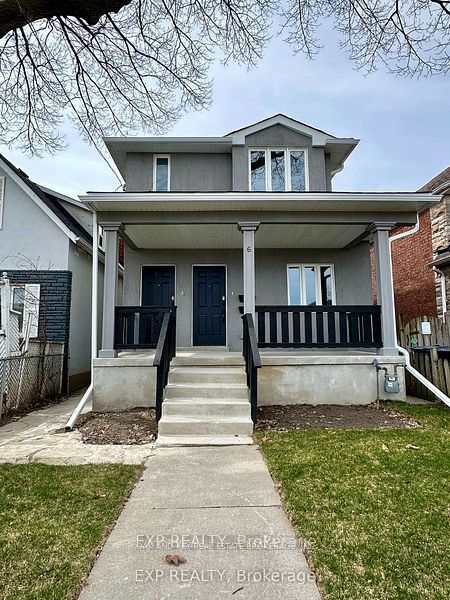
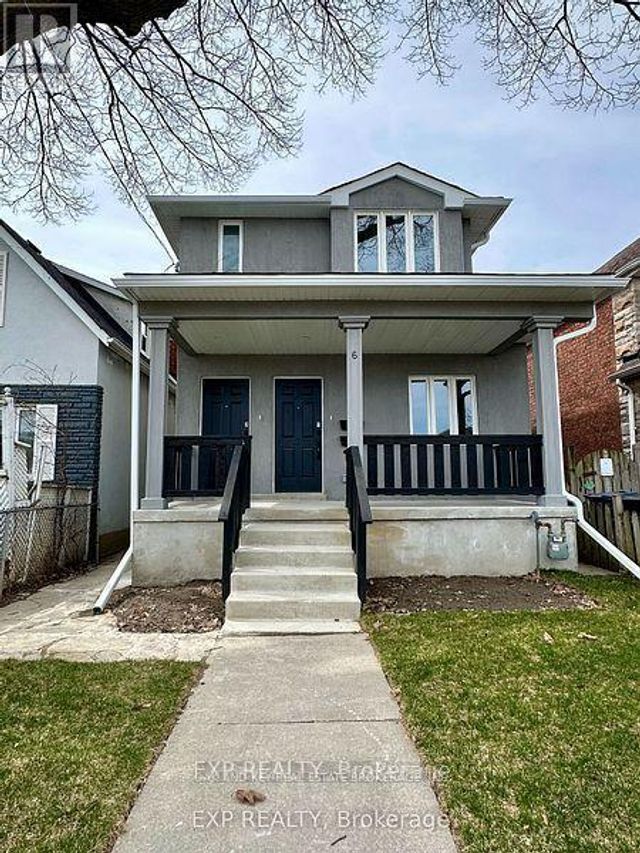
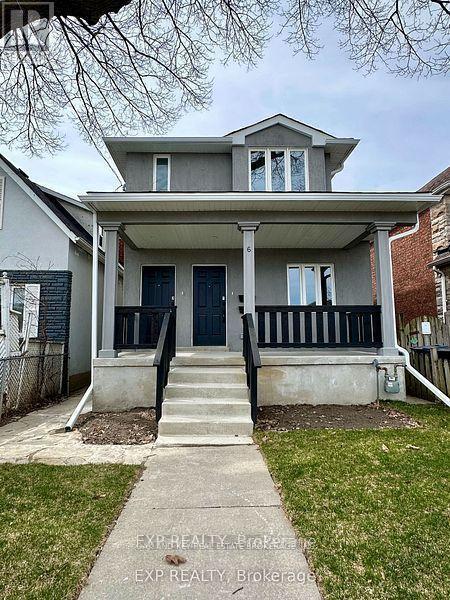
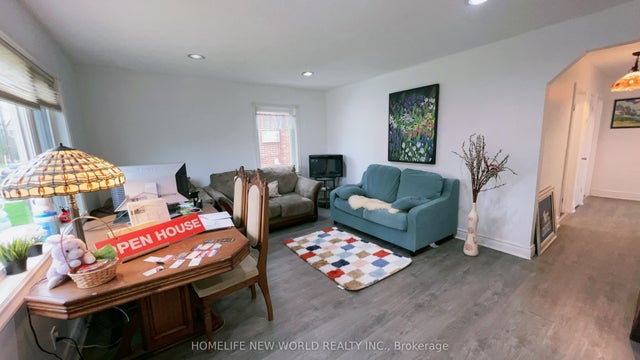
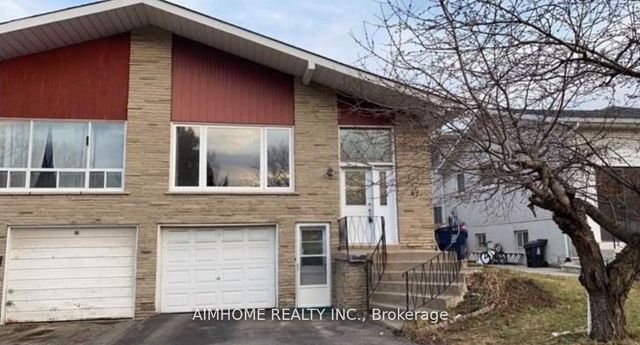
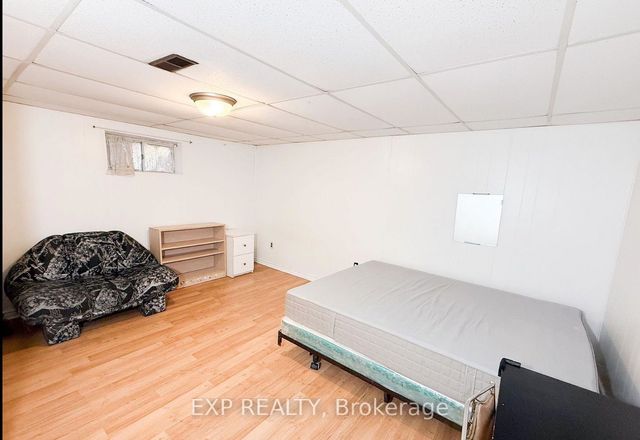
Move in & Enjoy this Recent Reno & Pet Friendly 1 Bedroom Apartment w/Your Own PrivateEntrance. Quick Walk to Transit, The Stockyards Mall and Local Shops & Restaurants.This LovelyApartment Comes with a New Kitchen with Granite Countertop, Breakfast Bar Nook, StainlessSteel Appliances, Pot lights, New Bath, In-Suite Laundry. You Control Apartment Temperaturewith the In-Suite Mini Split Heating/Cooling Units/System. Everything New-Heating/Cooling,Electrical, Plumbing, Flooring, Kitchen, Bath. Conveniently Located Steps to Harwood PublicSchool, St. Oscar Romero Secondary School & Lavender Creek Green Space. Enjoy the ComfortLiving in a Completely Renovated Apartment!
Property Information
Property Type
Residential Lease
Sub-Type
Duplex
Style
2-Storey
Stories
2
Lot Dimensions
25.0x120.0
MLS® Listing#
W13473690
Property Features
- Cooling:
- Wall Unit(s)
- Heating:
- Electric, Forced Air
- Basement:
- Apartment
- Pool:
- None
- Parking:
- Detached
- Construction:
- Stucco
- Roof:
- Asphalt
Rooms
- 2.15 x 2.0Basement
- Bedroom3.1 x 2.99Basement
- Den2.44 x 2.15Basement
- Kitchen4.2 x 2.16Basement
HOA & Tax
- Parcel #:
- 105000205
Directions
Keele north of St Clair to McCormack West to Lapp
Affordability Calculator
$290
Estimated monthly payment
$8/mo
Principal $1,160 · Est. interest $1,618 over 30 yrs
Neighborhood Market Statistics
How this home compares to active listings in Toronto, ON
- CA$786,362
- Median Listing Price
- 48
- Median Days on Market
- 950
- Median Sq Ft
- CA$821
- Median Price / Sq Ft
- 19,842
- Active Listings
- This home’s price is 100% below the area median.
Market statistics compiled from active EXIT Realty® and MLS listings in Toronto, ON.
Location
- 6 Lapp Street Lower, Toronto, ON M6N 3W6
Nearby Schools
Harwood Junior PS
Elementary · 0.3 km away
Archbishop Romero
Secondary · 0.6 km away
St Matthew Catholic School
School · 0.7 km away
George Harvey Collegiate Institute
Secondary · 0.9 km away
General Mercer Public School
Elementary · 0.9 km away
Cordella Junior Public School
Secondary · 1.0 km away
Rockcliffe Middle School
Elementary · 1.2 km away
Keelesdale Junior Public School
Elementary · 1.2 km away
Silverthorn Community School
School · 1.3 km away
Carleton Village Junior & Sr PS
Elementary · 1.3 km away
Oxford Learning-High Park
School · 1.3 km away
St. Nicholas of Bari Catholic School
Secondary · 1.4 km away
École Secondaire Catholique Père-Philippe-Lamarche
Secondary · 1.4 km away
Pope Paul VI Catholic School
School · 1.4 km away
York Memorial Collegiate Institute
Secondary · 1.5 km away
FH Miller Junior Public School
Elementary · 1.5 km away
First Portugese School
School · 1.6 km away
The Great Lakes College of Toronto
Secondary School · 1.7 km away
High Park Alternative School
School · 1.7 km away
Annette Street Junior & Sr PS
Elementary · 1.7 km away