

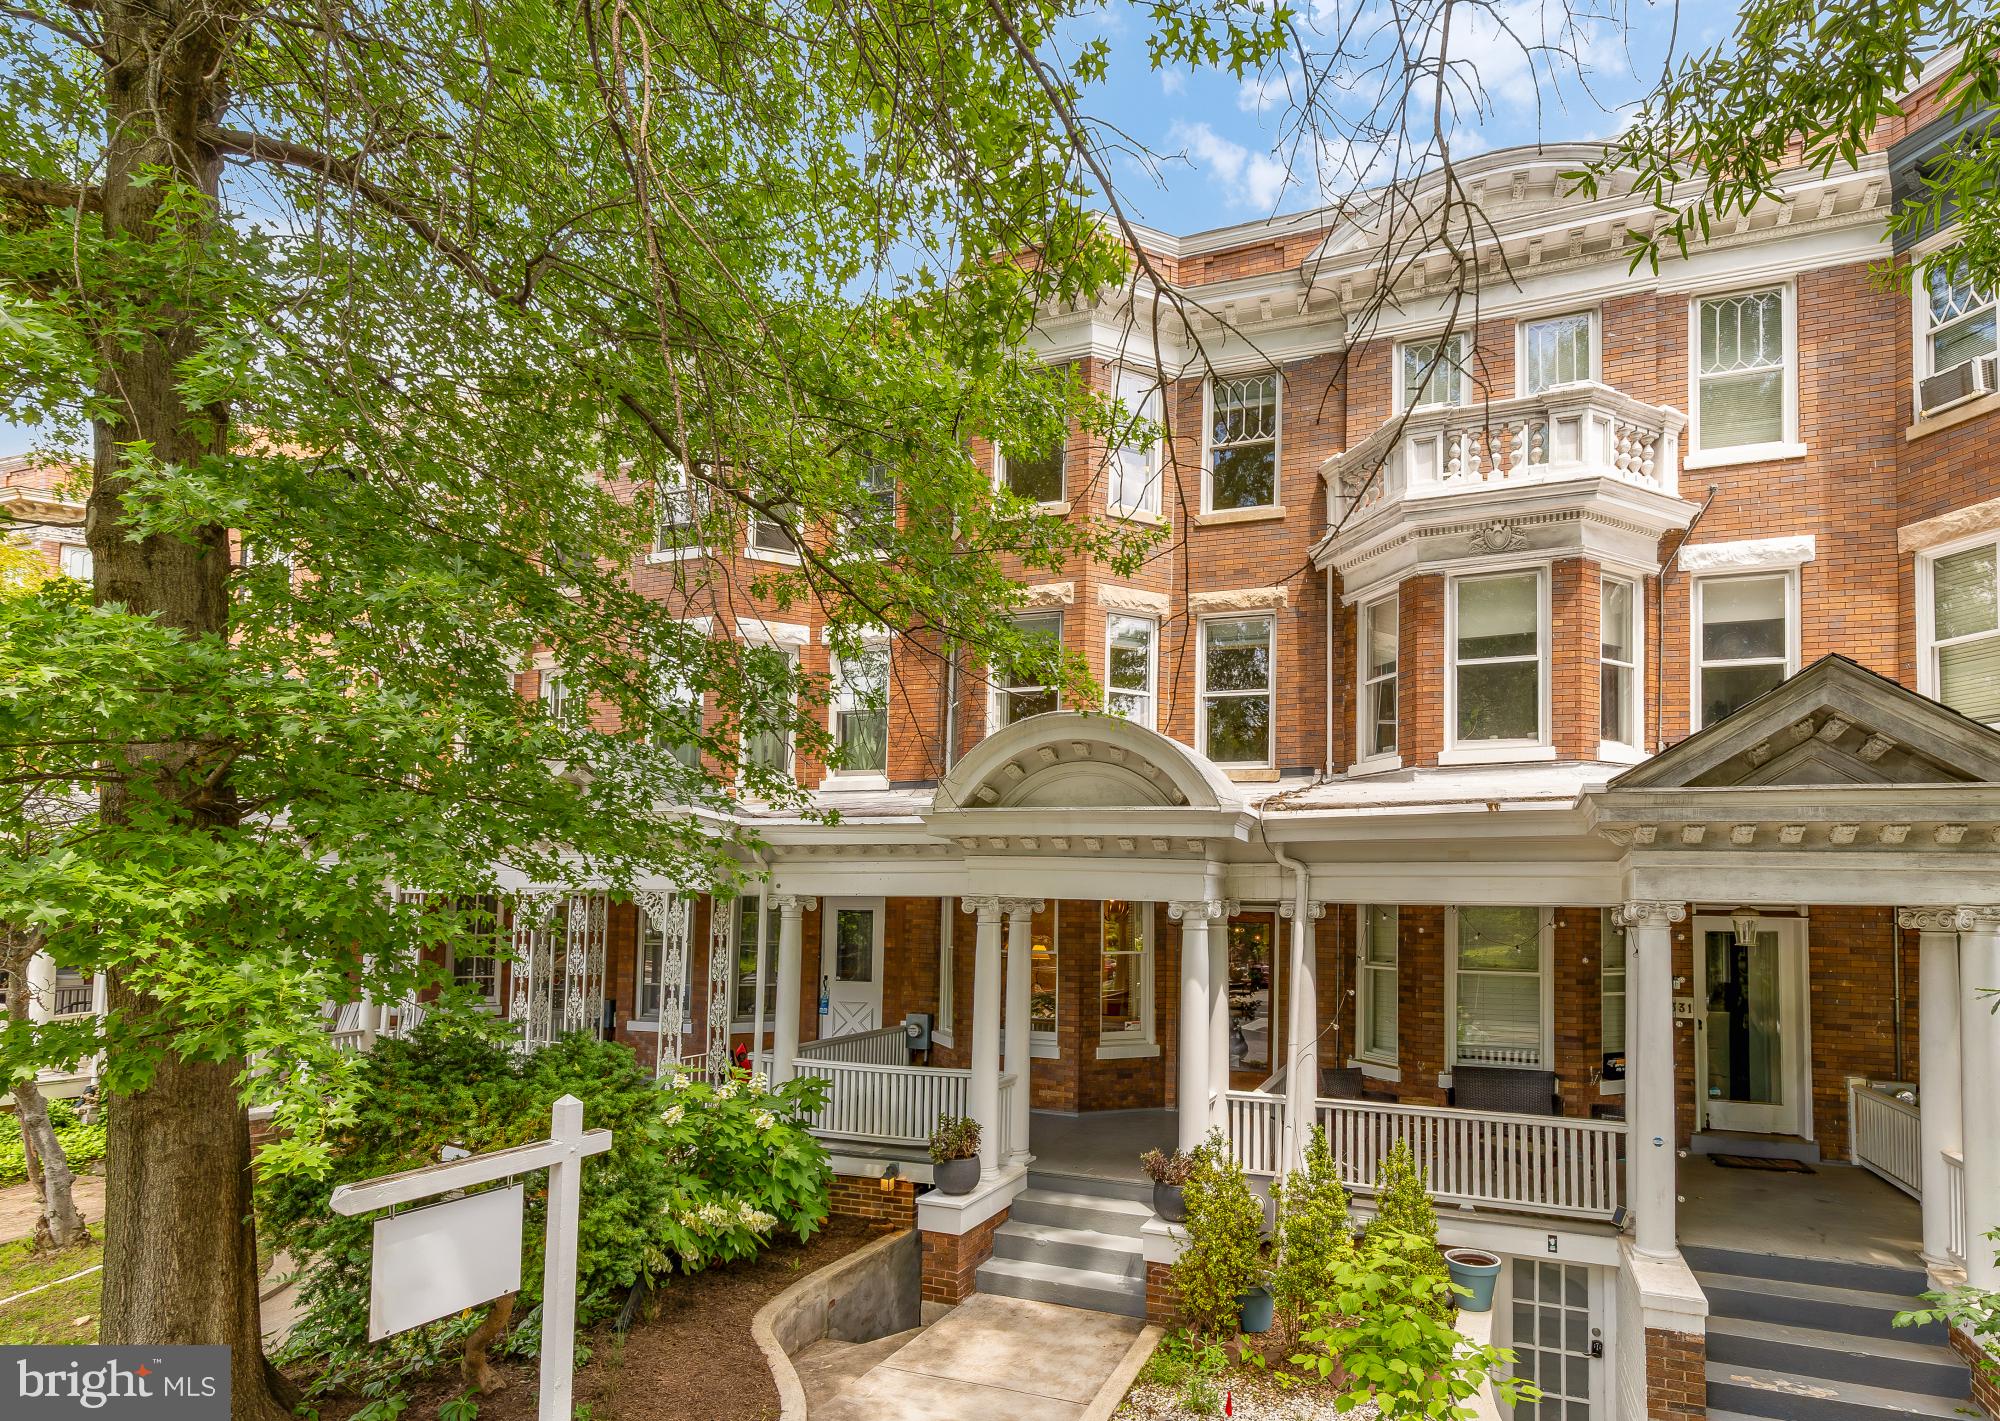
3333 18TH STREET NW, WASHINGTON, DC 20010
MOUNT PLEASANT · WASHINGTON County
Key Facts
Description
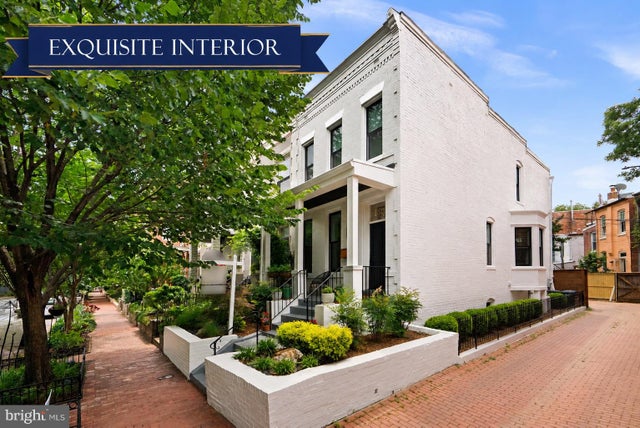
Stunning Beaux-Arts grand dame, built in 1904 and set on one of Mt. Pleasant’s most picturesque blocks. A thoughtful renovation undertaken by the current owners preserved the home’s historic character while introducing intentional updates that enhance flow and functionality, with elevated materials, custom details, and a refined design sensibility throughout. With wonderful east and west exposures, the home is filled with natural light throughout the day, adding warmth and brightness to every level. A deep rear yard, detached garage with room for both parking and storage, EV charger, and separate lower-level unit with a Certificate of Occupancy make this an exceptionally rare offering. A wide, breezy front porch welcomes you into a gracious vestibule with original tile, setting the tone for the period details found throughout: hardwood floors, moldings, banisters, bay windows, soaring ceilings, and carefully preserved architectural character. The front living room feels comfortable and polished, with custom window treatments and a striking original staircase that adds warmth and character to the space. From there, the home flows seamlessly into an oversized dining room, where a gorgeous hutch from the home’s original kitchen now resides. The renovated kitchen is both handsome and highly functional, with custom inset cabinetry, soapstone counters from a local Virginia quarry, exceptional storage, a bar sink, wine fridge, and JennAir cooktop and double wall ovens. Beyond the kitchen, the sun-soaked eat-in space offers room for friends and family to gather, with a built-in banquette and large windows overlooking the deep rear lawn and garden. Upstairs, the primary suite includes bay windows surveying the tree-lined street, a large walk-through closet with plentiful built-in storage, and a spacious bathroom with marble details, dual vanities, a separate water closet, and an oversized shower with marble bench and window. An additional bedroom with an adjoining bonus room, a renovated hall bathroom, and a laundry closet with large-capacity side-by-side appliances complete this level. The top floor offers two large and bright bedrooms, including a front bedroom with bay windows that feature gorgeous decorative muntins, along with another full bath with a charming clawfoot tub. The separately accessible lower level has a Certificate of Occupancy and offers exceptional flexibility, with front and rear entrances, a kitchen, full bath, bedroom, laundry, and large living space — perfect as an income suite, guest space, or extended living area. Ideally positioned on a quiet, flat block with mature trees and surrounded by some of Mt. Pleasant’s most admired architecture, the home is just steps from beloved neighborhood favorites. Grab coffee or dinner at Elle, drinks or dinner at Purple Patch, a yoga class at Past Tense, gourmet bites from Each Peach, or enjoy the Mt. Pleasant Farmers Market on the weekend. Walk down the block to Bancroft Elementary’s playground, or head to a nearby trailhead that offers easy access to miles of trails through Rock Creek Park. *Floor plan reflects finished square footage of 3730 sf and total square footage of 4100 sf. Square footage is approximate and should not be used for property valuation.
Property Information
Property Type
Residential
Sub-Type
Townhouse
Structure Type
Townhouse
Year Built
1904
Living Area
4,100 sq ft
Lot Size
0.07 acres
Garage Spaces
1
Parking Spaces
1
Zoning
RF-1
Days on Market
24
MLS® Listing#
DCDC2265268
Property Features
- Appliances:
- Electric Water Heater
- Cooling:
- Central Air, Electric
- Heating:
- Natural Gas, Hot Water, Radiant
- Flooring:
- Wood
- Basement:
- Finished
- Pool:
- None
- Parking:
- Garage, Detached
- Laundry:
- Upper Level, Lower Level
- Construction:
- Brick
- Foundation:
- Brick/Mortar
- Sewer:
- Public Sewer
- Water Source:
- Public
Schools
- District:
- DISTRICT OF COLUMBIA PUBLIC SCHOOLS
HOA & Tax
- HOA:
- None
- Annual Tax:
- $12,533 (2025)
- Assessed Value:
- $1,578,200
- Parcel #:
- 2613//0062
Directions
From Meridian Hill Park head north on 16th Street, turn left on Park Rd, and turn right on 18th Street. Home is on the right side.
Affordability Calculator
$479,000
Estimated monthly payment
$12,747/mo
Principal $1,916,000 · Est. interest $2,672,990 over 30 yrs
Neighborhood Market Statistics
How this home compares to active listings in WASHINGTON, DC
- $553,153
- Median Listing Price
- 66
- Median Days on Market
- 1,248
- Median Sq Ft
- $482
- Median Price / Sq Ft
- 2,898
- Active Listings
- This home’s price is 333% above the area median.
- Its price per sq ft is 21% above the area median.
Market statistics compiled from active EXIT Realty® and MLS listings in WASHINGTON, DC.
Location
- 3333 18TH STREET NW, WASHINGTON, DC 20010
Nearby Schools
Preparatory School of the District
Elementary · 0.1 mi away
Youthbuild Public Charter School
School · 0.3 mi away
Creative Minds
School · 0.3 mi away
Lincoln Multicultural Middle School
Elementary · 0.4 mi away
Bell Multicultural High School
Secondary · 0.4 mi away
Washington Preschool
School · 0.4 mi away
Barbara Chambers Children's Center
Elementary · 0.4 mi away
Mysa School
School · 0.6 mi away
Champions at H. D. Cooke Elementary
Elementary · 0.7 mi away
H.D. Cooke Elementary School
Elementary · 0.7 mi away
AppleTree School
School · 0.7 mi away
Amazing Life Games Preschool
School · 0.7 mi away
Powell Elementary School
Elementary · 0.8 mi away
Raymond Elementary School
Elementary · 0.8 mi away
Briya Public Charter School
School · 0.8 mi away
Breakthrough Montessori Public Charter School
Elementary · 0.9 mi away
Meridian Public Charter Middle School
Secondary · 0.9 mi away
E.L. Haynes Public Charter School
Secondary · 0.9 mi away
Dorothy I. Height Elementary School
Elementary · 0.9 mi away
Sharpe Health School
School · 0.9 mi away
Commute Calculator
Nearby Homes



Similar Homes Nearby
Moving Cost Estimate
EXIT Agents in WASHINGTON


Listing Courtesy: Compass - 2025456900