

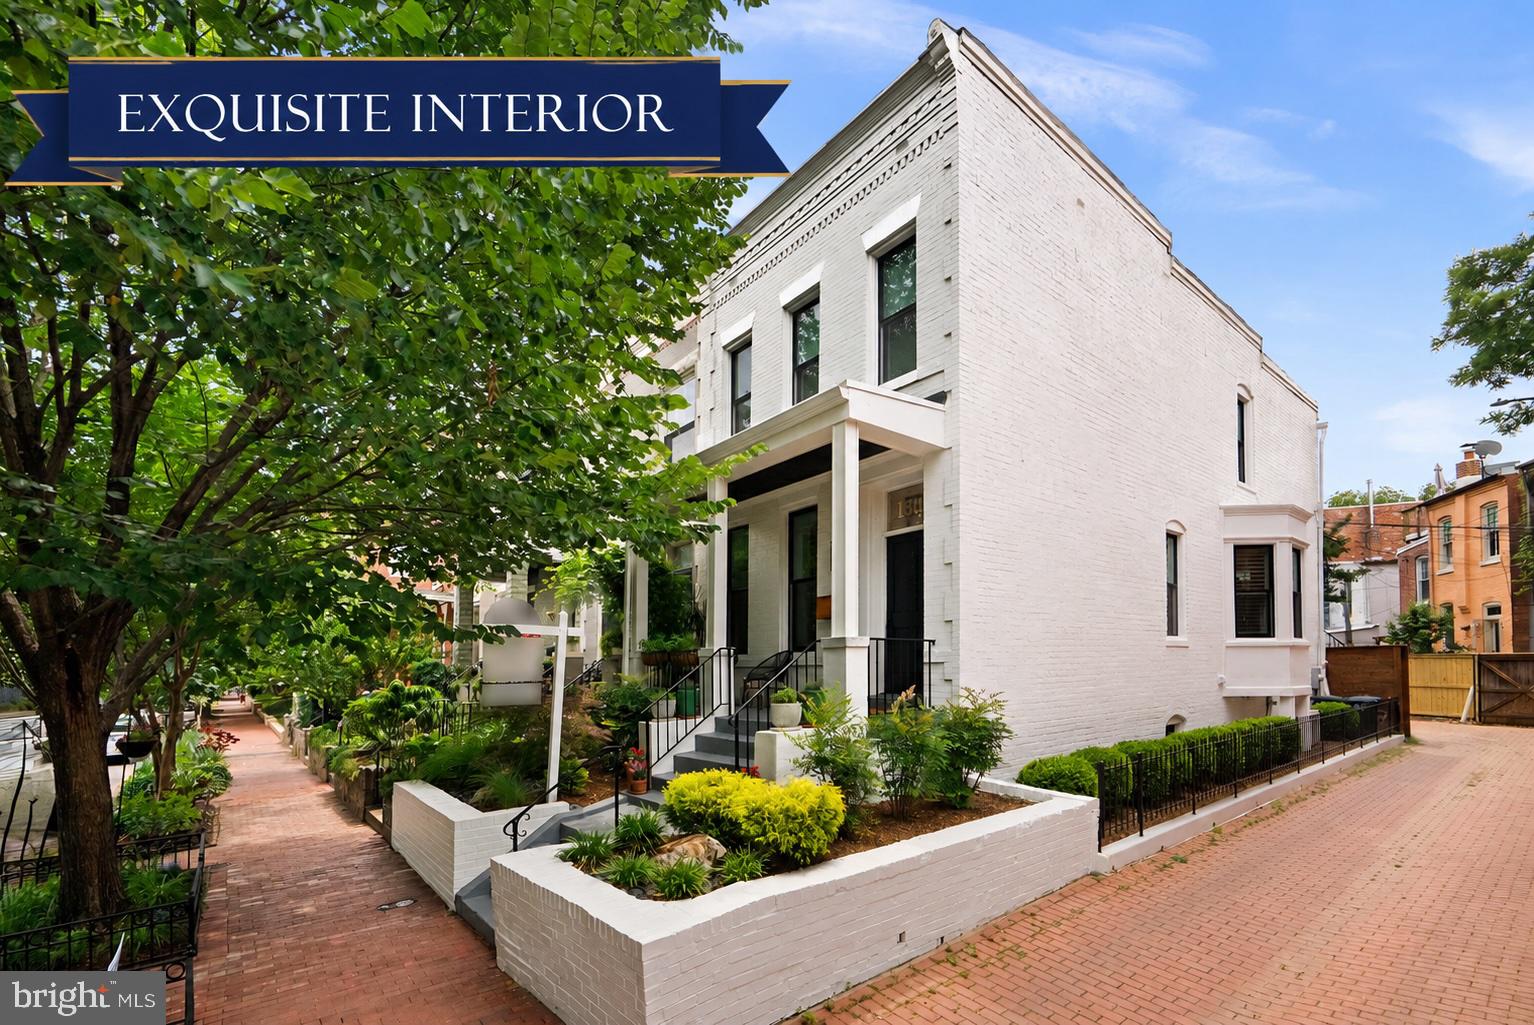
1305 INDEPENDENCE AVENUE SE, WASHINGTON, DC 20003
CAPITOL HILL · WASHINGTON County
Key Facts
Description
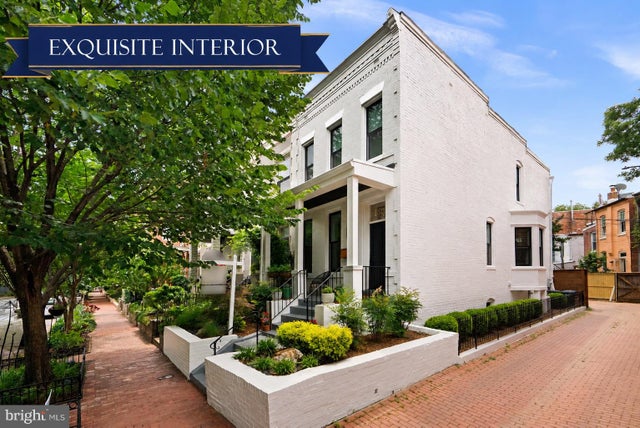
LOCATION, LOCATION, LOCATION! Exceptional end-unit Dilan Homes transformation completed in 2019 ideally situated in the heart of Capitol Hill, just ½ mile to Eastern Market and moments from the restaurants, shops, parks, metro and a vibrant lifestyle that make this neighborhood one of Washington, DC’s most sought-after destinations. A charming front porch welcomes you into the open-concept Main Level featuring white oak herringbone flooring, wainscoting, recessed lighting, and abundant natural light from oversized windows and an expanded bay window with elegant wooden shutters. The spacious Living and Dining Rooms flow seamlessly together, creating the perfect space for entertaining. The Kitchen features a large center island, 42" shaker cabinetry with soft-close drawers and doors, Professional Viking Series stainless steel appliances, farmhouse sink, custom tile backsplash, beverage cooler built-into the island along with additional cabinetry. Step outside to the lovely rear yard, offering space for grilling, outdoor enjoyment, and secure private parking with an electric vehicle charging plug.The Upper Level showcases hardwood flooring throughout, a skylit hallway, and a luxurious Primary Suite featuring 11’ ceilings, California Closet built-ins, additional attic storage, and a spa-inspired Primary Bath with Carrara tile, oversized walk-in shower, built-in niche, bench seating, and frameless glass enclosure. Two additional Bedrooms with recessed lighting and a beautifully appointed Hall Bath with tub/shower combination complete this level. Multiple hallway closets, including one with a rough-in for a future washer and dryer, provide excellent storage options.The fully finished Lower Level offers incredible flexibility with a spacious Recreation Room featuring recessed lighting, a kitchenette complete with sink, beverage refrigerator, and microwave, plus a large Bedroom with windows, generous closet space, and direct access to the rear yard. Additional under-stair storage with stacked Washer Dryer adds even more functionality. A rare opportunity to own a thoughtfully designed, custom-built end-unit home combining modern luxury, timeless finishes, and secure private parking in one of Capitol Hill's premier locations.
Property Information
Property Type
Residential
Sub-Type
Townhouse
Structure Type
Townhouse
Year Built
1905
Living Area
3,620 sq ft
Lot Size
0.03 acres
Parking Spaces
1
Zoning
R
Days on Market
31
MLS® Listing#
DCDC2266254
Property Features
Interior
Appliances
Cooling
Heating
Flooring
Basement
Pool
Parking
Laundry
Patio
Construction
Foundation
Roof
Windows
Sewer
Water Source
Schools
- District:
- DISTRICT OF COLUMBIA PUBLIC SCHOOLS
Financial Details
HOA
None
Annual Taxes
$12,010
Tax year 2025
Assessed Value
$1,498,860
Parcel Number
1038//0067
Directions
Independence
Affordability Calculator
$339,000
Estimated monthly payment
$9,022/mo
Principal $1,356,000 · Est. interest $1,891,741 over 30 yrs
Neighborhood Market Statistics
How this home compares to active listings in WASHINGTON, DC
- $551,977
- Median Listing Price
- 66
- Median Days on Market
- 1,250
- Median Sq Ft
- $481
- Median Price / Sq Ft
- 2,946
- Active Listings
- This home’s price is 207% above the area median.
- Its price per sq ft is 3% below the area median.
Market statistics compiled from active EXIT Realty® and MLS listings in WASHINGTON, DC.
Location
- 1305 INDEPENDENCE AVENUE SE, WASHINGTON, DC 20003
Points of Interest in WASHINGTON, DC
Showing the WASHINGTON area map.
Nearby Schools
Payne Elementary School
Elementary · 0.2 mi away
Center City Public Charter School
Elementary · 0.3 mi away
Watkins Elementary School
Elementary · 0.3 mi away
Maury Elementary School
Elementary · 0.4 mi away
Eastern High School
Secondary · 0.5 mi away
Tyler Elementary School
Elementary · 0.5 mi away
Friendship Chamberlain Elementary & Middle School
Elementary · 0.6 mi away
Kingsman Academy Public Charter School
School · 0.6 mi away
District of Columbia Government Instructional Superintendents Office
School · 0.6 mi away
American Studies Program
School · 0.6 mi away
Starling Montessori School
Elementary · 0.7 mi away
Miner Elementary School
Elementary · 0.7 mi away
Brent Elementary School
Elementary · 0.8 mi away
Peabody Elementary School
Elementary · 0.8 mi away
School Within School
School · 0.8 mi away
Pierce School
School · 0.8 mi away
St. Peter School-Capitol Hill
School · 0.8 mi away
Kiddie University Capitol Hill Child Care
School · 0.8 mi away
Monument Academy
School · 0.8 mi away
Capitol Hill Cooperative Play School
Elementary · 0.8 mi away
Commute Calculator
Nearby Homes

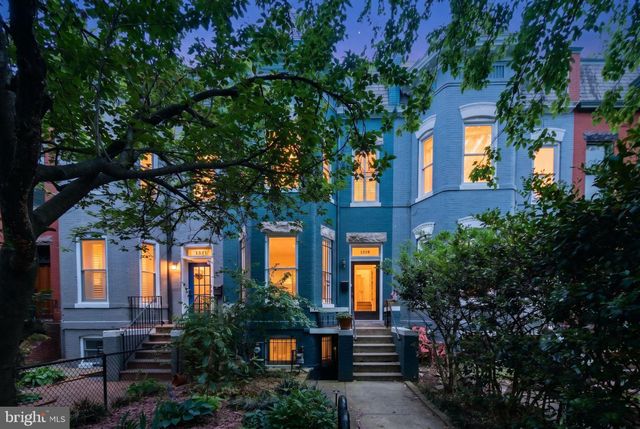


Similar Homes Nearby
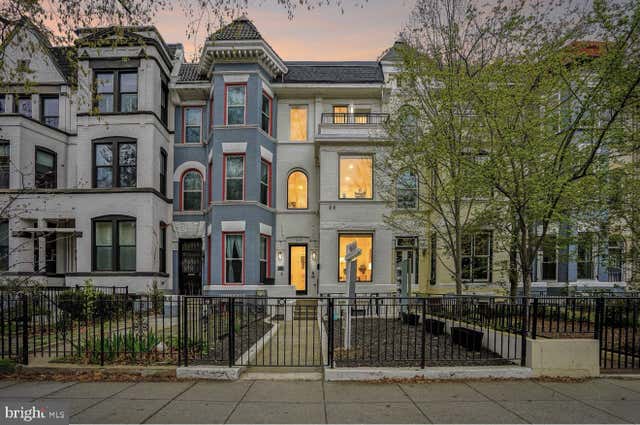
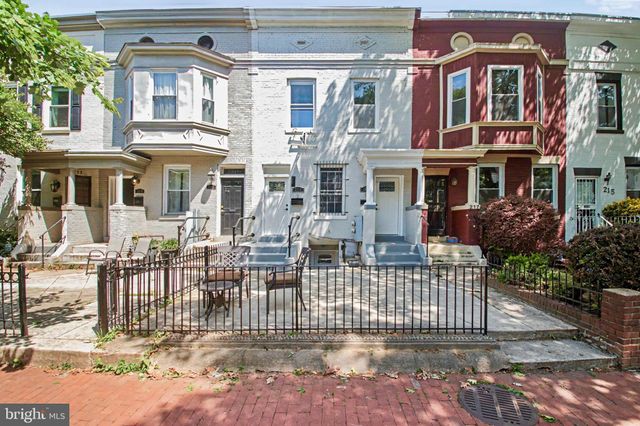
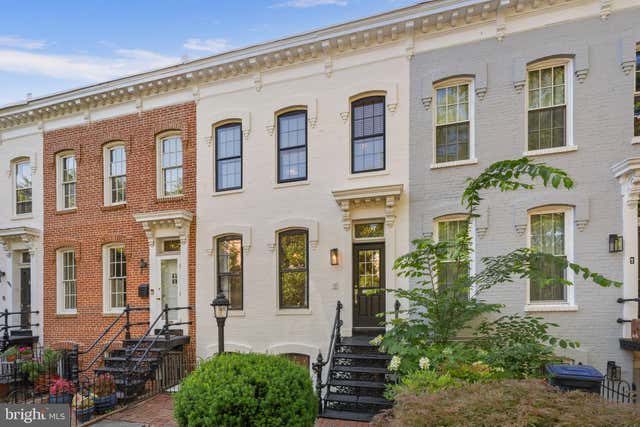

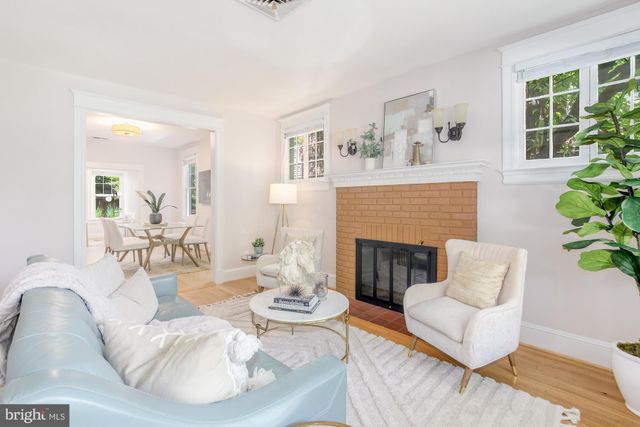
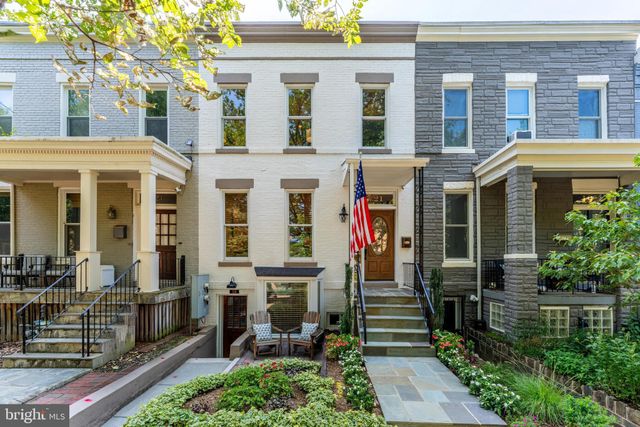
Similar Home Values
Comparable nearby listings and their asking prices.
| Address | Price | Beds | Baths | Sq Ft |
|---|---|---|---|---|
| 1329 IRVING STREET NW 2, WASHINGTON, DC | $1,189,000 | 3 | 4 | 2,190 |
| 219 P STREET NW, WASHINGTON, DC | $1,195,000 | 5 | 5 | 2,800 |
| 1905 NEW HAMPSHIRE AVENUE NW, WASHINGTON, DC | $1,195,000 | 3 | 2 | 1,728 |
| 219 P STREET NW, WASHINGTON, DC | $1,195,000 | 5 | — | 2,800 |
| 3514 34TH STREET NW, WASHINGTON, DC | $1,195,000 | 4 | 4 | 2,045 |
| 21 15TH STREET SE, WASHINGTON, DC | $1,195,000 | 4 | 3 | 1,950 |
Moving Cost Estimate
EXIT Agents in WASHINGTON


Listing Courtesy: RLAH @properties - 3016520643