

522 - 1501 LINE 8 ROAD Unit 522, Niagara-on-the-Lake (Queenston), ON L0S1L0
106 - Queenston
Key Facts
Description
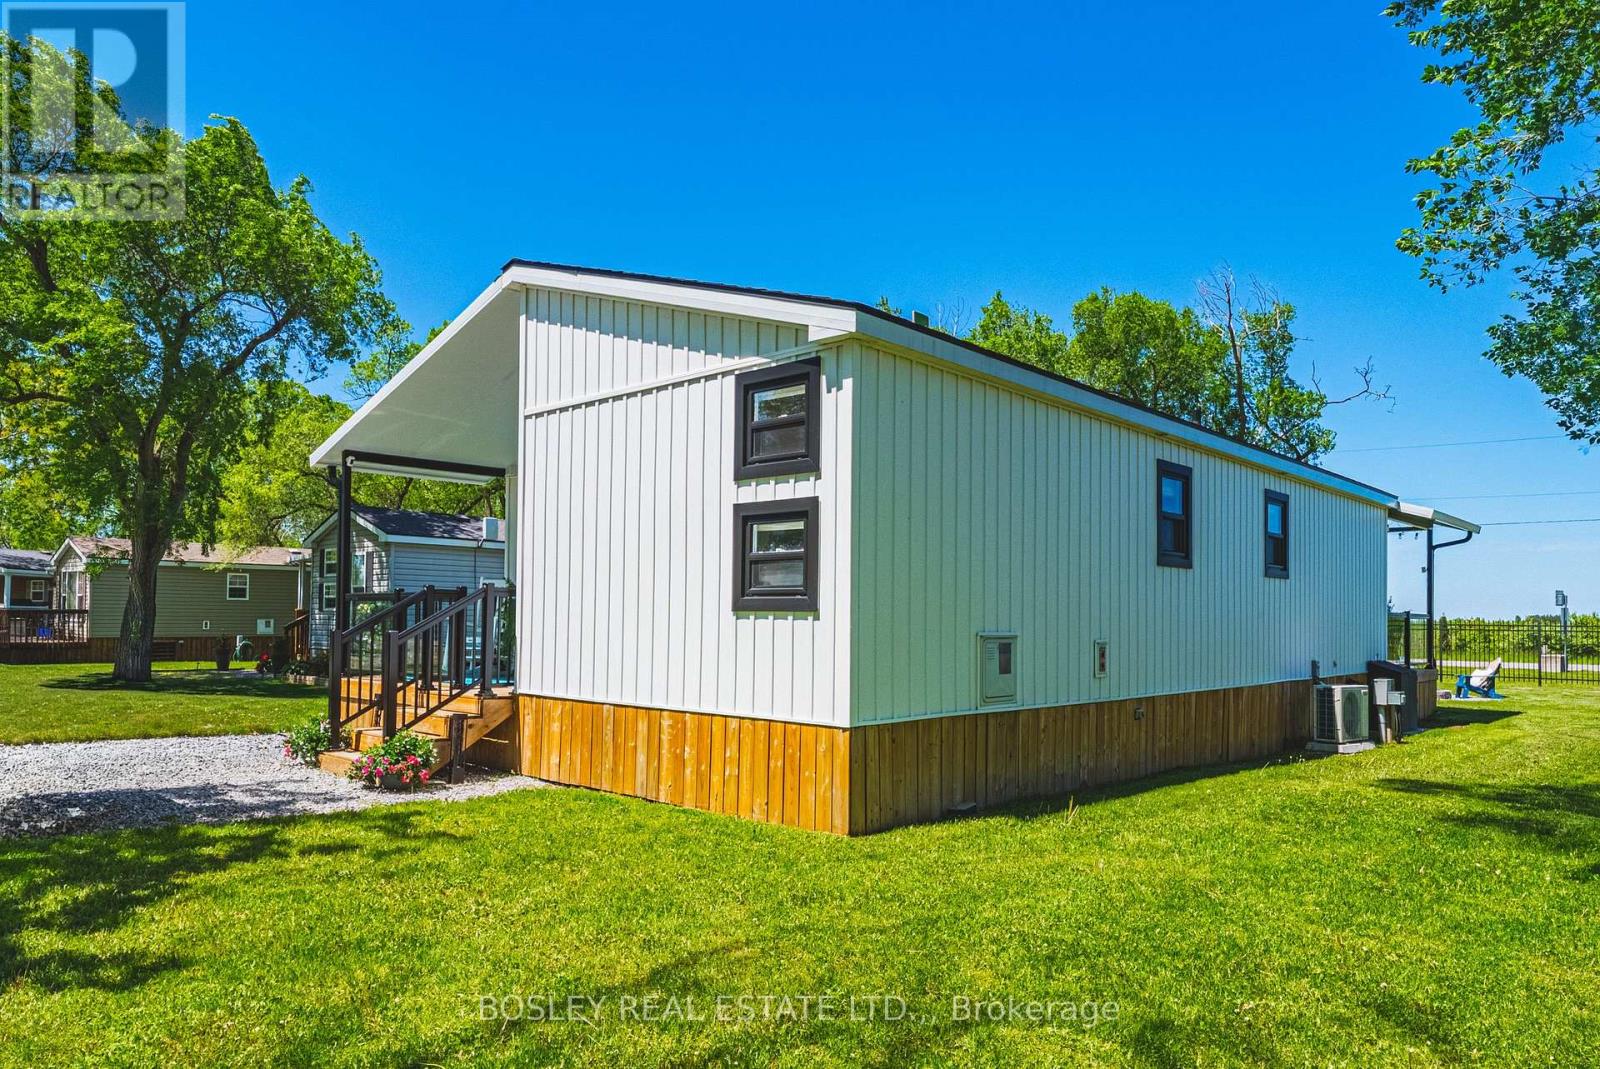
Discover tranquil & elevated seasonal living at Unit 522 on Grapevine Drive, nestled in the heart of Vine Ridge Resorts at 1501 Line 8 Road, Niagara-on-the-Lake. This immaculate, one owner, 2022 Northlander Farmhouse model, is situated on a coveted double-wide lot, offering an exclusive blend of comfort, modern elegance and prime location. Welcome your family & friends on the covered front porch, and then step inside to an airy open concept living space, perfect for effortless entertaining and relaxation. The galley kitchen is spacious, equipped with full sized stove & fridge and ample counter space. The home features two cleverly designed bedrooms, with innovative double bunks on the bottom and singles on the top-one of which has been transformed into a stylish and functional office. The primary suite is bright & airy, boasting generous storage solutions and a 3-piece en suite bathroom with walk-in shower. Outdoors, a three-season sunroom invites you to host memorable meals with friends and family with the vineyards and peach orchards as your scenery. Unwind on the covered deck, or gather around the cozy fire pit for an evening under the stars. Vine Ridge Resorts offers an array of amenities from ball courts, heated saltwater pool, playgrounds and a barrier-free pool, all within a safe, gated community. Ideal for personal retreat or investment, this unit shines with its Airbnb rental potential, providing a lucrative opportunity to generate income. With its prime location near Niagara Falls, the US border, 80+ wineries, 45+ golf courses and abundant shopping, Unit 522 is more than a seasonal getaway home-it's your gateway to luxurious, high-return living in Ontario's picturesque wine country. Yearly fees are just under $13,000.00 for everything except propane & insurance. (id:31684)
Property Information
Property Type
Residential
Sub-Type
Single Family Residence
Style
Bungalow
Parking Spaces
3
Listing #
X13212450
Property Features
- Cooling:
- Central Air
- Heating:
- Forced Air, Propane
- Sewer:
- Septic Tank
Rooms
- 3.86 m X 3.57 mMain
- Bathroom 12.16 m X 1.38 mMain
- Bathroom 23.22 m X 1.38 mMain
- Bedroom 22.56 m X 1.72 mMain
- Bedroom 32.56 m X 1.69 mMain
- Kitchen6.54 m X 2.03 mMain
- Living Room5.96 m X 3.57 mMain
- Master Bedroom2.92 m X 2.67 mMain
Affordability Calculator
$59,980
Estimated monthly payment
$1,596/mo
Principal $239,920 · Est. interest $334,710 over 30 yrs
Neighborhood Market Statistics
How this home compares to active listings in Niagara-on-the-Lake, ON
- CA$689,200
- Median Listing Price
- 47
- Median Days on Market
- 1,300
- Median Sq Ft
- CA$492
- Median Price / Sq Ft
- 3,315
- Active Listings
- This home’s price is 56% below the area median.
Market statistics compiled from active EXIT Realty® and MLS listings in Niagara-on-the-Lake, ON.
Location
- 522 - 1501 LINE 8 ROAD Unit 522, Niagara-on-the-Lake (Queenston), ON L0S1L0
Nearby Schools
St Peter's School
School · 2.0 km away
Sacred Heart Villa School
School · 2.9 km away
Stella Niagara Education Park
School · 3.6 km away
Laura Secord Public Elementary School
Elementary · 3.8 km away
Dunleavy Hall
School · 4.4 km away
Victoria Public School
Elementary · 5.3 km away
Maple Avenue School
Elementary · 5.3 km away
Martha Cullimore Public School
School · 6.1 km away
Lewiston-Porter High School
Secondary · 6.1 km away
Bee Montessori Niagara
Elementary · 6.1 km away
Niagara Falls Alternative School
School · 6.3 km away
Prince Philip Public School
School · 6.3 km away
Primary Education Center
Elementary · 6.4 km away
A N Myer Secondary School
Secondary · 6.4 km away
Henry J. Kalfas Elementary School
Elementary · 6.6 km away
Little Peoples Nursery School
School · 6.8 km away
John Marshall Public School
School · 6.9 km away
Orchard Park Public School
School · 7.1 km away
Saint Paul Catholic High School
Secondary · 7.2 km away
St Patrick Catholic Elementary School
Elementary · 7.3 km away
Commute Calculator
Nearby Homes


Similar Homes Nearby


Moving Cost Estimate
EXIT Agents in Niagara-on-the-Lake (Queenston)



Listing Courtesy: BOSLEY REAL ESTATE LTD.,
Data Terms of Use
This website is operated by BOSLEY REAL ESTATE LTD.,, a brokerage who is a member of The Canadian Real Estate Association (CREA). The content on this website is owned or controlled by CREA. By accessing this website, the user agrees to be bound by these terms of use as amended from time to time, and agrees that these terms of use constitute a binding contract between the user, BOSLEY REAL ESTATE LTD.,, and CREA.
Copyright
The content on this website is protected by copyright and other laws, and is intended solely for the private, non-commercial use by individuals. Any other reproduction, distribution or use of the content, in whole or in part, is specifically prohibited. Prohibited uses include commercial use, “screen scraping”, “database scraping”, and any other activity intended to collect, store, reorganize or manipulate the content of this website.
Trademarks
REALTOR®, REALTORS®, and the REALTOR® logo are certification marks that are owned by REALTOR® Canada Inc. and licensed exclusively to The Canadian Real Estate Association (CREA). These certification marks identify real estate professionals who are members of CREA and who must abide by CREA’s By-Laws, Rules, and the REALTOR® Code. The MLS® trademark and the MLS® logo are owned by CREA and identify the professional real estate services provided by members of CREA.
Liability and Warranty Disclaimer
The information contained on this website is based in whole or in part on information that is provided by members of CREA, who are responsible for its accuracy. CREA reproduces and distributes this information as a service for its members, and assumes no responsibility for its completeness or accuracy.
Amendments
BOSLEY REAL ESTATE LTD., may at any time amend these Terms of Use by updating this posting. All users of this site are bound by these amendments should they wish to continue accessing the website, and should therefore periodically visit this page to review any and all such amendments.