

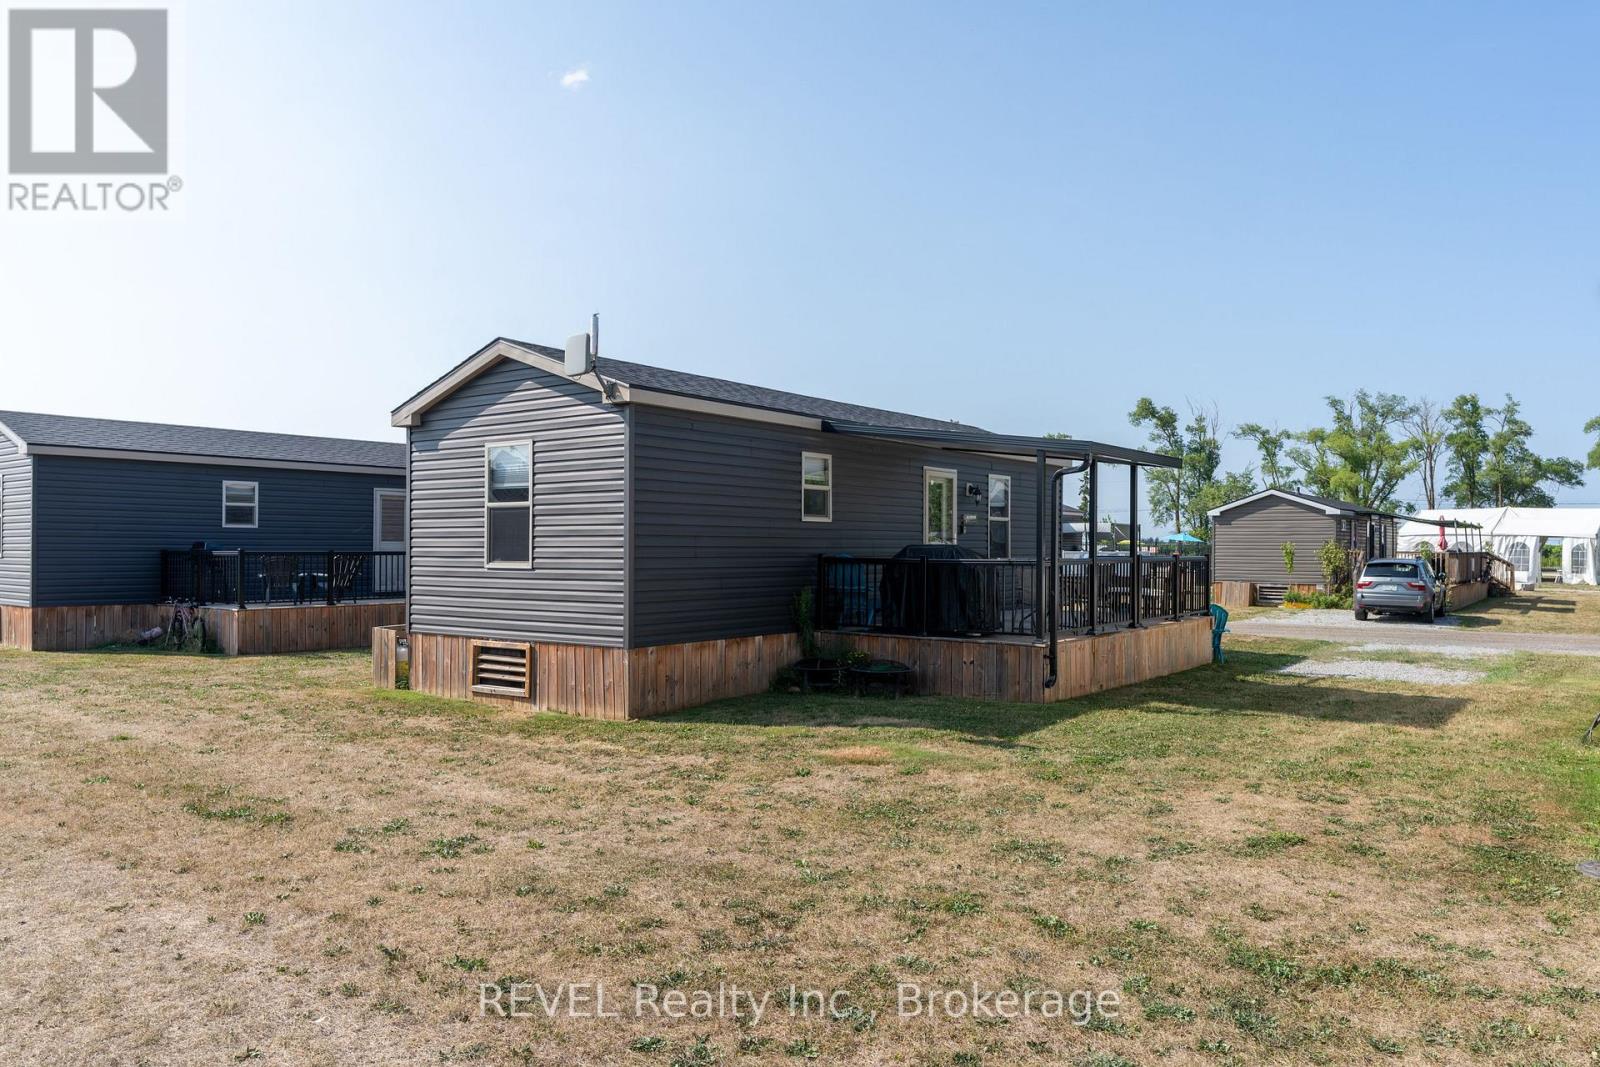
303 - 1501 LINE 8 ROAD Unit 303, Niagara-on-the-Lake (Queenston), ON L0S1L0
106 - Queenston
Key Facts
Description
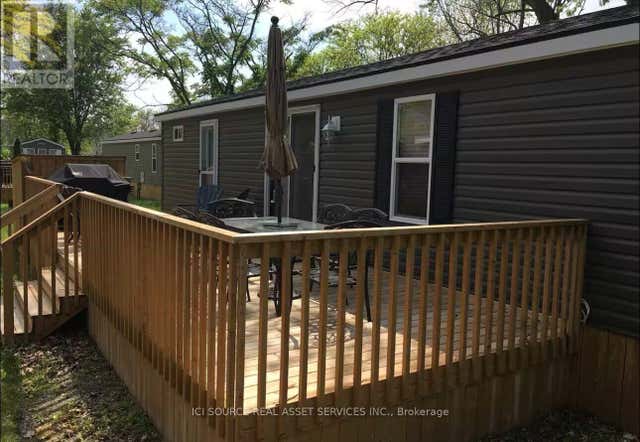
Welcome to 303 Merlot - a 2019 Northlander Waterton offering 440 sq ft of stylish, low-maintenance living in the heart of Niagara's wine country. This fully furnished 3-bedroom, 1-bath cottage features an open-concept layout, spacious primary bedroom with double closet, two bunk rooms, and a bright living area with pull-out sofa. Step outside to a large private deck, generous lot, and ample parking - perfect for summer entertaining.Located just steps to the resort pool and amenities, including a 4,000 sq ft fun pool, outdoor heated pool, multi-sport courts, playground, event pavilion, general store, and laundry facilities. A short walk to the Niagara River, 8 minutes to Niagara Falls, and 10 minutes to Niagara-on-the-Lake. Offered at $69,900. Financing available from $15,700 down and $176/week. Seasonal resort-open May 1-October 31. 2026 annual fees $8690 (hydro, water, septic, landscaping and grass cutting, use of the resort amenities for friends and family, full entertainment program and Airbnb options). (id:31684)
Property Information
Property Type
Residential
Sub-Type
Single Family Residence
Style
Bungalow
Parking Spaces
2
Ownership
Leasehold/Leased Land
Listing #
X12795656
Property Features
Cooling
Heating
Sewer
Rooms
- Bathroom 11.98 m X 1.75 mMain
- Bedroom 21.98 m X 1.75 mMain
- Bedroom 33.2 m X 5 mMain
- Kitchen4.56 m X 3.56 mMain
- Living Room3.56 m X 2.29 mMain
- Master Bedroom3.2 m X 2.18 mMain
Affordability Calculator
$13,980
Estimated monthly payment
$372/mo
Principal $55,920 · Est. interest $78,013 over 30 yrs
Neighborhood Market Statistics
How this home compares to active listings in Niagara-on-the-Lake, ON
- CA$690,390
- Median Listing Price
- 45
- Median Days on Market
- 1,300
- Median Sq Ft
- CA$499
- Median Price / Sq Ft
- 3,351
- Active Listings
- This home’s price is 90% below the area median.
Market statistics compiled from active EXIT Realty® and MLS listings in Niagara-on-the-Lake, ON.
Location
- 303 - 1501 LINE 8 ROAD Unit 303, Niagara-on-the-Lake (Queenston), ON L0S1L0
Points of Interest in Niagara-on-the-Lake (Queenston), ON
Showing the Niagara-on-the-Lake (Queenston) area map.
Nearby Schools
St Peter's School
School · 2.0 km away
Sacred Heart Villa School
School · 2.9 km away
Stella Niagara Education Park
School · 3.6 km away
Laura Secord Public Elementary School
Elementary · 3.8 km away
Dunleavy Hall
School · 4.4 km away
Victoria Public School
Elementary · 5.3 km away
Maple Avenue School
Elementary · 5.3 km away
Martha Cullimore Public School
School · 6.1 km away
Lewiston-Porter High School
Secondary · 6.1 km away
Bee Montessori Niagara
Elementary · 6.1 km away
Niagara Falls Alternative School
School · 6.3 km away
Prince Philip Public School
School · 6.3 km away
Primary Education Center
Elementary · 6.4 km away
A N Myer Secondary School
Secondary · 6.4 km away
Henry J. Kalfas Elementary School
Elementary · 6.6 km away
Little Peoples Nursery School
School · 6.8 km away
John Marshall Public School
School · 6.9 km away
Orchard Park Public School
School · 7.1 km away
Saint Paul Catholic High School
Secondary · 7.2 km away
St Patrick Catholic Elementary School
Elementary · 7.3 km away
Commute Calculator
Nearby Homes

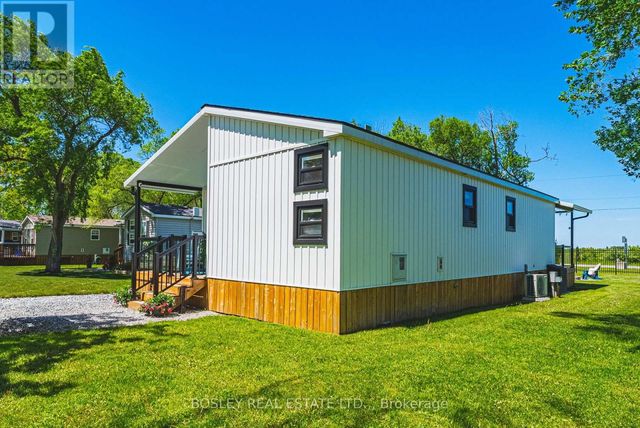
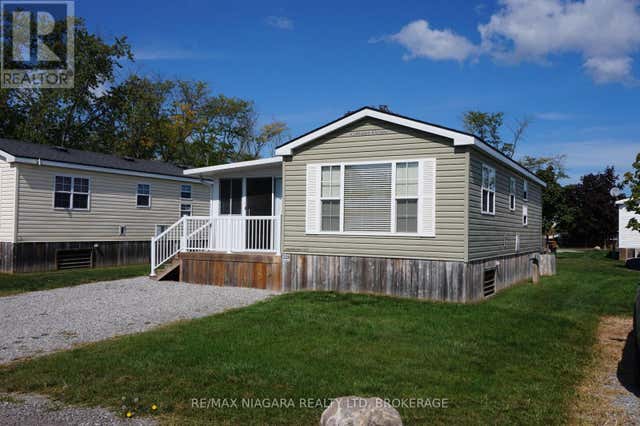

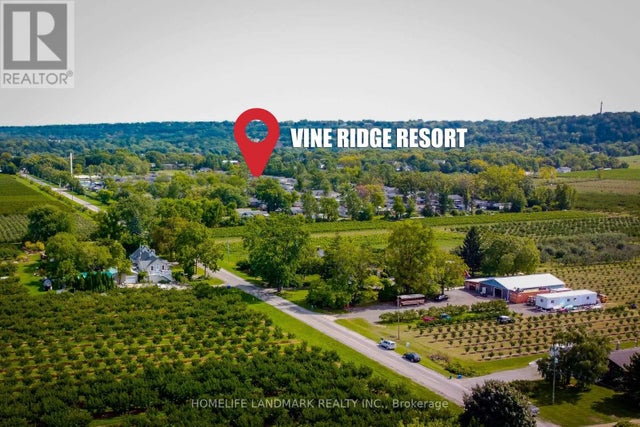
Similar Homes Nearby




Similar Home Values
Comparable nearby listings and their asking prices.
| Address | Price | Beds | Baths | Sq Ft |
|---|---|---|---|---|
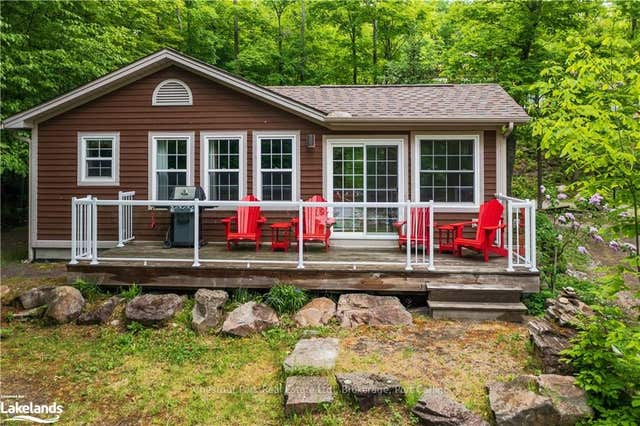
| 1052 RAT BAY Road 116-10, Lake of Bays, ON | CA$49,900 | 2 | 2 | — |
| 1052 RAT BAY Road 116-2, Lake of Bays, ON | CA$49,900 | 2 | 2 | 921.72 |
| 116-2 - 1052 RAT BAY ROAD, Lake of Bays (Franklin), ON | CA$49,900 | 2 | 2 | — |
| 116-10 - 1052 RAT BAY ROAD, Lake of Bays (Franklin), ON | CA$49,900 | 2 | 2 | — |
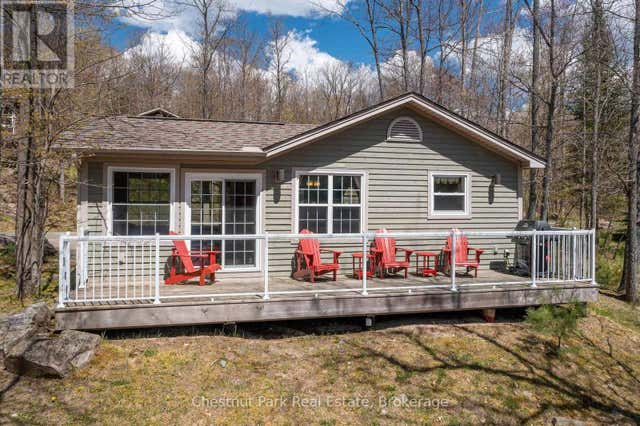
| 115-10 - 1052 RAT BAY ROAD, Lake of Bays (Franklin), ON | CA$59,900 | 3 | 2 | — |
| 1052 RAT BAY Road 115-10, Lake of Bays, ON | CA$59,900 | 3 | 2 | — |
Moving Cost Estimate
EXIT Agents in Niagara-on-the-Lake (Queenston)



Listing Courtesy: REVEL Realty Inc., Brokerage
Data Terms of Use
This website is operated by REVEL Realty Inc., Brokerage, a brokerage who is a member of The Canadian Real Estate Association (CREA). The content on this website is owned or controlled by CREA. By accessing this website, the user agrees to be bound by these terms of use as amended from time to time, and agrees that these terms of use constitute a binding contract between the user, REVEL Realty Inc., Brokerage, and CREA.
Copyright
The content on this website is protected by copyright and other laws, and is intended solely for the private, non-commercial use by individuals. Any other reproduction, distribution or use of the content, in whole or in part, is specifically prohibited. Prohibited uses include commercial use, “screen scraping”, “database scraping”, and any other activity intended to collect, store, reorganize or manipulate the content of this website.
Trademarks
REALTOR®, REALTORS®, and the REALTOR® logo are certification marks that are owned by REALTOR® Canada Inc. and licensed exclusively to The Canadian Real Estate Association (CREA). These certification marks identify real estate professionals who are members of CREA and who must abide by CREA’s By-Laws, Rules, and the REALTOR® Code. The MLS® trademark and the MLS® logo are owned by CREA and identify the professional real estate services provided by members of CREA.
Liability and Warranty Disclaimer
The information contained on this website is based in whole or in part on information that is provided by members of CREA, who are responsible for its accuracy. CREA reproduces and distributes this information as a service for its members, and assumes no responsibility for its completeness or accuracy.
Amendments
REVEL Realty Inc., Brokerage may at any time amend these Terms of Use by updating this posting. All users of this site are bound by these amendments should they wish to continue accessing the website, and should therefore periodically visit this page to review any and all such amendments.