

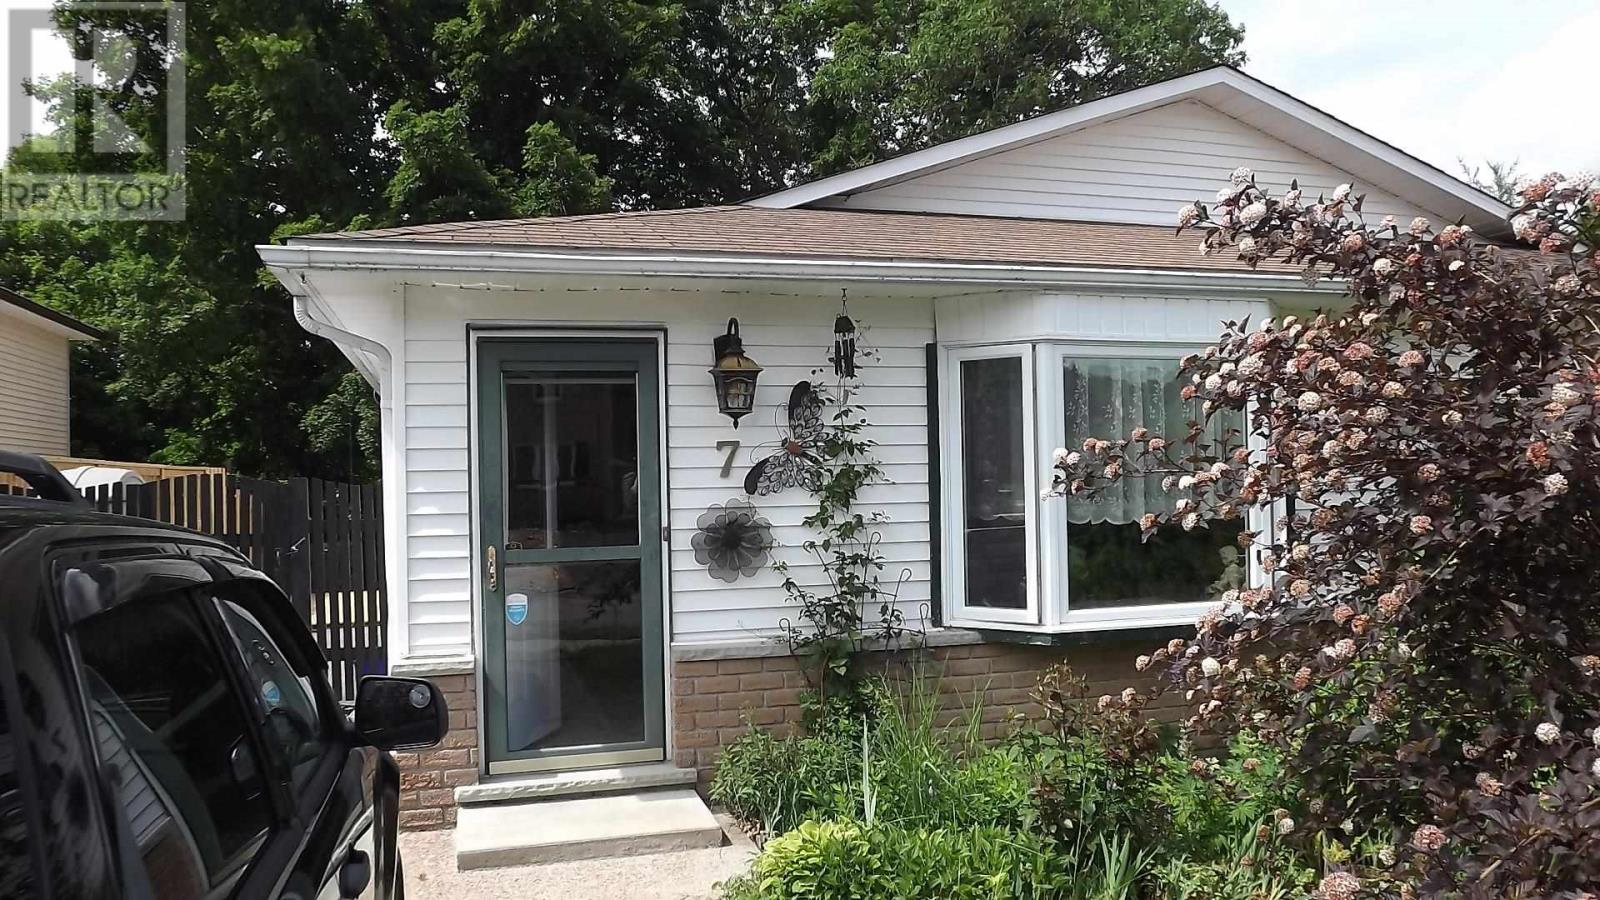
7 Feltz RD, Elliot Lake, ON P5A1V3
Elliot Lake
Key Facts
Description
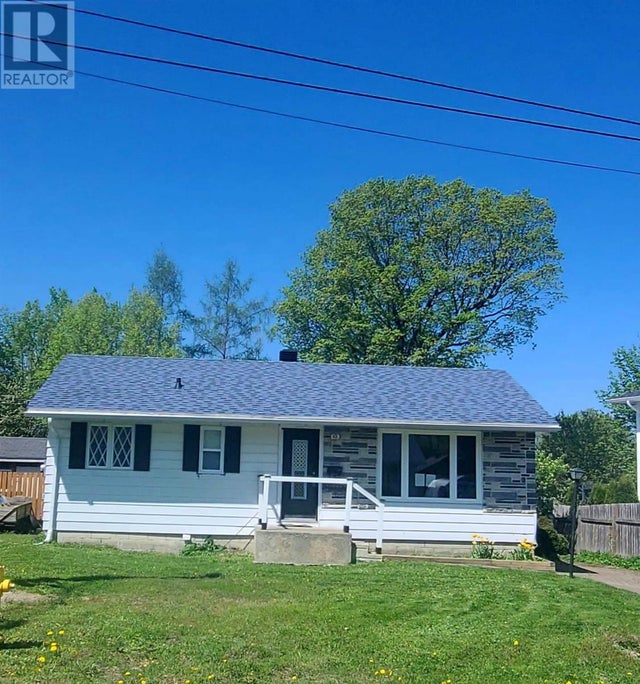
Welcome to 7 Feltz. A charming backsplit with 3 bedrooms. Bright coziness greets you at the front door which faces south for ample sunshine. The living room, dining room combination boasts oak flooring. The good size working kitchen has a side door, ideal for the BBQ. Up a few stairs to 3 bedrooms & an oversized 4pc.bath. The basement has a 24'6"rec.rm. with an upgraded patio door & window (2008). Adjacent is a spacious laundry room & a brand new 2 pc. bath (June 2025). There is another room that can be used as a spare bedroom. Patio drs. from rec. rm lead to a fenced yard(2022) with 2 decks & a shed. This property is in a very quiet neighborhood on the edge of town & around the corner from the beach & nature trails. (id:31684)
Property Information
Property Type
Residential
Sub-Type
Single Family Residence
Living Area
1,050 sq ft
Listing #
SM261287
Property Features
Heating
Fencing
Rooms
- 24'6" x 11'Basement
- Bathroom 19'2" x 6'5" (4PC)Second
- Bathroom 25'8" x 4' (2PC)Basement
- Bedroom 215'2" x 8'11"Second
- Bedroom 39'1" x 8'10"Second
- Bonus Room10'2" x 7'3"Basement
- Dining Room9'8" x 11'2"Main
- Kitchen14'4" x 9Main
- Laundry11'3" x 7'5"Basement
- Living Room13'2" x 12'Main
- Master Bedroom12'4" x 9'9"Second
Affordability Calculator
$42,980
Estimated monthly payment
$1,144/mo
Principal $171,920 · Est. interest $239,844 over 30 yrs
Location
- 7 Feltz RD, Elliot Lake, ON P5A1V3
Getting Around
Points of Interest in Elliot Lake, ON
Showing the Elliot Lake area map.
Nearby Schools
Ecole Secondaire Villa Francaise Desjeunes
Secondary · 1.4 km away
Our Lady of Fatima School
School · 1.7 km away
Ecole Georges Vanier
School · 1.7 km away
Elliot Lake Secondary School
Secondary · 1.7 km away
Central Public School
Elementary · 2.1 km away
Our Lady of Lourdes French Immersion Catholic School
School · 2.6 km away
Esten Park Public School
Elementary · 4.9 km away
WC Eaket Secondary School
Secondary · 29.5 km away
Ecole Saint-Joseph
School · 30.0 km away
Blind River Public School
Secondary · 30.5 km away
St Mary's Catholic School
School · 30.5 km away
Ecole Secondaire Catholique Jeunesse-Nord
School · 30.7 km away
Spanish Adult Ed. Centre
School · 33.1 km away
St. Mary, Massey
School · 49.8 km away
S Geiger Public School
School · 50.1 km away
Charles C McLean Public School
School · 54.8 km away
Thessalon Public School
Secondary · 68.8 km away
Espanola High School
Secondary · 71.2 km away
AB Ellis Public School
School · 71.3 km away
Little Current Public School
School · 73.6 km away
Commute Calculator
Nearby Homes


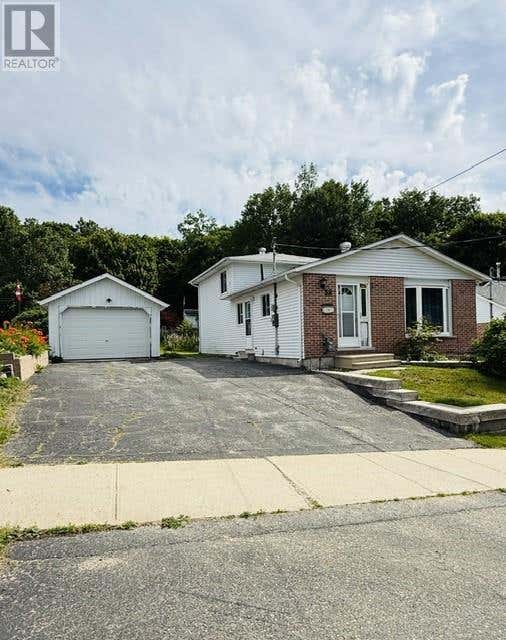
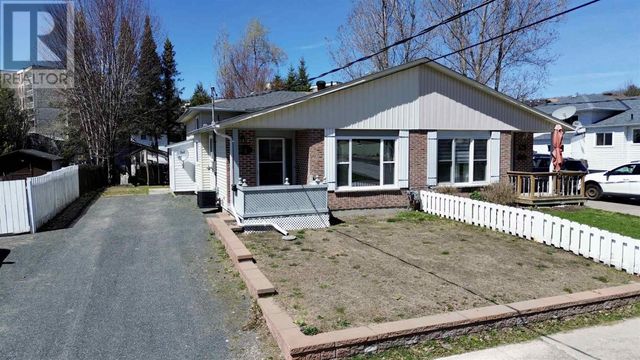
Similar Homes Nearby
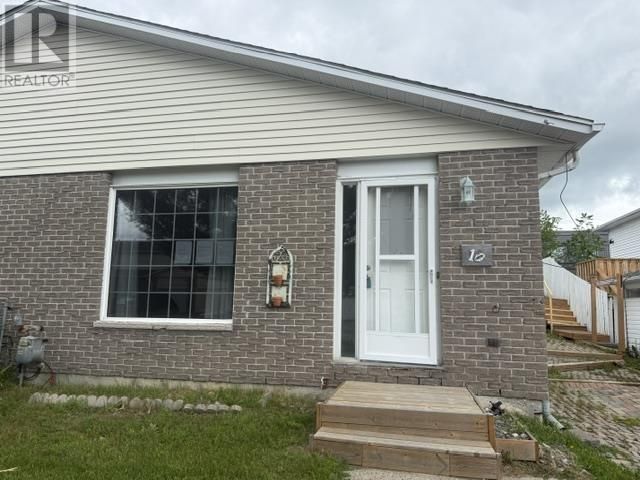


Similar Home Values
Comparable nearby listings and their asking prices.
| Address | Price | Beds | Baths | Sq Ft |
|---|---|---|---|---|
| 10 Farrell CRES, Elliot Lake, ON | CA$151,900 | 3 | 2 | 1,000 |
| 31 Forest PL, Elliot Lake, ON | CA$155,000 | 3 | 2 | 1,027 |
| 29 Capital PL, Elliot Lake, ON | CA$169,900 | 3 | 2 | 1,028 |
| 4 BOBBY'S LANE, Curve Lake First Nation 35, ON | CA$169,900 | 2 | 1 | — |
| 661 GOVERNMENT ROAD W, Kirkland Lake (Chaput Hughes), ON | CA$172,000 | 3 | 1 | — |
| 43 Poplar RD, Elliot Lake, ON | CA$174,900 | 2 | 1 | 886 |
Moving Cost Estimate
EXIT Agents in Elliot Lake



Listing Courtesy: Royal LePage® Mid North Realty Elliot Lake
Data Terms of Use
This website is operated by Royal LePage® Mid North Realty Elliot Lake, a brokerage who is a member of The Canadian Real Estate Association (CREA). The content on this website is owned or controlled by CREA. By accessing this website, the user agrees to be bound by these terms of use as amended from time to time, and agrees that these terms of use constitute a binding contract between the user, Royal LePage® Mid North Realty Elliot Lake, and CREA.
Copyright
The content on this website is protected by copyright and other laws, and is intended solely for the private, non-commercial use by individuals. Any other reproduction, distribution or use of the content, in whole or in part, is specifically prohibited. Prohibited uses include commercial use, “screen scraping”, “database scraping”, and any other activity intended to collect, store, reorganize or manipulate the content of this website.
Trademarks
REALTOR®, REALTORS®, and the REALTOR® logo are certification marks that are owned by REALTOR® Canada Inc. and licensed exclusively to The Canadian Real Estate Association (CREA). These certification marks identify real estate professionals who are members of CREA and who must abide by CREA’s By-Laws, Rules, and the REALTOR® Code. The MLS® trademark and the MLS® logo are owned by CREA and identify the professional real estate services provided by members of CREA.
Liability and Warranty Disclaimer
The information contained on this website is based in whole or in part on information that is provided by members of CREA, who are responsible for its accuracy. CREA reproduces and distributes this information as a service for its members, and assumes no responsibility for its completeness or accuracy.
Amendments
Royal LePage® Mid North Realty Elliot Lake may at any time amend these Terms of Use by updating this posting. All users of this site are bound by these amendments should they wish to continue accessing the website, and should therefore periodically visit this page to review any and all such amendments.