

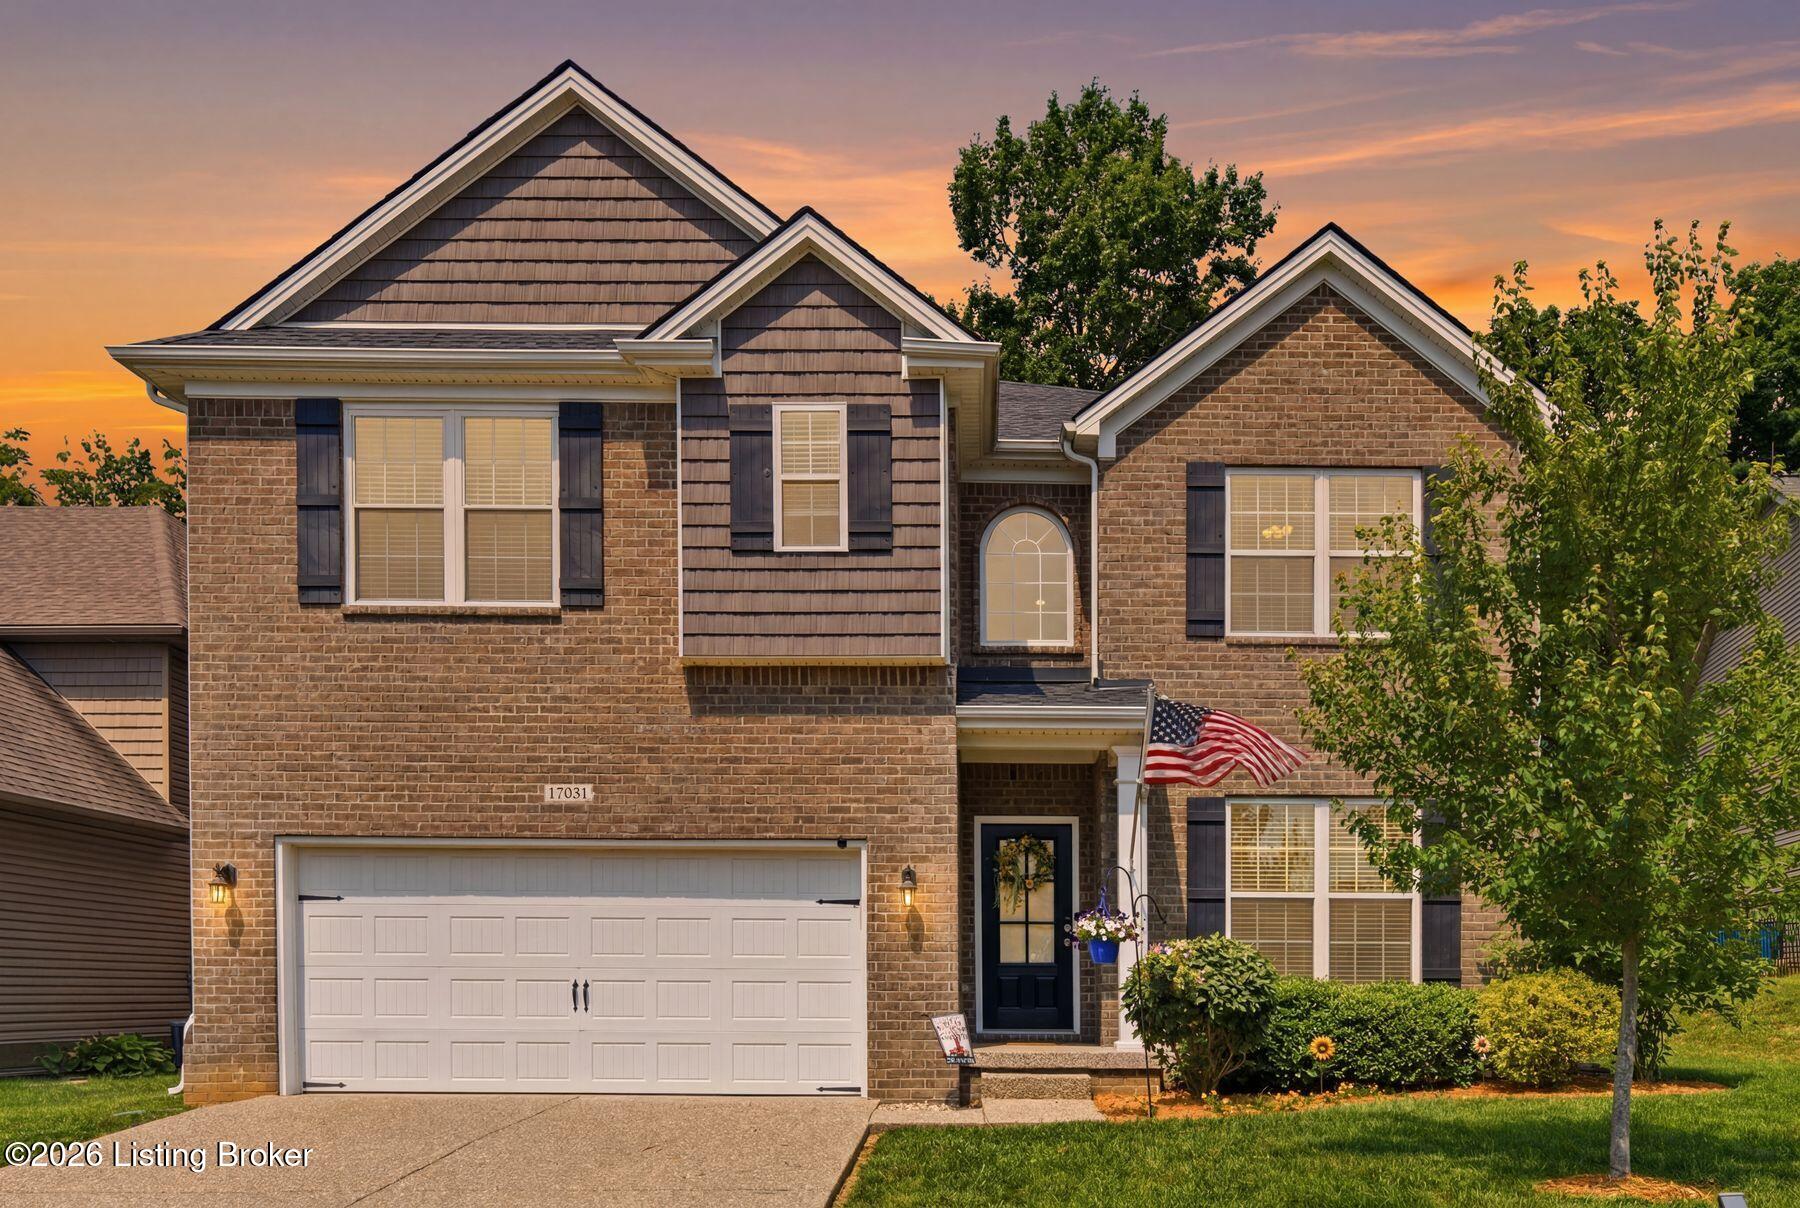
17031 Piton Way, Louisville, KY 40245
FLAT ROCK RIDGE · Jefferson County
Key Facts
Description
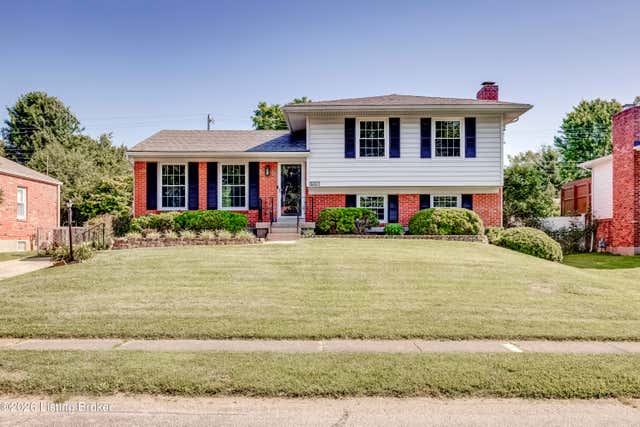
Welcome to 17031 Piton Way, a spacious and beautifully maintained 5-bedroom, 4 bath home offering over 3,000 square feet of living space in the highly desirable Flat Rock Ridge community. Designed with both comfort and functionality in mind, this home features generous living areas, abundant natural light, and a versatile floor plan perfect for everyday living, entertaining, or accommodating a growing family. With five bedrooms and three full baths plus a convenient half bath, there's plenty of room for everyone to spread out and enjoy. Step outside to your own private backyard retreat featuring an in-ground pool added by the current owners in 2022. Whether you're hosting summer gatherings, enjoying a quiet evening poolside, or making memories with family and friends, this outdoor space is sure to impress. Located right across from Long Run Park and Long Run Golf Course, residents enjoy convenient access to walking trails, playgrounds, sports fields, fishing, golf, and countless outdoor recreational opportunities. The home's location also provides easy access to shopping, dining, schools, and major commuter routes. Combining over 3,000 square feet of living space, a private pool, and a sought-after location in Flat Rock Ridge, 17031 Piton Way offers an exceptional opportunity to enjoy the best of Louisville living. Schedule your private showing today and see everything this remarkable home has to offer.
Property Information
Property Type
Residential
Sub-Type
Single Family Residence
Style
Traditional
Year Built
2019
Living Area
3,172 sq ft
Lot Size
0.15 acres
Garage Spaces
2
Days on Market
10
MLS® Listing#
1721000
Property Features
- Exterior:
- Balcony
- Cooling:
- Central Air
- Heating:
- Forced Air, Natural Gas
- Basement:
- None
- Pool:
- In Ground
- Parking:
- Attached
- Patio:
- Patio
- Fencing:
- Fenced, Full, Wood
- Construction:
- Vinyl Siding, Brick Veneer
- Roof:
- Shingle
- Utilities:
- Natural Gas Available, Electricity Connected
- Sewer:
- Public Sewer
- Water Source:
- Public
Rooms
- Second
- First
- First
- Second
- First
- Second
- First
- Second
- BedroomSecond
- BedroomSecond
- BedroomSecond
- Great RoomFirst
- KitchenFirst
- LaundrySecond
- OfficeFirst
HOA & Tax
- HOA:
- $295
- Parcel #:
- 389604190000
Directions
Turn onto Flat Rock Road (near Eastwood, east of the Gene Snyder). Turn left into Flat Rock Ridge subdivision. Follow Ellerslie Drive into the neighborhood. At the roundabout, continue to Piton Way . Follow Piton Way to 17031 Piton Way, it be on right.
Affordability Calculator
$95,000
Estimated monthly payment
$2,528/mo
Principal $380,000 · Est. interest $530,134 over 30 yrs
Neighborhood Market Statistics
How this home compares to active listings in Louisville, KY
- $300,733
- Median Listing Price
- 41
- Median Days on Market
- 1,719
- Median Sq Ft
- $165
- Median Price / Sq Ft
- 2,202
- Active Listings
- This home’s price is 58% above the area median.
- Its price per sq ft is 9% below the area median.
Market statistics compiled from active EXIT Realty® and MLS listings in Louisville, KY.
Location
- 17031 Piton Way, Louisville, KY 40245
Walk Score
Nearby Schools
St Patrick Catholic Church
School · 2.8 mi away
Stopher Elementary School
Elementary · 3.1 mi away
Primrose Schools
Elementary · 3.2 mi away
Covenant Classical Academy
School · 3.7 mi away
Pewee Valley Junior Academy
Elementary · 4.1 mi away
Berrytown Kindercare
School · 4.2 mi away
Kayfield Academy II
School · 4.2 mi away
St. Aloysius Catholic School
School · 4.3 mi away
Crestwood Elementary School
Elementary · 4.4 mi away
Presbyterian Church
School · 4.4 mi away
Christian Academy
School · 4.5 mi away
South Oldham Middle School
Secondary · 4.8 mi away
Camden Station Elementary School
Elementary · 4.8 mi away
South Oldham High School
Secondary · 4.9 mi away
KENWOOD Station Elementary School
Elementary · 5.0 mi away
Our Lady of Guadalupe Academy
School · 5.2 mi away
Holy Angels Academy
School · 5.3 mi away
Eastern High School
Secondary · 5.3 mi away
Hite Elementary
Elementary · 5.4 mi away
Oldham County Educational Foundation
Elementary · 5.4 mi away
Commute Calculator
Nearby Homes


Similar Homes Nearby

Moving Cost Estimate
EXIT Agents in Louisville


Listing Courtesy: Homepage Realty - 5026906685