

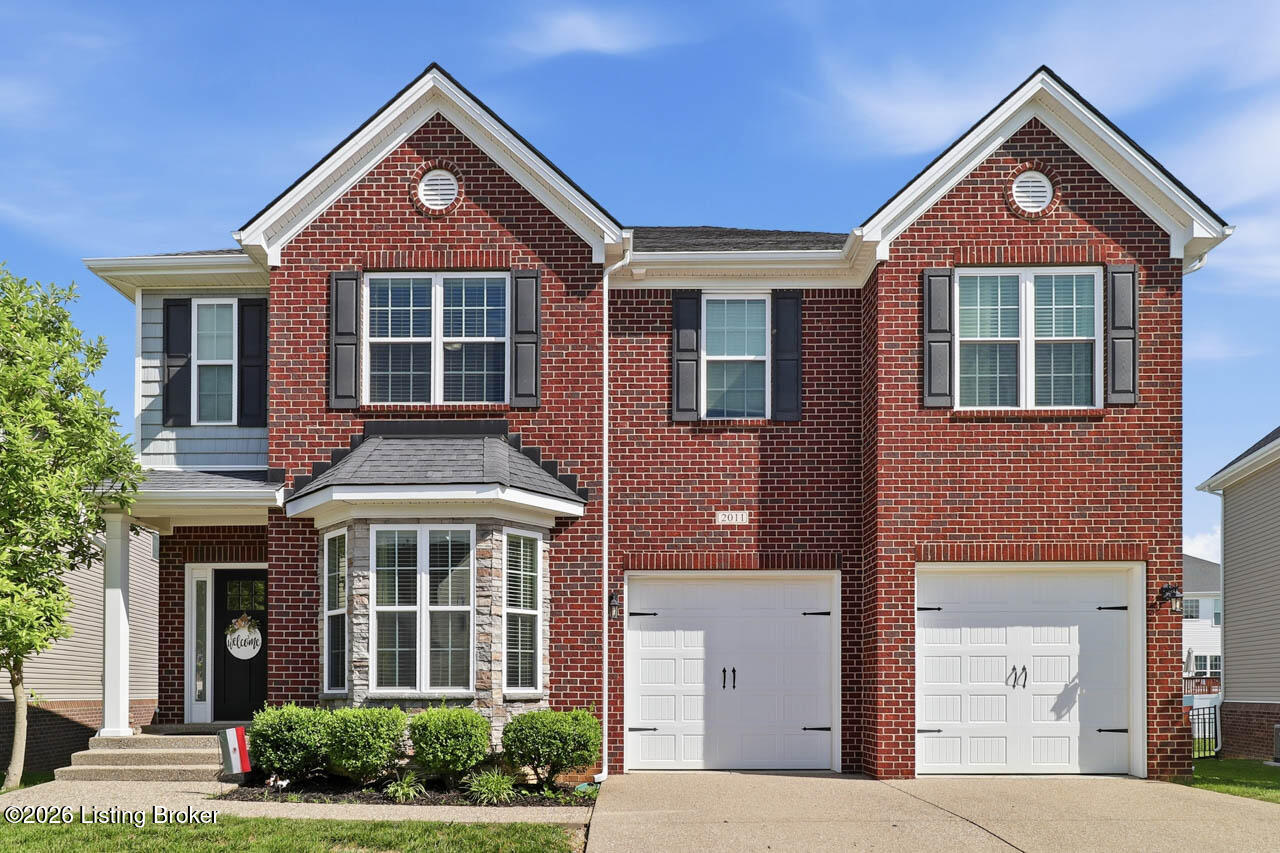
2011 Carabiner Way, Louisville, KY 40245
FLAT ROCK RIDGE · Jefferson County
Key Facts
Description
Tucked away in the desirable Flat Rock Ridge neighborhood, this stunning 4 bedroom, 2.5 bath home with 4,995 square ft of finished space offers the perfect blend of comfort, style, and functionality. Designed with entertaining in mind, the open-concept floor plan provides spacious living areas and thoughtful details throughout. The inviting great room features a beautiful stone fireplace flanked by a wall of windows that flood the space with natural light while offering scenic views of the private, fenced backyard. The well-equipped kitchen boasts an abundance of cabinetry and countertop space, along with a center island that provides additional seating for casual meals and gatherings. Step outside from the kitchen onto the covered deck overlooking the privacy-fenced backyard - the perfect setting for relaxing, entertaining, or enjoying the outdoors. The primary suite serves as a true retreat, complete with a decorative tray ceiling and an expansive en suite bathroom featuring a double-bowl vanity, garden tub, and separate tiled shower. The custom walk-in closet by Closets By Design offers exceptional organization and storage space for two. Three additional generously sized bedrooms, each with custom storage systems, are located on the second floor, along with a spacious loft that provides flexible living space for a family room, game room, or home study. The finished basement adds even more room to spread out, featuring a large recreation area with a wet bar that is ideal for game days, movie nights, and entertaining guests. An additional flex room offers endless possibilities as a home office, hobby room, workout space, or whatever best suits your lifestyle. Additional highlights include an attached garage and a prime location with easy access to Long Run Park, as well as nearby shopping, dining, and entertainment. This exceptional home combines generous living space, quality upgrades, and a sought-after location - schedule your private showing today.
Property Information
Property Type
Residential
Sub-Type
Single Family Residence
Style
Traditional
Year Built
2017
Living Area
3,713 sq ft
Lot Size
0.17 acres
Garage Spaces
2
Days on Market
15
MLS® Listing#
1720699
Property Features
- Cooling:
- Central Air
- Heating:
- Electric
- Basement:
- Finished
- Parking:
- Attached, Driveway
- Patio:
- Deck
- Fencing:
- Wood
- Lot Features:
- Level
- Construction:
- Vinyl Siding, Brick
- Roof:
- Shingle
- Utilities:
- Natural Gas Available, Electricity Connected
- Water Source:
- Public
Rooms
- First
- First
- Second
- First
- Basement
- BedroomSecond
- BedroomSecond
- BedroomSecond
- Dining RoomFirst
- Family RoomBasement
- Great RoomFirst
- KitchenFirst
- LoftSecond
HOA & Tax
- HOA:
- $300
- Parcel #:
- 21389602990000
Directions
Shelbyville Road to Flat Rock Road to Left on Carabiner Way
Affordability Calculator
$117,800
Estimated monthly payment
$3,135/mo
Principal $471,200 · Est. interest $657,366 over 30 yrs
Neighborhood Market Statistics
How this home compares to active listings in Louisville, KY
- $300,733
- Median Listing Price
- 41
- Median Days on Market
- 1,719
- Median Sq Ft
- $165
- Median Price / Sq Ft
- 2,202
- Active Listings
- This home’s price is 96% above the area median.
- Its price per sq ft is 4% below the area median.
Market statistics compiled from active EXIT Realty® and MLS listings in Louisville, KY.
Location
- 2011 Carabiner Way, Louisville, KY 40245
Walk Score
Nearby Schools
St Patrick Catholic Church
School · 2.7 mi away
Stopher Elementary School
Elementary · 3.0 mi away
Primrose Schools
Elementary · 3.2 mi away
Covenant Classical Academy
School · 3.7 mi away
Berrytown Kindercare
School · 4.1 mi away
Kayfield Academy II
School · 4.1 mi away
Pewee Valley Junior Academy
Elementary · 4.2 mi away
St. Aloysius Catholic School
School · 4.3 mi away
Christian Academy
School · 4.4 mi away
Presbyterian Church
School · 4.5 mi away
Crestwood Elementary School
Elementary · 4.5 mi away
South Oldham Middle School
Secondary · 4.9 mi away
Camden Station Elementary School
Elementary · 4.9 mi away
South Oldham High School
Secondary · 5.0 mi away
KENWOOD Station Elementary School
Elementary · 5.1 mi away
Our Lady of Guadalupe Academy
School · 5.2 mi away
Holy Angels Academy
School · 5.3 mi away
Eastern High School
Secondary · 5.3 mi away
Hite Elementary
Elementary · 5.3 mi away
Spencer Christian School
School · 5.4 mi away
Commute Calculator
Nearby Homes
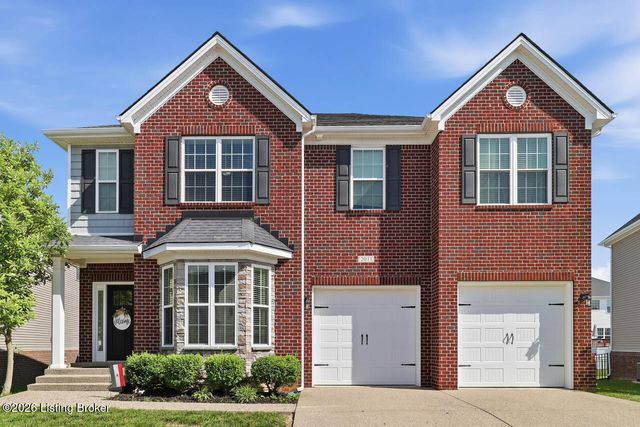

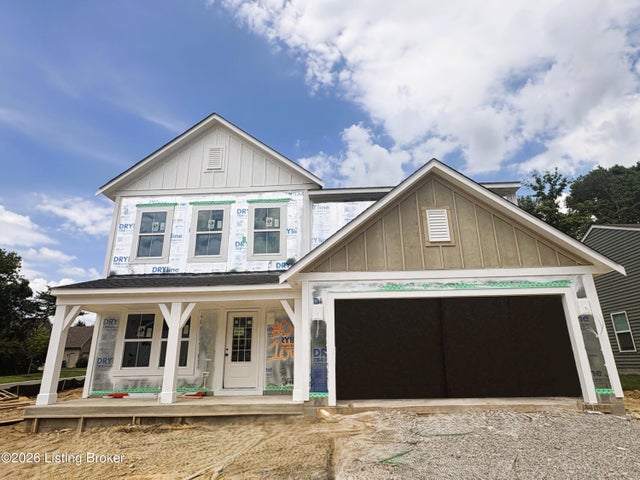


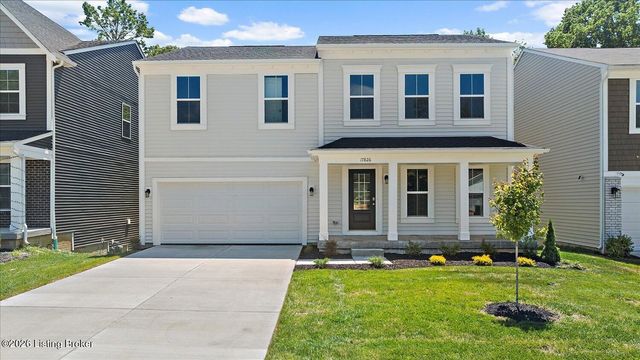
Similar Homes Nearby



Moving Cost Estimate
EXIT Agents in Louisville


Listing Courtesy: RE/MAX Premier Properties - 5023845944