

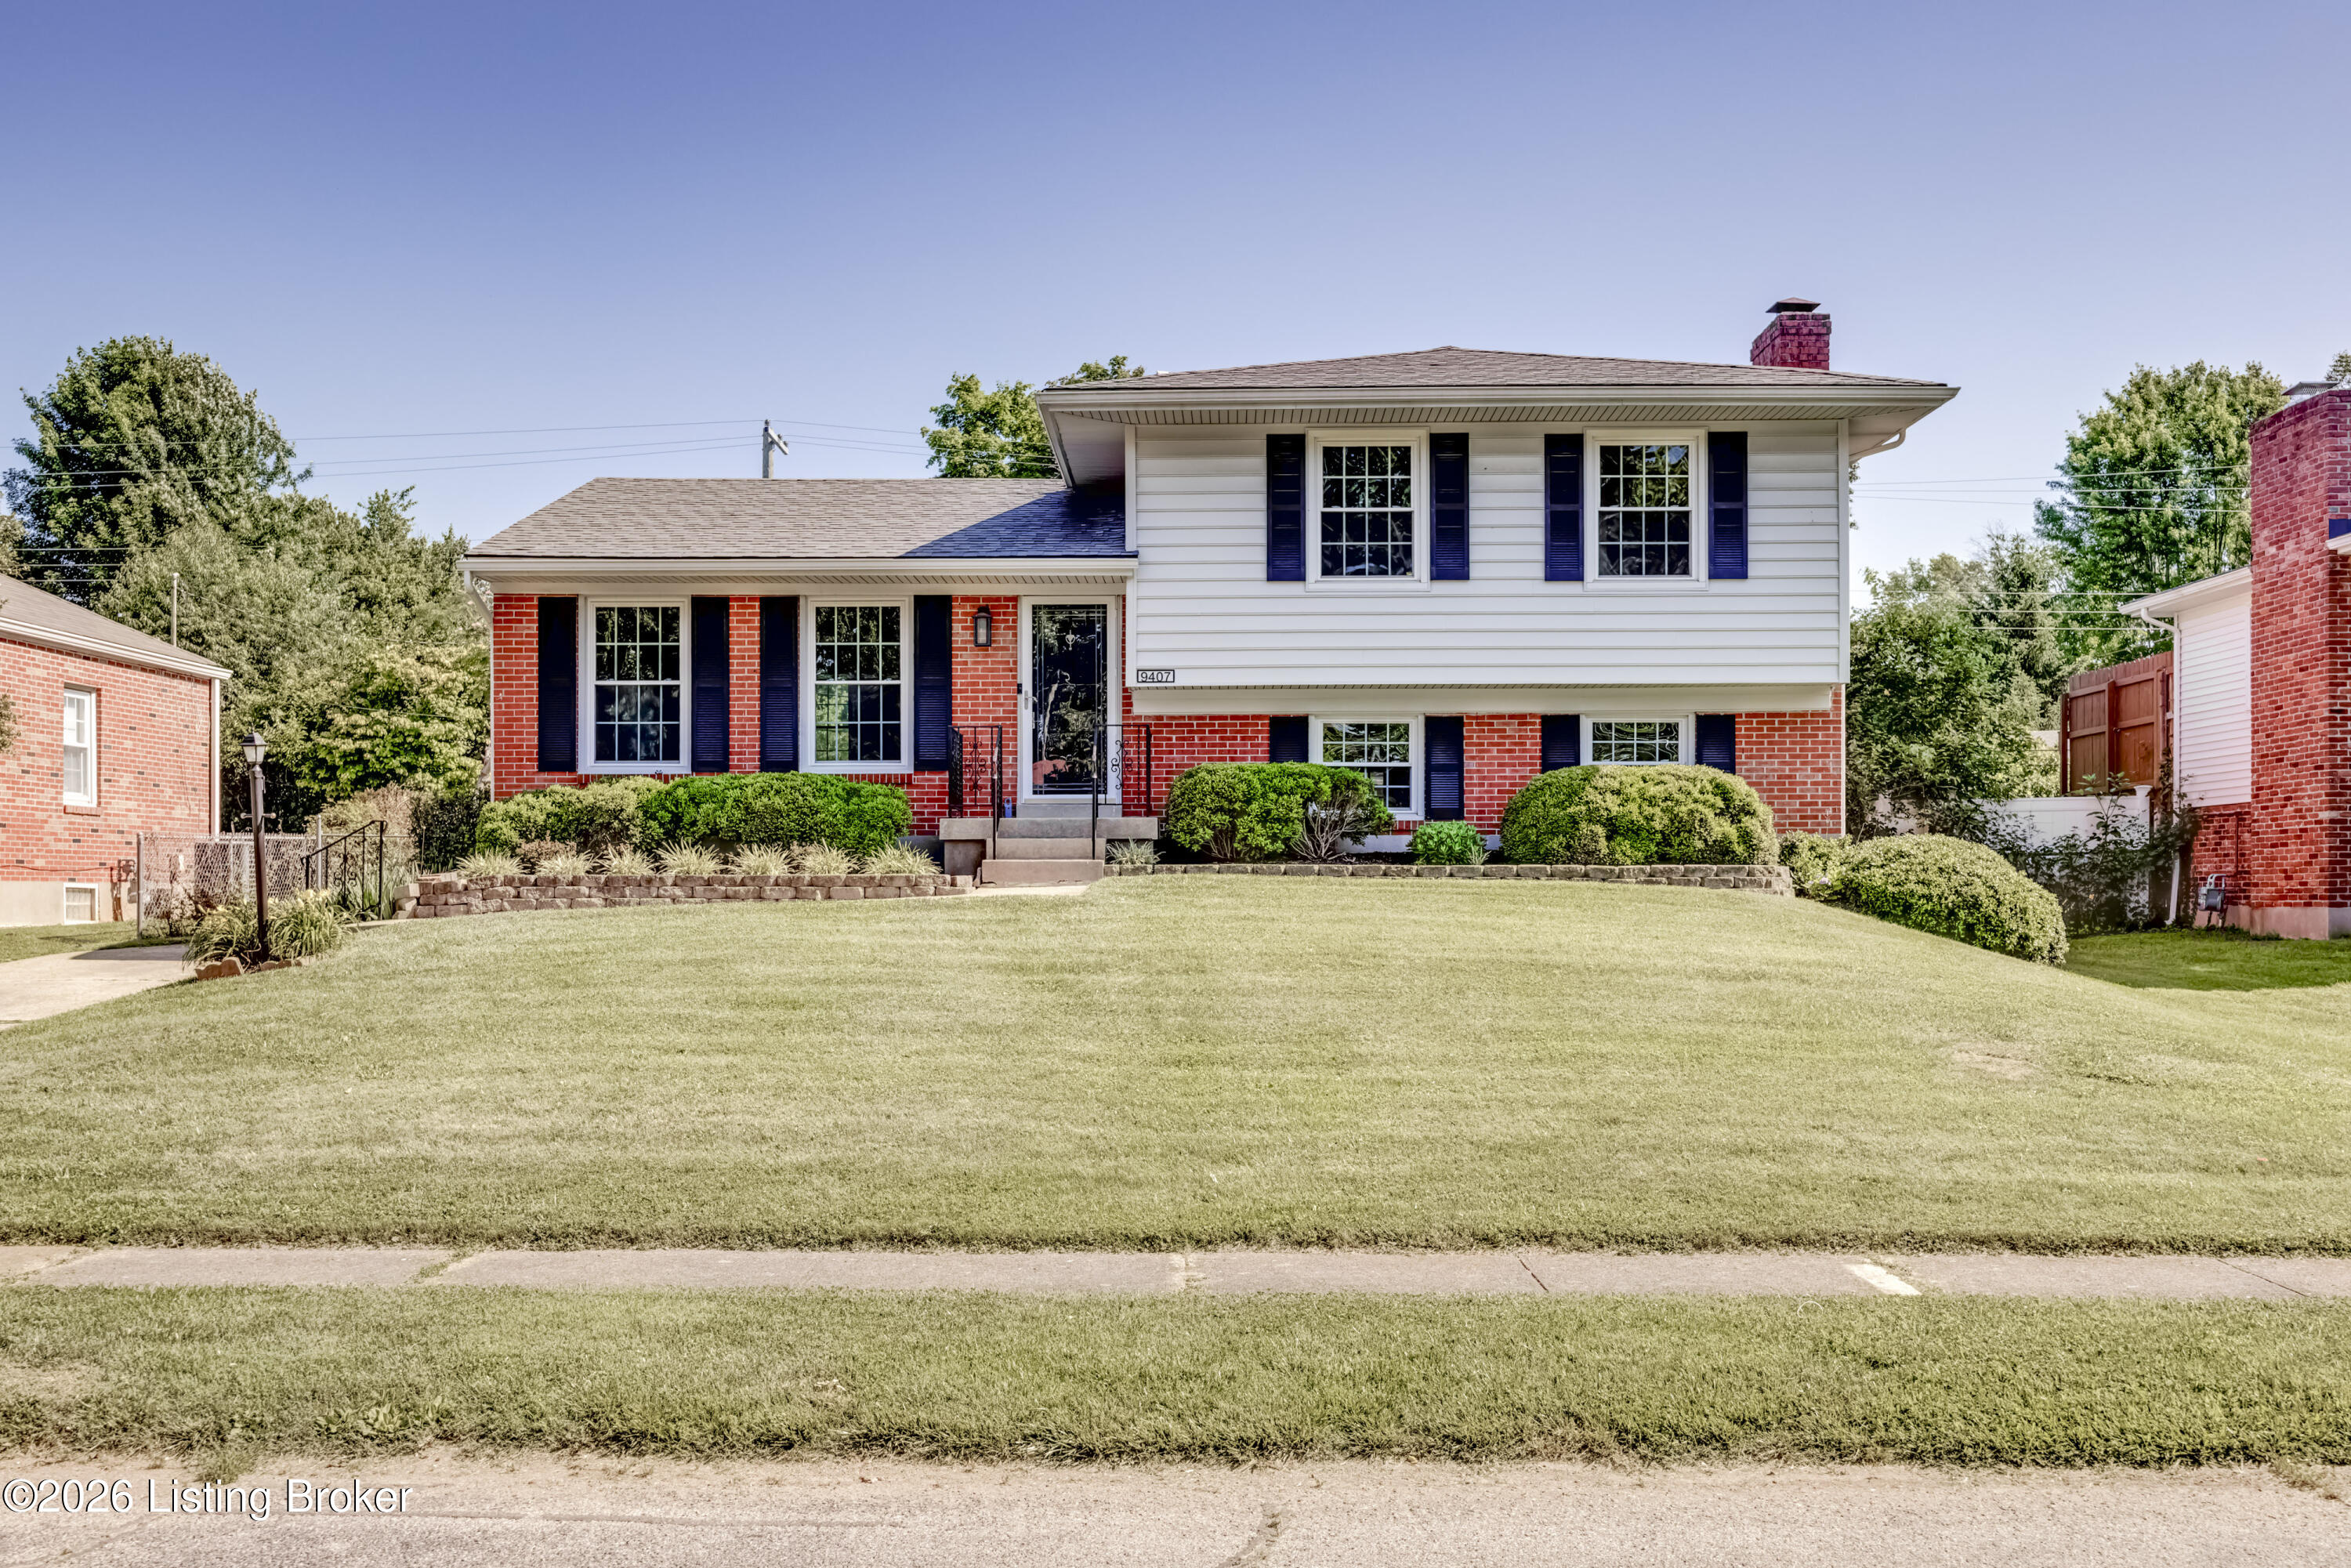
9407 Walhampton Dr Unit 0, Louisville, KY 40242
ROLLING HILLS · Jefferson County
Key Facts
Description
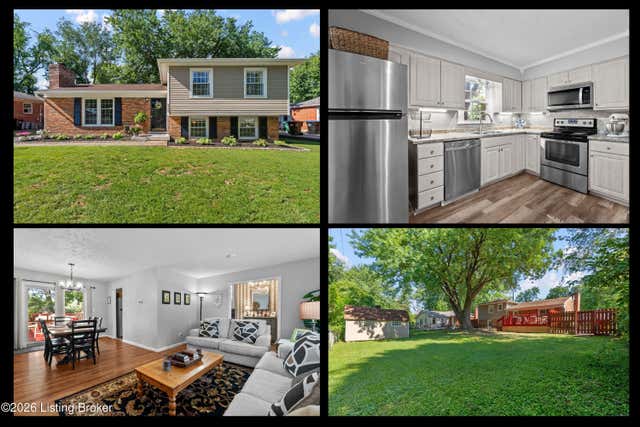
Welcome to 9407 Walhampton Dr in Rolling Hills, where updates, low-maintenance living, and a convenient East Louisville location come together. This spacious 4-bedroom, 2-bath home offers approximately 1,800 sq ft with a flexible quad-level layout designed for comfortable everyday living. Fresh paint and all hard-surface flooring throughout mean no carpet to maintain, while the new stove, microwave & dishwasher add modern convenience to the kitchen. Gorgeous spa-like tiled baths feature updated vanities, a large walk-in shower, and extra deep soaking tub. Multiple living spaces provide flexibility for relaxing, entertaining, working from home, or hobbies. Outside, enjoy established, low-maintenance landscaping, a fenced backyard, and a screened porch that expands your usable living space. Located near Westport Rd and Hurstbourne Pkwy, this home offers convenient access to shopping, dining, parks, schools and major commuter routes. If you have been searching for an East Louisville home with more space, practical updates, and easy maintenance, 9407 Walhampton Dr deserves a closer look, this Rolling Hills home is checks all the boxes. Schedule your tour today!
Property Information
Property Type
Residential
Sub-Type
Single Family Residence
Year Built
1965
Living Area
1,200 sq ft
Lot Size
0.18 acres
Days on Market
43
MLS® Listing#
1719304
Property Features
- Cooling:
- Central Air
- Heating:
- Forced Air, Natural Gas
- Basement:
- Unfinished
- Parking:
- Driveway
- Patio:
- Enclosed, Porch, Screened
- Fencing:
- Chain Link
- Construction:
- Brick, Frame
- Roof:
- Shingle
- Other Structures:
- Outbuilding
- Utilities:
- Natural Gas Available, Electricity Connected
- Water Source:
- Public
Rooms
- Third
- Third
- Second
- First
- BedroomThird
- BedroomThird
- BedroomFirst
- Family RoomSecond
- Great RoomFirst
- KitchenSecond
- LaundryBasement
HOA & Tax
- HOA:
- None
- Parcel #:
- 21153901530000
Directions
From I-264 exit Westport Rd. East, Continue on Westport Rd, then turn right on Langdon Dr and right onto Walhampton Dr. Home is on Walhampton Dr in Rolling Hills.
Affordability Calculator
$67,000
Estimated monthly payment
$1,783/mo
Principal $268,000 · Est. interest $373,884 over 30 yrs
Neighborhood Market Statistics
How this home compares to active listings in Louisville, KY
- $300,733
- Median Listing Price
- 41
- Median Days on Market
- 1,719
- Median Sq Ft
- $165
- Median Price / Sq Ft
- 2,202
- Active Listings
- This home’s price is 11% above the area median.
- Its price per sq ft is 70% above the area median.
Market statistics compiled from active EXIT Realty® and MLS listings in Louisville, KY.
Location
- 9407 Walhampton Dr Unit 0, Louisville, KY 40242
Nearby Schools
Zachary Taylor Elementary
Elementary · 0.4 mi away
Bowen Elementary School
Elementary · 0.9 mi away
The Gardner School
School · 1.0 mi away
Portland Christian School
School · 1.0 mi away
Audubon Youth Development Center
School · 1.2 mi away
Jefferson Regional Juvenile Detention Ce
School · 1.2 mi away
Kentucky Children's Home
Elementary · 1.2 mi away
Montessori School of Louisville
Elementary · 1.2 mi away
Primrose Schools
Elementary · 1.2 mi away
Westport Middle School
Secondary · 1.3 mi away
Norton Elementary School
Elementary · 1.7 mi away
Kentucky Country Day School
Secondary · 1.7 mi away
Pitt Academy
School · 2.0 mi away
Anchorage Public School
Elementary · 2.2 mi away
Mind Body Child
School · 2.2 mi away
Kammerer Middle School
Secondary · 2.3 mi away
Waldorf School of Louisville
School · 2.4 mi away
The Phoenix School of Discovery
Secondary · 2.4 mi away
Wilder Elementary School
Elementary · 2.5 mi away
St Albert the Great School
School · 2.5 mi away
Commute Calculator
Nearby Homes


Similar Homes Nearby



Moving Cost Estimate
EXIT Agents in Louisville


Listing Courtesy: United Real Estate Louisville - 5025094498