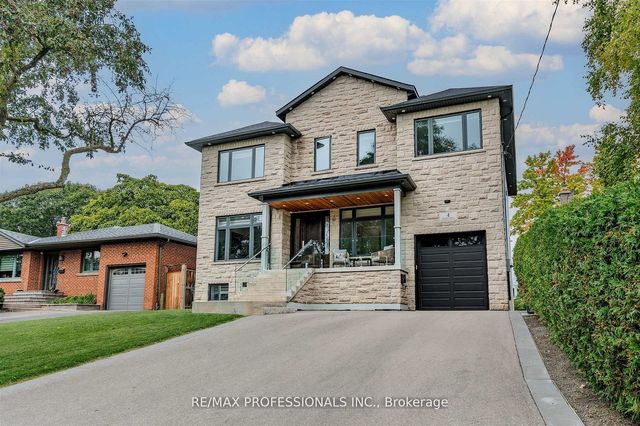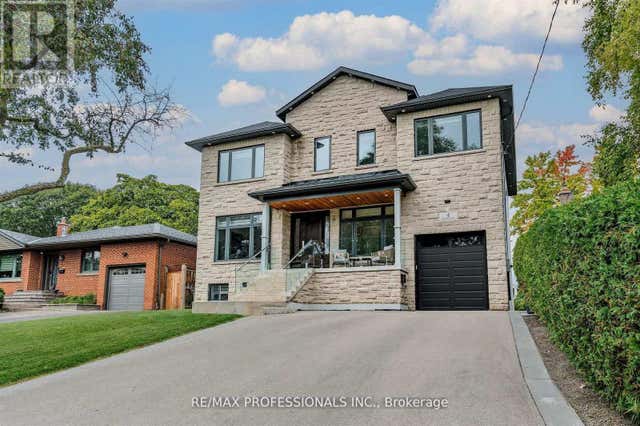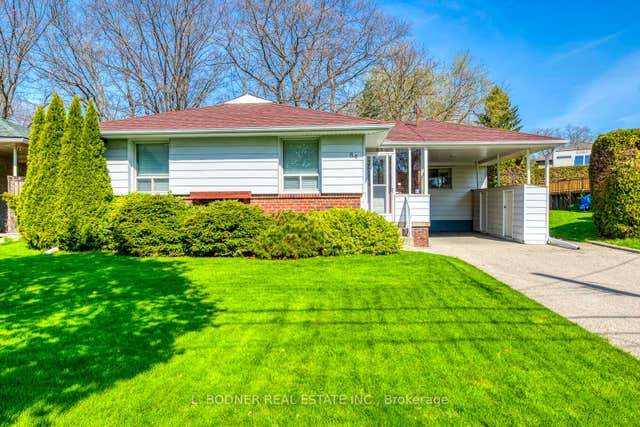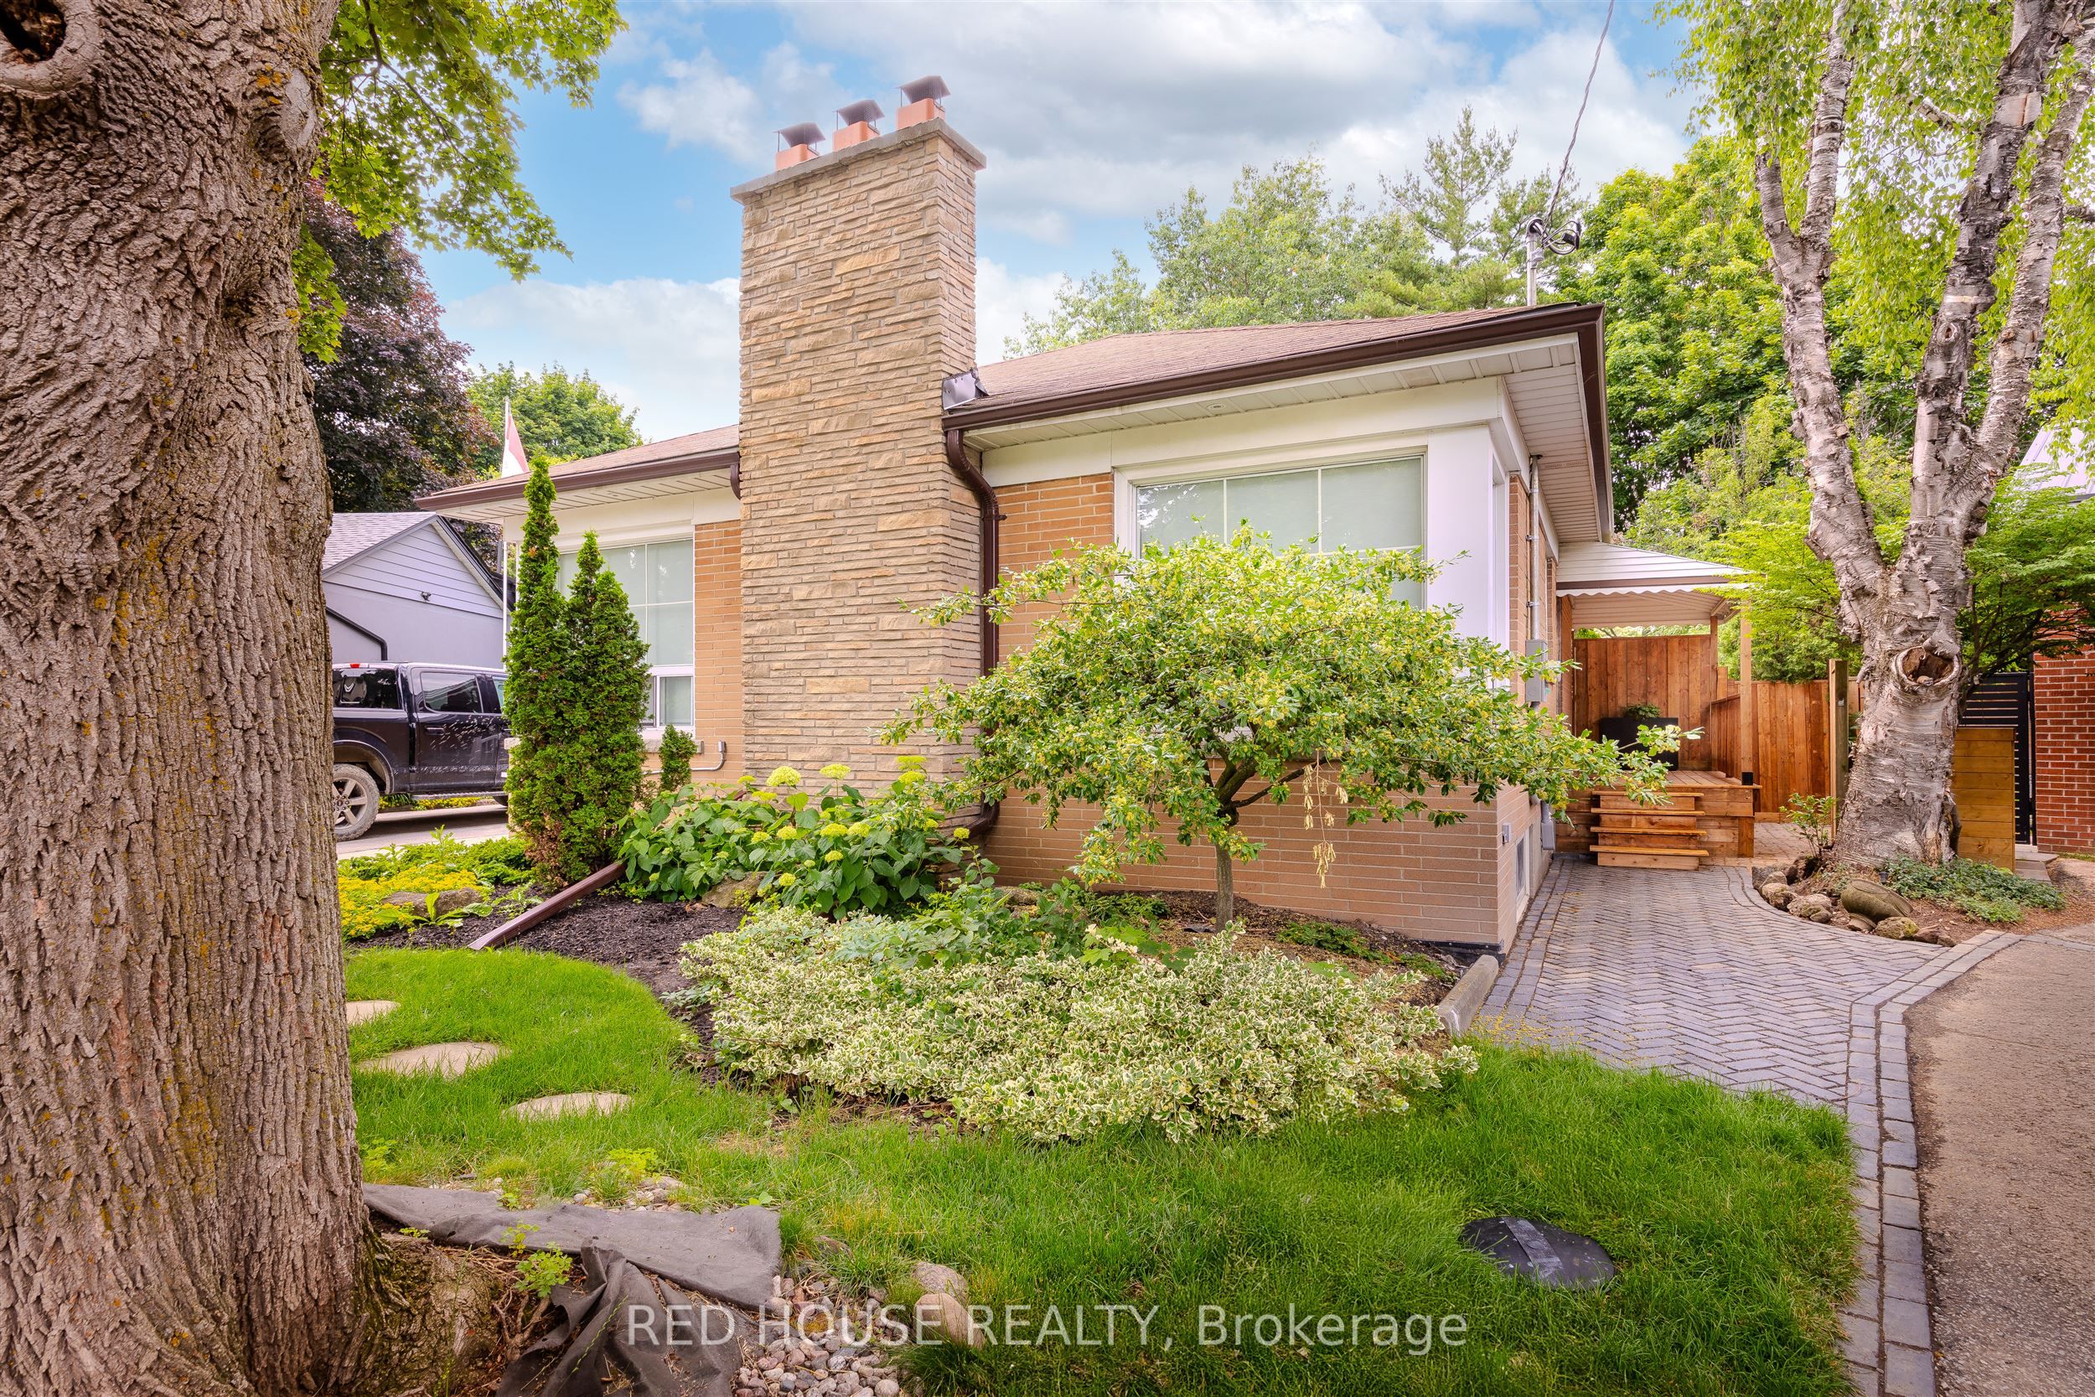
70 Beaverbrook Avenue Basement, Toronto, ON M9B 2N6
Toronto County
Key Facts
Description
Welcome to this brand-new, never-lived-in lower-level suite in the highly sought-after Princess-Rosethorn neighbourhood. Bright and beautifully finished, this spacious 2-bedroom plus office/optional 3rd bedroom apartment features large above-grade windows, modern finishes throughout, and a thoughtfully designed open-concept layout.The stunning kitchen is equipped with luxury appliances, granite countertops, ample cabinetry, and plenty of workspace for everyday living. Enjoy a spacious living area with a cozy fireplace, private separate entrance, in-suite laundry, and a private exterior camera for your entrance.The versatile bonus room can be used as a home office, guest room, nursery, or third bedroom, providing flexibility to suit your needs.Situated on a quiet, family-friendly street in one of Etobicoke's most desirable neighbourhoods, this home is conveniently located near top-rated schools, parks, shopping, public transit, Pearson Airport, and major highways including the 427, 401, and QEW. A rare opportunity to be the first occupant of this beautifully finished suite. Move-in ready and offering exceptional value, comfort, and convenience in a premier Etobicoke location.
Property Information
Property Type
Residential Lease
Sub-Type
Single Family Residence
Style
Bungalow
Lot Dimensions
45.0x132.7
Parking Spaces
1
MLS® Listing#
W13503276
Property Features
Interior
Cooling
Heating
Basement
Pool
Patio
Construction
Roof
Rooms
- Bathroom2.293 x 1.819Basement
- Bedroom 23.466 x 2.71Basement
- Dining Room3.284 x 2.274Basement
- Kitchen3.874 x 2.503Basement
- Laundry2.217 x 1.593Basement
- Living Room4.064 x 3.284Basement
- Master Bedroom3.421 x 2.767Basement
- Office3.621 x 2.197Basement
Financial Details
Parcel Number
074530123
Directions
Kipling Ave & Rathburn Rd
Affordability Calculator
$530
Estimated monthly payment
$14/mo
Principal $2,120 · Est. interest $2,958 over 30 yrs
Neighborhood Market Statistics
How this home compares to active listings in Toronto, ON
- CA$784,870
- Median Listing Price
- 41
- Median Days on Market
- 950
- Median Sq Ft
- CA$818
- Median Price / Sq Ft
- 20,012
- Active Listings
- This home’s price is 100% below the area median.
Market statistics compiled from active EXIT Realty® and MLS listings in Toronto, ON.
Location
- 70 Beaverbrook Avenue Basement, Toronto, ON M9B 2N6
Getting Around
Points of Interest in Toronto, ON
Showing the Toronto area map.
Nearby Schools
John G Althouse Community School
School · 0.8 km away
Rosethorn Junior School
Elementary · 1.1 km away
Josyf Cardinal Slipyj Catholic School
School · 1.1 km away
West Glen Junior School
Elementary · 1.3 km away
Princess Margaret Junior School
Elementary · 1.3 km away
Olivet School
Elementary · 1.3 km away
Kingsley Primary School
Elementary · 1.5 km away
Svitlychka Ukrainian Nursery School of Toronto
School · 1.5 km away
Burnhamthorpe Collegiate Institute
Secondary · 1.5 km away
Martingrove Collegiate Institute
Secondary · 1.5 km away
St George's Junior School
Elementary · 1.6 km away
Wedgewood Junior School
Elementary · 1.8 km away
YMCA
School · 1.8 km away
Our Lady of Peace Catholic School
School · 1.8 km away
Hillside Montessori School
Elementary · 2.0 km away
Wellesworth Dr at Dixfield Dr (North)
School · 2.0 km away
St Marcellus Catholic School
Secondary · 2.0 km away
École Élémentaire Catholique Notre Dame de Grâce
Elementary · 2.1 km away
Humber Valley Village Middle School
School · 2.1 km away
Metro C - Trade & Distributors
School · 2.2 km away