83 Speight Crescent, London East, ON N5V 3W7
Middlesex County
Key Facts
Description
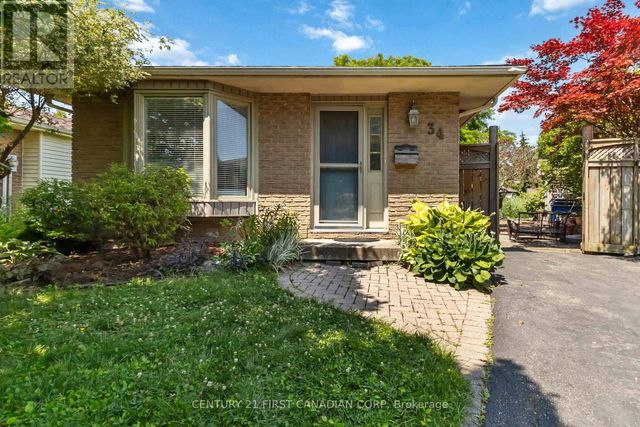
Welcome To 83 Spieght Cres In London, Ont This Spacious Detach 4 Spilt Level home is Located In A High Demand Family Oriented Community, Perfect for a First Time Home-Buyers Or an Investor Upper level Having 3 Bedrooms & 3 Pce Washroom, New Flooring Throughout , New Paint, New Window Coverings, SEPARATE ENTRANCE From Side Of House Leading To Finished lower level boasting Family Room with Gas Fireplace 2 Pce Powder Room. Space for Fourth Bedroom or rec room in the lower Finished Basement close to Highway, close to All Schools.
Property Information
Property Type
Residential
Sub-Type
Single Family Residence
Style
Backsplit 4
Lot Dimensions
38.0x80.01
Parking Spaces
3
MLS® Listing#
X13156536
Property Features
- Cooling:
- Central Air
- Heating:
- Natural Gas, Forced Air
- Basement:
- Full, Partially Finished
- Pool:
- None
- Parking:
- Private
- Construction:
- Vinyl Siding
- Roof:
- Asphalt
- Sewer:
- Holding Tank
HOA & Tax
- Annual Tax:
- CA$3,319 (2026)
- Parcel #:
- 081280388
Directions
SPEIGHT
Affordability Calculator
$109,980
Estimated monthly payment
$2,927/mo
Principal $439,920 · Est. interest $613,728 over 30 yrs
Neighborhood Market Statistics
How this home compares to active listings in London East, ON
- CA$686,076
- Median Listing Price
- 52
- Median Days on Market
- 1,500
- Median Sq Ft
- CA$474
- Median Price / Sq Ft
- 6,966
- Active Listings
- This home’s price is 20% below the area median.
Market statistics compiled from active EXIT Realty® and MLS listings in London East, ON.
Location
- 83 Speight Crescent, London East, ON N5V 3W7
Nearby Schools
Bonaventure Meadows Public School
School · 0.3 km away
Lord Nelson Public School
School · 1.1 km away
Clarke Road Secondary School
Secondary · 1.3 km away
London Christian Elementary School
Elementary · 1.5 km away
Children's Place
School · 1.7 km away
Holy Family Catholic School
School · 1.7 km away
Al-Taqwa Academy-Elementary & Secondary
Secondary · 1.8 km away
John P Robarts Public School
School · 1.8 km away
Princess Anne French Immersion Public School
School · 2.4 km away
Prince Charles Public School
School · 2.8 km away
Franklin D Roosevelt Public School
School · 2.9 km away
Simply Kids
School · 3.1 km away
Tweedsmuir Public School
School · 3.3 km away
Fanshawe College
Secondary School · 3.4 km away
St Bernadette Catholic School
School · 3.4 km away
Evelyn Harrison Public School
School · 3.6 km away
London Christian High
Secondary · 3.6 km away
Blossoms E C E Center
Elementary · 3.7 km away
Academie de la Tamise
School · 3.9 km away
Chippewa Public School
School · 3.9 km away