

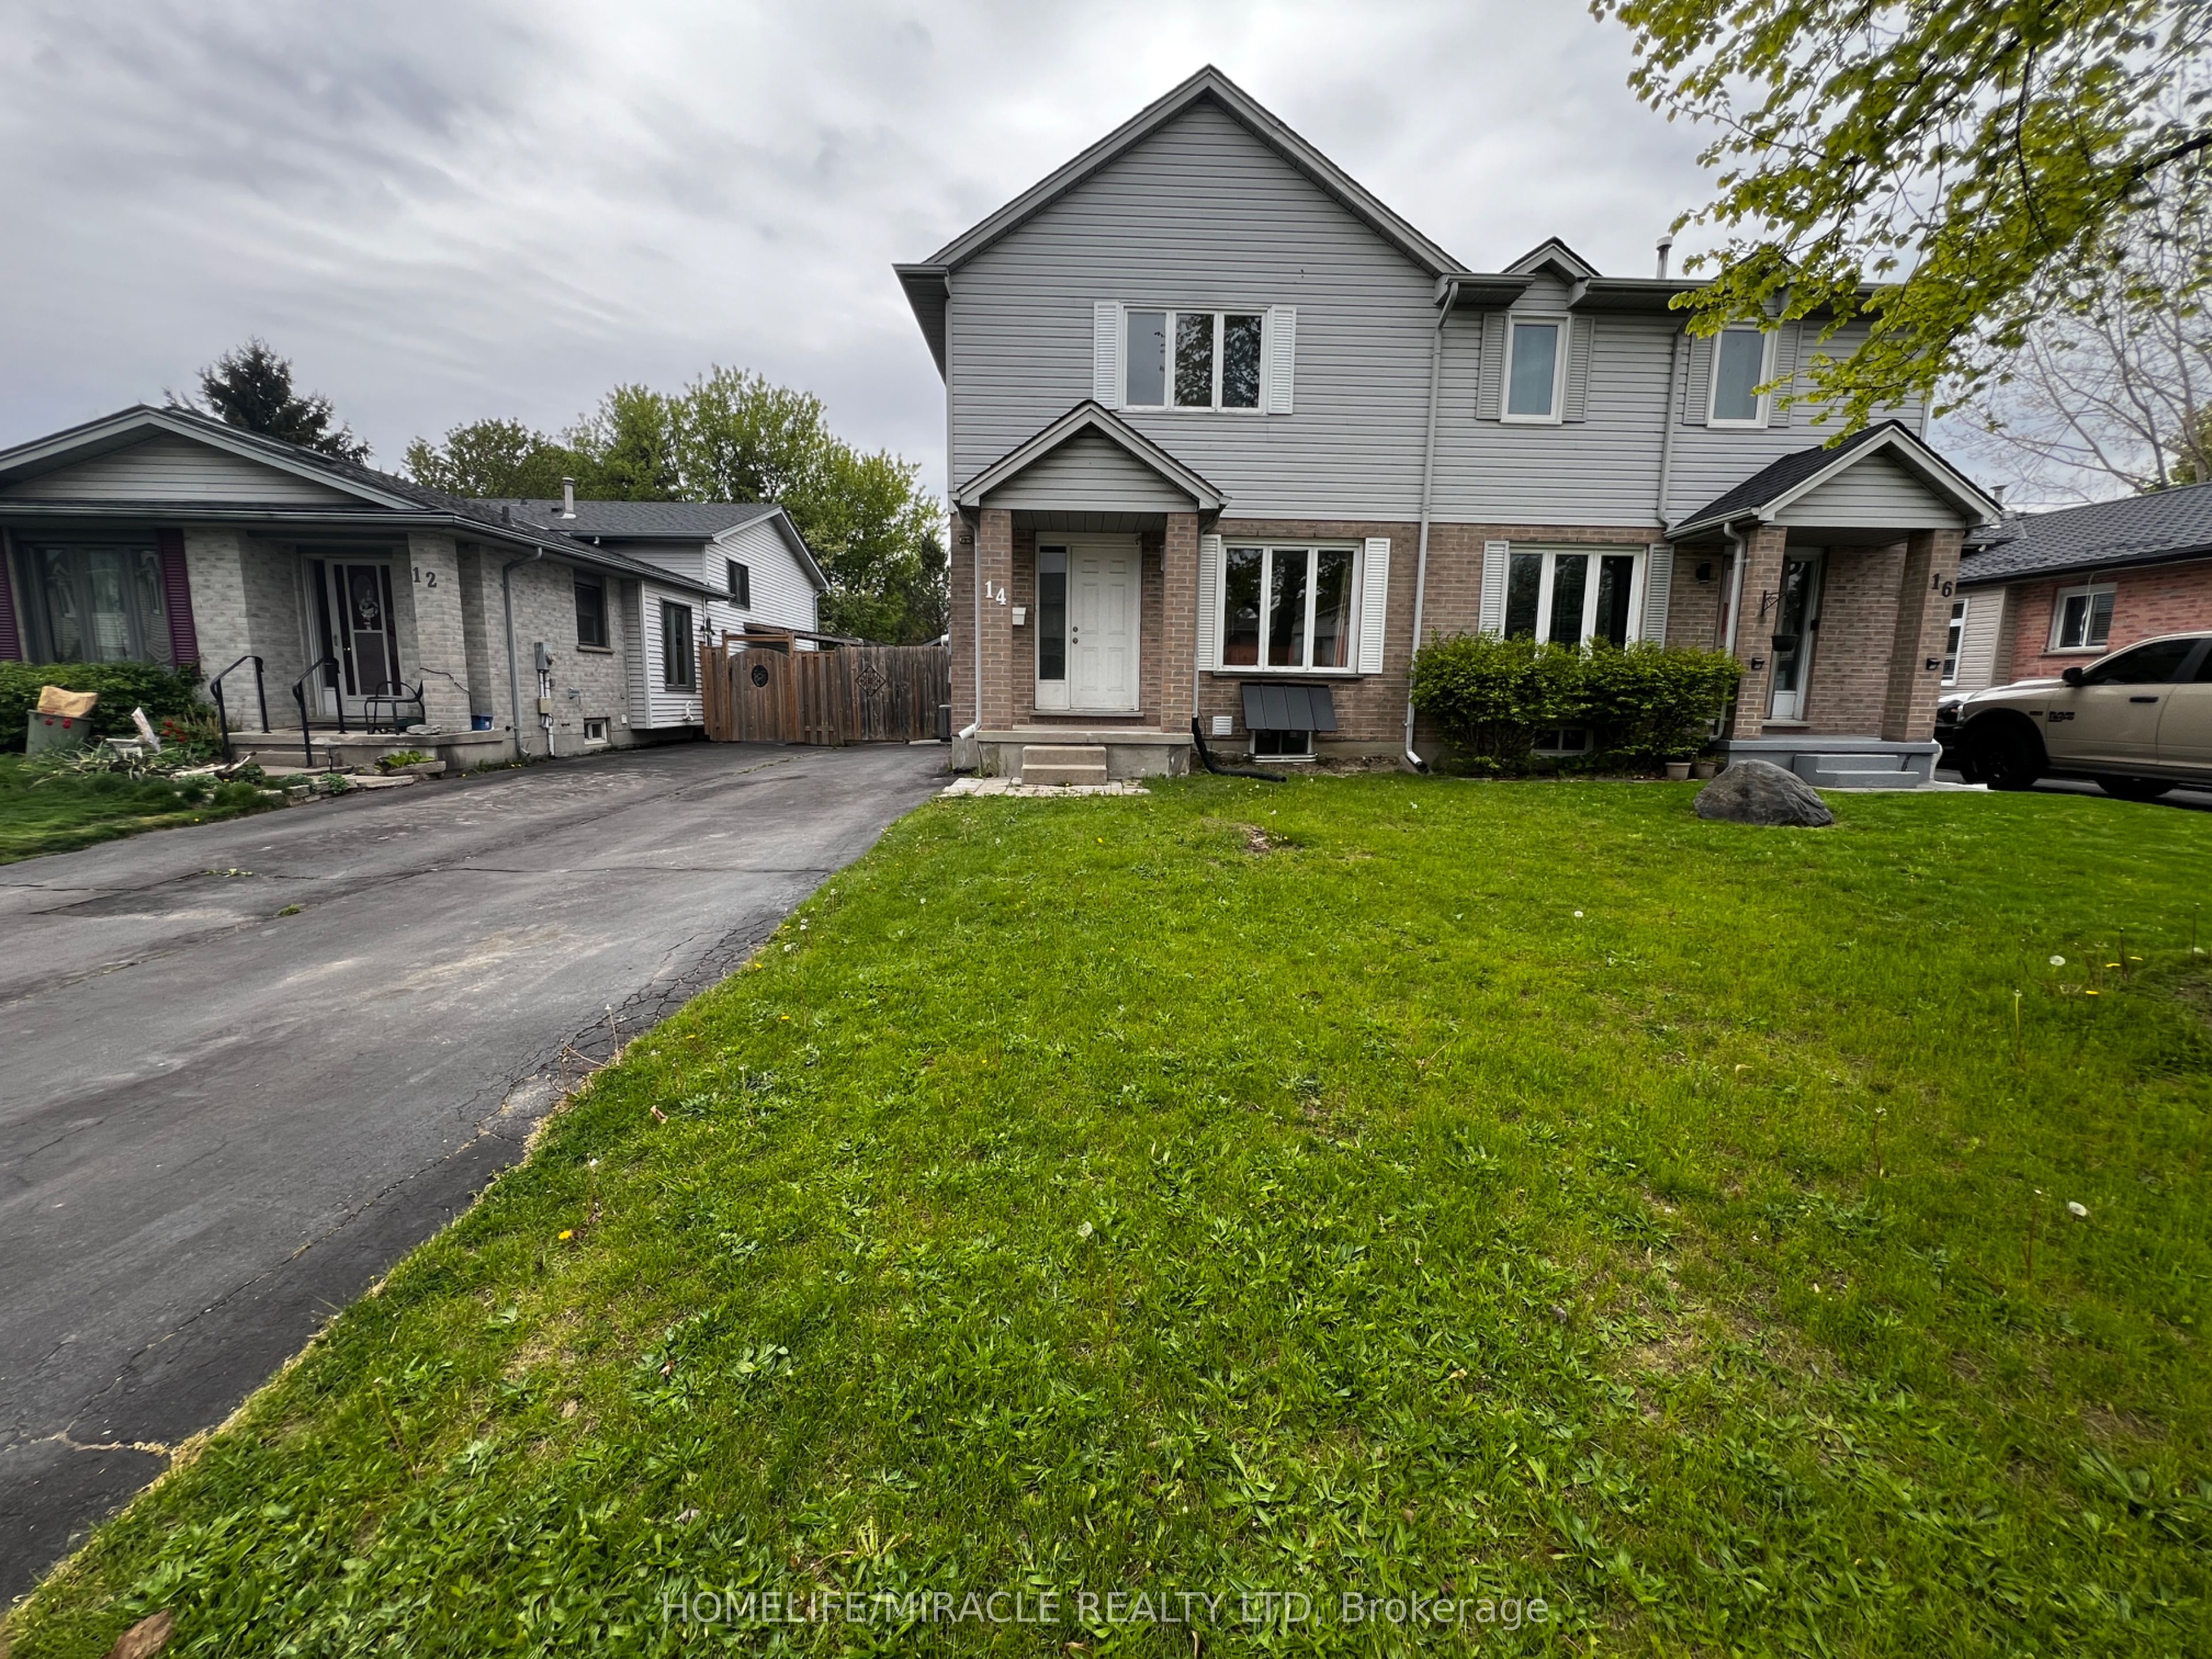
14 Moreau Crescent, London East, ON N5V 4S6
Middlesex County
Key Facts
Description
This rare 3-bedroom semi-detached home is located in a quiet, family, friendly neighborhood. It offers a practical and well-designed floor plan with generous room sizes, a functional finished lower level, and excellent versatility for first time homebuyers, growing families, or investors seeking a strong rental opportunity. Just steps from Bonaventure Meadows Public School JK-8, parks, shops, and everyday conveniences, this location blends nature, comfort, and accessibility. Close to Highway 401 and a wide selection of restaurants and amenities. Impeccably maintained and completely renovated, this home is move in ready and filled with upgrades. A gas stove enhances cooking quality, and the lower level offers in lawsuit potential or rental income with a private separate entrance. A Must See!
Property Information
Property Type
Residential
Sub-Type
Single Family Residence
Style
2-Storey
Stories
2
Lot Dimensions
30.24x110.27
Parking Spaces
3
MLS® Listing#
X13079862
Property Features
Interior
Appliances
Cooling
Heating
Basement
Pool
Parking
Construction
Roof
Utilities
Rooms
- Bathroom0.0 x 0.0
- Bathroom0.0 x 0.0Basement
- Bathroom0.0 x 0.0Second
- Bedroom3.2 x 2.74Second
- Bedroom3.2 x 2.74Basement
- Bedroom3.81 x 3.04Second
- Dining Room2.74 x 2.59
- Kitchen2.74 x 2.43
- Living Room5.79 x 5.63Basement
- Living Room3.36 x 3.35
- Master Bedroom4.57 x 3.2Second
Financial Details
Annual Taxes
CA$2,900
Tax year 2025
Parcel Number
081282146
Directions
Dundas St / Veterans Memorial Pkwy
Affordability Calculator
$114,980
Estimated monthly payment
$3,060/mo
Principal $459,920 · Est. interest $641,629 over 30 yrs
Neighborhood Market Statistics
How this home compares to active listings in London East, ON
- CA$686,378
- Median Listing Price
- 43
- Median Days on Market
- 1,500
- Median Sq Ft
- CA$474
- Median Price / Sq Ft
- 7,021
- Active Listings
- This home’s price is 16% below the area median.
Market statistics compiled from active EXIT Realty® and MLS listings in London East, ON.
Location
- 14 Moreau Crescent, London East, ON N5V 4S6
Points of Interest in London East, ON
Showing the London East area map.
Nearby Schools
Bonaventure Meadows Public School
School · 0.2 km away
Lord Nelson Public School
School · 1.3 km away
Clarke Road Secondary School
Secondary · 1.6 km away
Holy Family Catholic School
School · 1.6 km away
London Christian Elementary School
Elementary · 1.8 km away
John P Robarts Public School
School · 1.9 km away
Children's Place
School · 2.0 km away
Al-Taqwa Academy-Elementary & Secondary
Secondary · 2.1 km away
Princess Anne French Immersion Public School
School · 2.6 km away
Prince Charles Public School
School · 3.1 km away
Franklin D Roosevelt Public School
School · 3.2 km away
Tweedsmuir Public School
School · 3.5 km away
Simply Kids
School · 3.5 km away
St Bernadette Catholic School
School · 3.6 km away
London Christian High
Secondary · 3.7 km away
Fanshawe College
Secondary School · 3.7 km away
Evelyn Harrison Public School
School · 3.9 km away
Blossoms E C E Center
Elementary · 4.0 km away
Fairmont Public School
School · 4.1 km away
Chippewa Public School
School · 4.2 km away
Commute Calculator
Nearby Homes


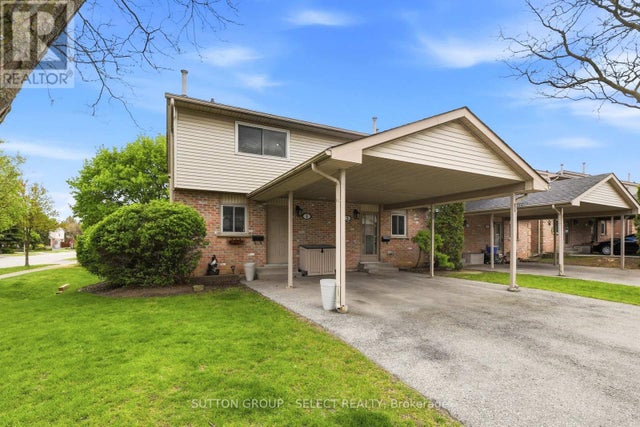

Similar Homes Nearby

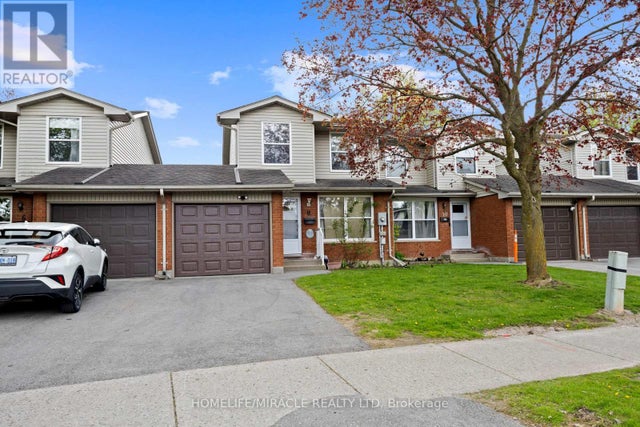
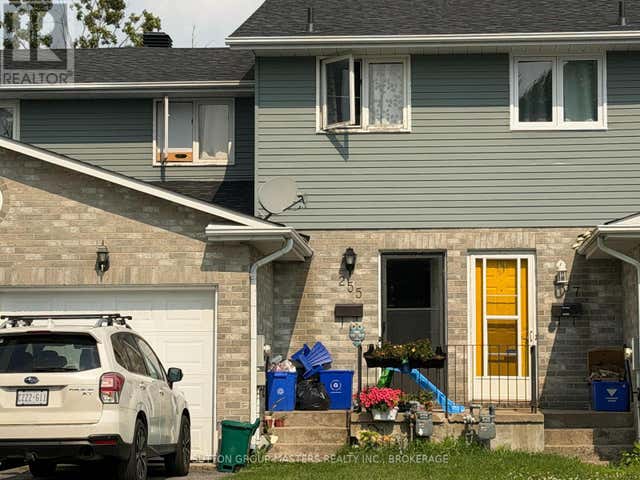
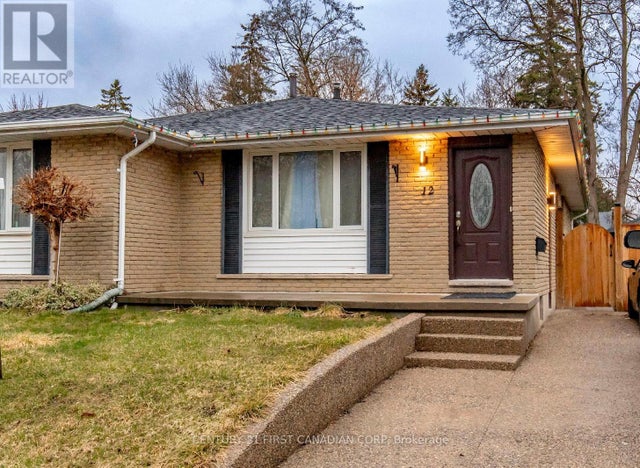
Similar Home Values
Comparable nearby listings and their asking prices.
| Address | Price | Beds | Baths | Sq Ft |
|---|---|---|---|---|
| 17 - 711 OSGOODE DRIVE, London South (South Y), ON | CA$404,900 | 3 | 2 | — |
| 711 Osgoode Drive 17, London South, ON | CA$404,900 | 3 | 2 | — |
| 1250 Jalna Boulevard 8, London South, ON | CA$405,000 | 4 | 3 | — |
| 8 - 1250 JALNA BOULEVARD, London South (South X), ON | CA$405,000 | 4 | 3 | — |
| 255 MELANIE AVENUE, Kingston (East Gardiners Rd), ON | CA$406,000 | 3 | 1 | — |
| 12 NOEL AVENUE, London East (East I), ON | CA$408,900 | 4 | 2 | — |
Moving Cost Estimate
EXIT Agents in London East


Listing Courtesy: HOMELIFE/MIRACLE REALTY LTD - 9056245678