

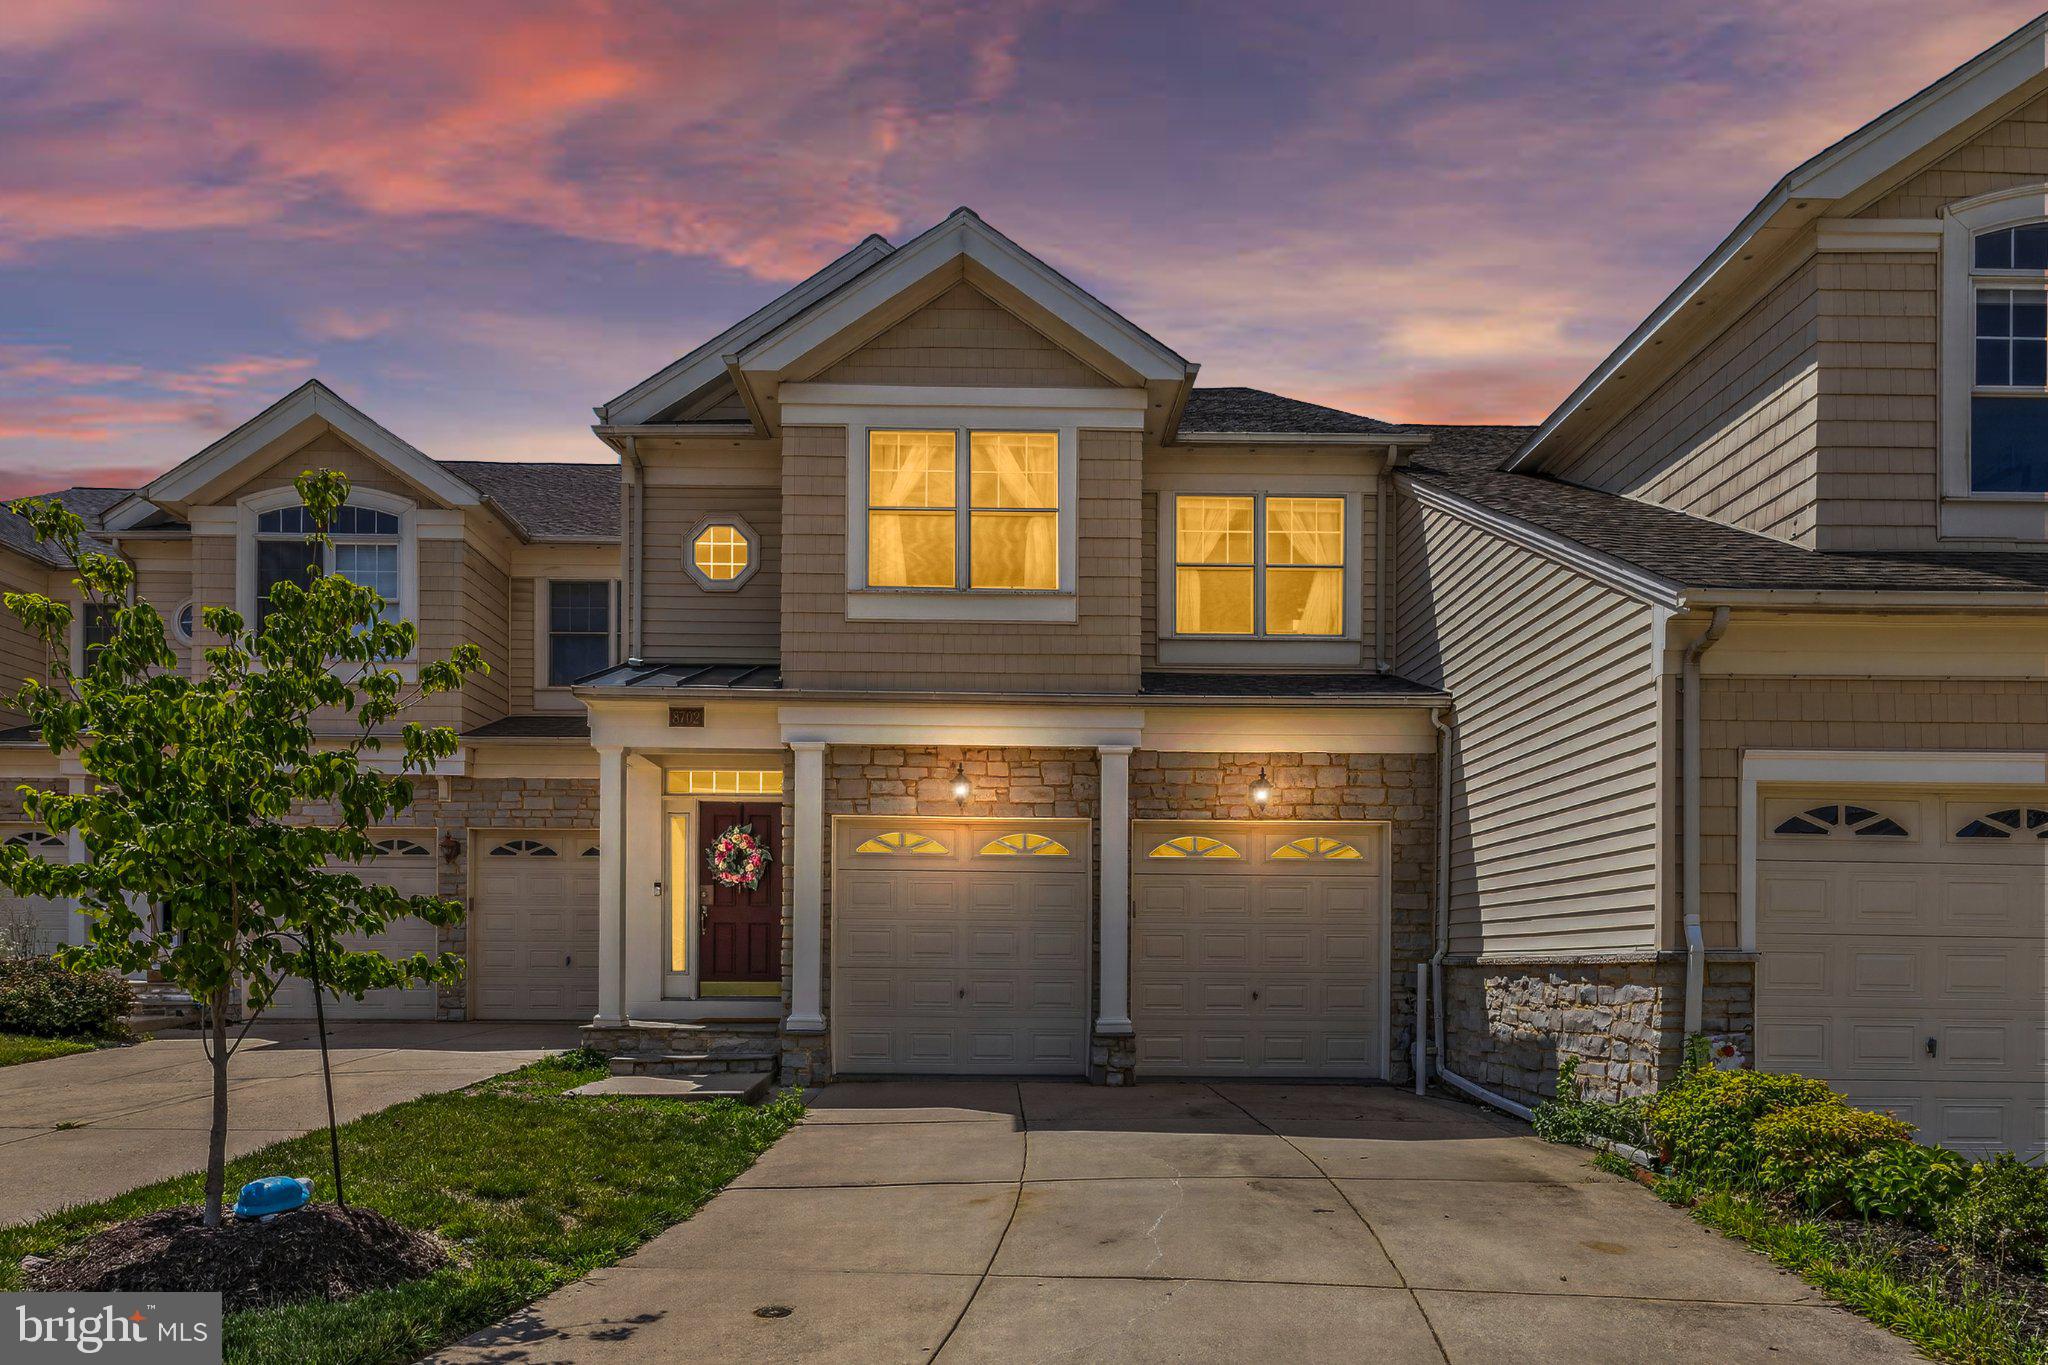
8702 TIMBER OAK LANE, LAUREL, MD 20723
STONE LAKE · HOWARD County
Key Facts
Description
MOTIVATED Seller! Just Reduced!!!! Nestled within the prestigious Stone Lake community, this exquisite townhouse offers a harmonious blend of luxury and comfort, perfect for those seeking an elevated lifestyle. With 3,352 square feet of thoughtfully designed living space, this residence features four spacious bedrooms and three and a half elegantly appointed bathrooms, ensuring ample room for relaxation and entertainment. Step inside to discover a warm and inviting interior adorned with contemporary architectural elements. The open-concept layout is enhanced by rich hardwood and stone flooring, complemented by crown moldings and recessed lighting that create an ambiance of sophistication. The gourmet kitchen is a chef's dream, equipped with stainless steel appliances including a double oven, cooktop, and a sleek refrigerator, all seamlessly integrated for both functionality and style. A cozy breakfast area invites casual dining, while the formal dining room sets the stage for memorable gatherings. Retreat to the primary suite, a serene oasis featuring a luxurious soaking tub and a spacious walk-in closet, providing a perfect escape at the end of the day. The exterior of the home is equally impressive, showcasing a charming façade of stone and vinyl siding, with a well-maintained yard that reflects the community's commitment to beauty and tranquility. Enjoy outdoor living on the expansive deck, ideal for al fresco dining or simply soaking in the serene views of the lush garden and surrounding greenery. The Stone Lake community enhances this property's allure with an array of exclusive amenities. Residents enjoy access to a private beach, a clubhouse, and recreational facilities including tennis courts and a golf course. The community is gated, providing peace of mind with 24-hour security and monitored access. For water enthusiasts, the property offers convenient access to Stone Lake, complete with a shared dock and mooring options for non-power boats. Located in a picturesque cul-de-sac, this home not only provides a tranquil retreat but also places you within close proximity to nature trails and parks, perfect for leisurely strolls or invigorating jogs. The combination of luxury living, community amenities, and natural beauty makes this property a true gem in the heart of Stone Lake. Experience the lifestyle you've always dreamed of in this exceptional home.
Property Information
Property Type
Residential
Sub-Type
Townhouse
Structure Type
Townhouse
Year Built
2003
Living Area
3,688 sq ft
Lot Size
0.06 acres
Garage Spaces
2
Parking Spaces
2
Zoning
RED
Days on Market
16
MLS® Listing#
MDHW2070640
Property Features
- Interior:
- Ceiling Fan(s), Other, Pantry, Recessed Lighting, Walk-In Closet(s), Vaulted Ceiling(s), Cathedral Ceiling(s), High Ceilings, Crown Molding, Soaking Tub
- Exterior:
- Tennis Court(s), Rain Gutters
- Appliances:
- Double Oven, Oven, Gas Range, Gas Oven, Gas Water Heater, Cooktop, Dishwasher, Disposal, Exhaust Fan, Range Hood, Refrigerator
- Cooling:
- Central Air, Ceiling Fan(s), Electric
- Heating:
- Exhaust Fan, Natural Gas, Forced Air
- Flooring:
- Hardwood, Carpet, Wood, Ceramic Tile, Stone
- Fireplace:
- Glass Doors
- Basement:
- Walk-Out Access
- Pool:
- None
- Parking:
- Garage Door Opener, Concrete, Garage, Driveway, Attached
- Laundry:
- Laundry Room, Washer Hookup, Upper Level
- Patio:
- Deck
- Lot Features:
- Cul-De-Sac
- Construction:
- Stone, Vinyl Siding
- Foundation:
- Concrete Perimeter, Slab
- Roof:
- Shingle
- Windows:
- Window Coverings, Double Pane Windows, Screens, Window Treatments
- Security:
- Smoke Detector(s), 24 Hour Security, Carbon Monoxide Detector(s), Security Gate, Security Guard
- Other Structures:
- Boat House, RV/Boat Storage
- Community:
- Street Lights
- Utilities:
- Cable Available, Phone Connected, Sewer Available, Water Available
- Sewer:
- Public Sewer
- Water Source:
- Public
Rooms
- Main
- Main
- Dining RoomMain
- Family Room
- KitchenMain
- Laundry
- Living RoomMain
Schools
- Elementary:
- FOREST RIDGE
- Middle:
- PATUXENT VALLEY
- High:
- HAMMOND
- District:
- HOWARD COUNTY PUBLIC SCHOOLS
HOA & Tax
- HOA:
- STONE LAKE COMMUNITY ASSOCIATION, INC. — $247/Monthly
- Annual Tax:
- $9,739 (2026)
- Assessed Value:
- $648,133
- Parcel #:
- 1406570763
Directions
Gorman Road to Stone Lake (Gated Entrance-must show ID)
Affordability Calculator
$148,980
Estimated monthly payment
$3,965/mo
Principal $595,920 · Est. interest $831,361 over 30 yrs
Neighborhood Market Statistics
How this home compares to active listings in LAUREL, MD
- $502,609
- Median Listing Price
- 42
- Median Days on Market
- 1,996
- Median Sq Ft
- $259
- Median Price / Sq Ft
- 238
- Active Listings
- This home’s price is 48% above the area median.
- Its price per sq ft is 22% below the area median.
Market statistics compiled from active EXIT Realty® and MLS listings in LAUREL, MD.
Location
- 8702 TIMBER OAK LANE, LAUREL, MD 20723
Nearby Schools
Forest Ridge Elementary School
Elementary · 0.3 mi away
Murray Hill Middle School
Secondary · 0.9 mi away
Howard County
Secondary · 1.0 mi away
Gorman Crossing Elementary School
Elementary · 1.0 mi away
Bollman Bridge Elementary School
Elementary · 1.0 mi away
Patuxent Valley Middle School
Secondary · 1.0 mi away
Bethel Christian Academy
School · 1.1 mi away
Laurel Woods Elementary School
Elementary · 1.4 mi away
High Road Academy
School · 1.5 mi away
Phillips Programs
Secondary · 2.0 mi away
Hammond Elementary School
Elementary · 2.0 mi away
Julia Brown Montessori Schools
Elementary · 2.0 mi away
Hammond Middle School
Secondary · 2.0 mi away
Guilford Park High School
Secondary · 2.2 mi away
St Vincent Pallotti High School
Secondary · 2.2 mi away
Hammond High School
Secondary · 2.2 mi away
Guilford Elementary School
Elementary · 2.3 mi away
Laurel Elementary School
Elementary · 2.4 mi away
The Coventry School
Elementary · 2.6 mi away
MTS Class
School · 2.7 mi away
Commute Calculator
Nearby Homes


Similar Homes Nearby



Moving Cost Estimate
EXIT Agents in LAUREL


Listing Courtesy: CENTURY 21 New Millennium - 4102669005