

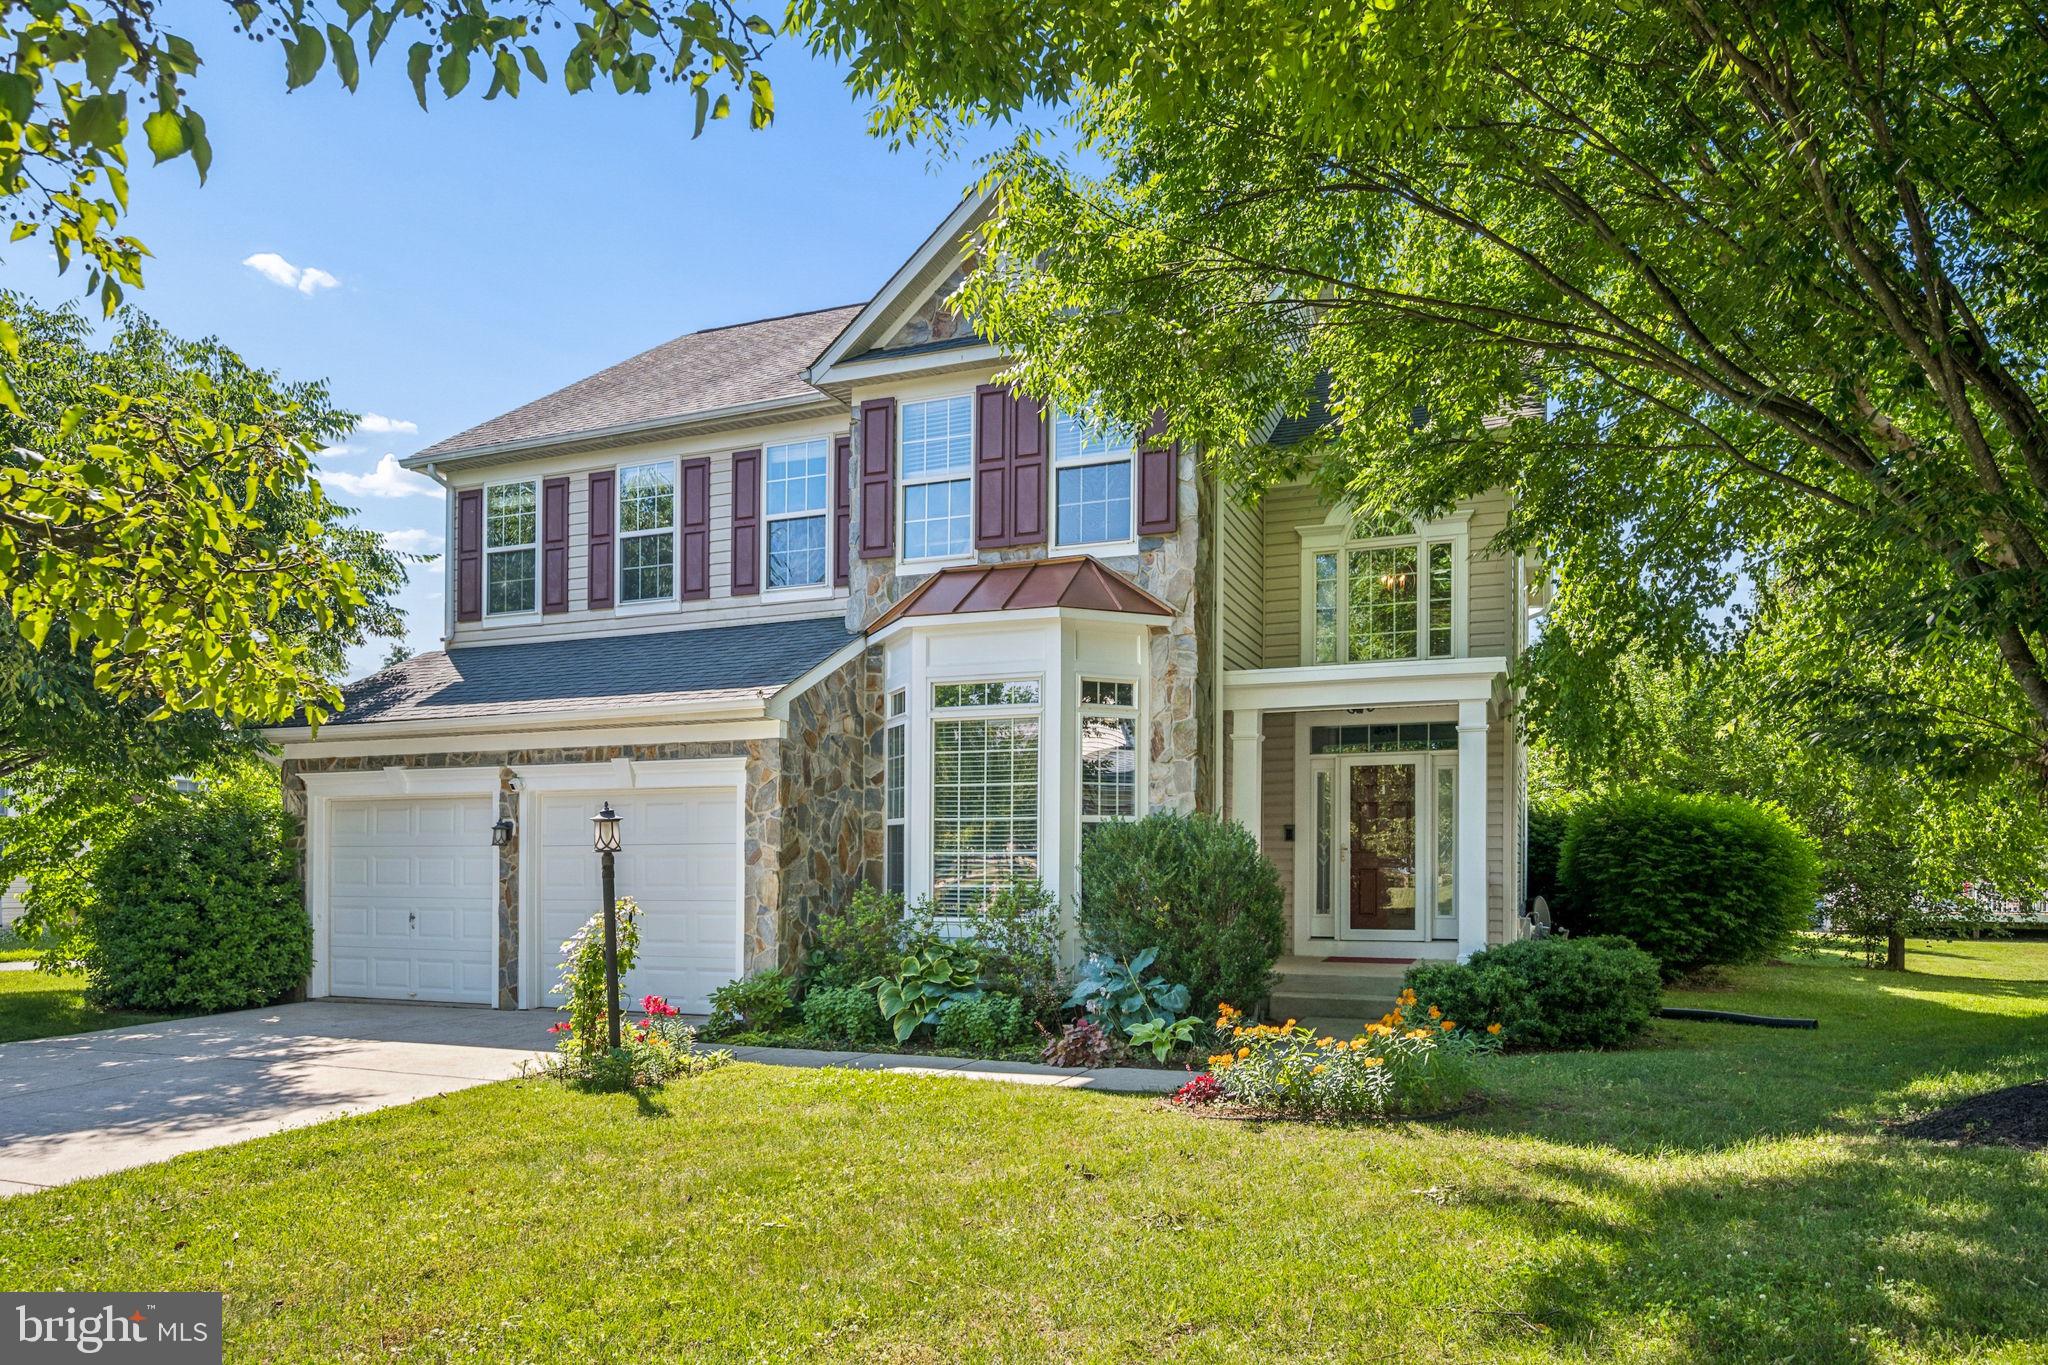
8618 FAR FIELDS WAY, LAUREL, MD 20723
EMERSON · HOWARD County
Key Facts
Description
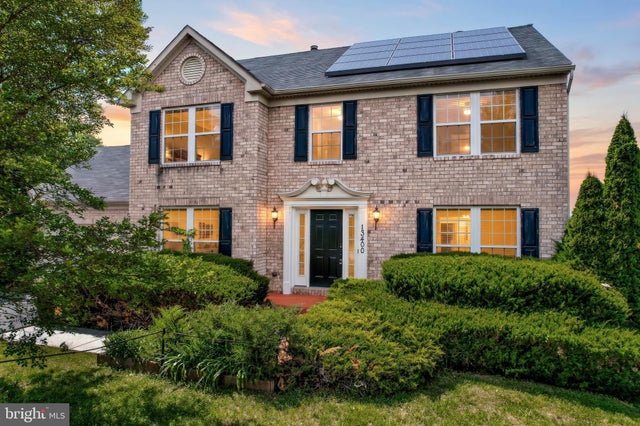
Welcome HOME to this recently renovated single family home situated in the highly sought after community of Emerson in Howard County. This luxurious move-in ready 5 bedroom, 3.5 bath home will be perfect for you and your family!!! From the moment you step inside, you'll be impressed by the sun-filled two-story foyer, stained hardwood flooring and elegant neutral palette throughout. Thoughtful updates include a newer kitchen, stainless-steel appliances, LVP flooring in the lower level and fresh paint (2023), Air Compressor (2023) two beautiful bathrooms upstairs (2020), recently stained Harwood floors, HVAC (2020), hot water heater (2021), and TRX decking sure to last for decades! Designed for both everyday living and entertaining, the stunning gourmet kitchen features 42-inch dual zoned custom cabinetry, quartz cabinet tops, designer backsplash, oversized center island with seating, gas cooktop with vented stainless hood and a spacious morning room. Step outside to enjoy an expansive TRX deck and enclosed screened porch overlooking beautifully landscaped grounds adorned with Crepe Myrtles, Magnolias, and Roses. Enjoy eating family meals or reading a good book to the sounds of nature. The kitchen seamlessly flows into the family room highlighted by vaulted ceilings, a gas fireplace and breathtaking Palladian windows that flood the space with natural light. The main level also offers a formal dining room, living room and a versatile bedroom or private home office. Upstairs, retreat to the luxurious owner's suite through elegant French doors. The spa-inspired en-suite features a freestanding soaking tub, marble flooring, dual vanities, an oversized glass enclosed shower, and customized walk-in closets. Three additional spacious bedrooms, each with walk-in closets, ceiling fans and window treatments, share an updated bath. A convenient upper-level laundry room and loft area complete the upper floor. The walk-out lower level provides endless possibilities with a spacious recreation area, full bath, and abundant unfinished storage space with utility sink. Ideally located just minutes from shopping, dining, and major commuter routes including Routes 29, 32, 95, 216, and 295 with easy access to Fort Meade, Columbia, Baltimore, and Washington D.C Residents also enjoy proximity to Maple Lawn and access to Howard County's award-winning school system. Emerson's exceptional community amenities include multiple playgrounds, tennis courts, scenic hiking trails, gym, renovated (2024-25) clubhouse and summer community pool. This exceptional home truly offers the lifestyle you've been waiting for. Schedule your tour today! Open House Saturday, June 20th 11-1, Sunday June 21st, 11-1
Property Information
Property Type
Residential
Sub-Type
Single Family Residence
Structure Type
House
Year Built
2005
Living Area
4,344 sq ft
Lot Size
0.22 acres
Garage Spaces
2
Parking Spaces
6
Zoning
RSC
Days on Market
4
MLS® Listing#
MDHW2069186
Property Features
- Interior:
- Eat-in Kitchen, Ceiling Fan(s), Kitchen Island, Pantry, Recessed Lighting, Walk-In Closet(s), Vaulted Ceiling(s), Cathedral Ceiling(s), High Ceilings, Built-in Features, Crown Molding, Open Floorplan, Soaking Tub
- Exterior:
- Other, Lighting, Rain Gutters
- Appliances:
- Range, Oven, Gas Water Heater, Built-In Range, Cooktop, Dishwasher, Disposal, Exhaust Fan, Microwave, Range Hood, Refrigerator, Stainless Steel Appliance(s), Water Heater, ENERGY STAR Qualified Refrigerator, ENERGY STAR Qualified Dishwasher, ENERGY STAR Qualified Washer, ENERGY STAR Qualified Appliances
- Cooling:
- Central Air, Ceiling Fan(s), Multi Units, Electric
- Heating:
- Exhaust Fan, Natural Gas, Ceiling, Central
- Flooring:
- Carpet, Hardwood, Marble, Vinyl
- Fireplace:
- Gas
- Basement:
- Finished
- Pool:
- Community
- Parking:
- Oversized, Garage Door Opener, Concrete, On Street, Garage, Driveway, Inside Entrance, Attached
- Laundry:
- Laundry Room, Upper Level
- Patio:
- Porch, Patio, Enclosed, Deck, Screened
- Lot Features:
- Cul-De-Sac, Private
- Construction:
- Brick, Stone, Vinyl Siding
- Foundation:
- Slab
- Roof:
- Shingle
- Windows:
- Window Coverings, Insulated Windows, Double Pane Windows, Screens, Window Treatments
- Security:
- Security System
- Community:
- Pool, Sidewalks, Street Lights
- Sewer:
- Public Sewer
- Water Source:
- Public
Rooms
- Main
- Main
- Bathroom 2
- Bathroom 3
- Bedroom 2
- Bedroom 3
- Bedroom 4
- Bedroom 5Main
- Dining RoomMain
- Family RoomMain
- KitchenMain
- Laundry
- Living RoomMain
- Loft
- Loft
Schools
- District:
- HOWARD COUNTY PUBLIC SCHOOL SYSTEM
Financial Details
HOA
$103 / Monthly
Annual Taxes
$9,847
Tax year 2025
Assessed Value
$825,000
Parcel Number
1406580173
Directions
GPS
Affordability Calculator
$184,000
Estimated monthly payment
$4,897/mo
Principal $736,000 · Est. interest $1,026,785 over 30 yrs
Neighborhood Market Statistics
How this home compares to active listings in LAUREL, MD
- $502,609
- Median Listing Price
- 42
- Median Days on Market
- 1,996
- Median Sq Ft
- $259
- Median Price / Sq Ft
- 238
- Active Listings
- This home’s price is 83% above the area median.
- Its price per sq ft is 18% below the area median.
Market statistics compiled from active EXIT Realty® and MLS listings in LAUREL, MD.
Location
- 8618 FAR FIELDS WAY, LAUREL, MD 20723
Points of Interest in LAUREL, MD
Showing the LAUREL area map.
Nearby Schools
Forest Ridge Elementary School
Elementary · 0.3 mi away
Murray Hill Middle School
Secondary · 1.0 mi away
Howard County
Secondary · 1.0 mi away
Gorman Crossing Elementary School
Elementary · 1.0 mi away
Laurel Woods Elementary School
Elementary · 1.2 mi away
Bollman Bridge Elementary School
Elementary · 1.2 mi away
Bethel Christian Academy
School · 1.3 mi away
Patuxent Valley Middle School
Secondary · 1.3 mi away
High Road Academy
School · 1.4 mi away
Julia Brown Montessori Schools
Elementary · 1.8 mi away
Phillips Programs
Secondary · 1.8 mi away
St Vincent Pallotti High School
Secondary · 2.0 mi away
Hammond Elementary School
Elementary · 2.0 mi away
Hammond Middle School
Secondary · 2.0 mi away
Laurel Elementary School
Elementary · 2.1 mi away
Hammond High School
Secondary · 2.4 mi away
MTS Class
School · 2.4 mi away
Guilford Park High School
Secondary · 2.4 mi away
Institute of Epidermal Sciences
Secondary · 2.4 mi away
Scotchtown Hills Elementary School
Elementary · 2.5 mi away
Commute Calculator
Nearby Homes

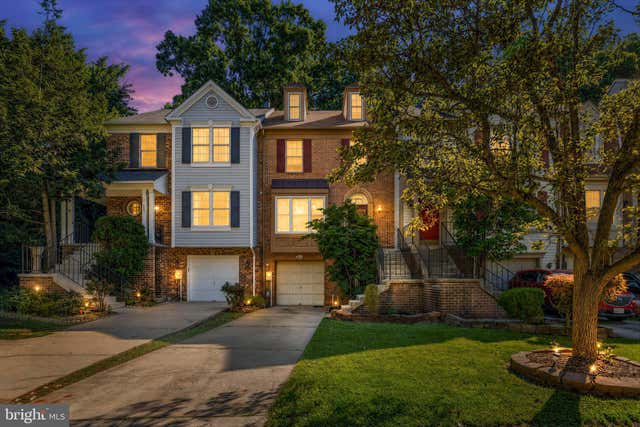


Similar Homes Nearby


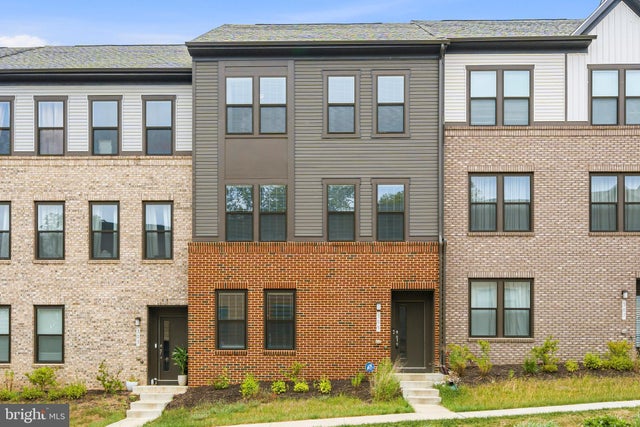
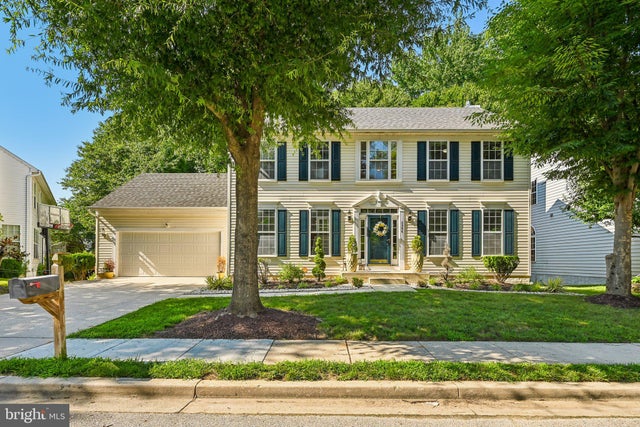
Similar Home Values
Comparable nearby listings and their asking prices.
| Address | Price | Beds | Baths | Sq Ft |
|---|---|---|---|---|
| 8606 COMPASS COURT, LAUREL, MD | $649,900 | 5 | 4 | 2,272 |
| 9837 WILDERNESS LANE, LAUREL, MD | $650,000 | 4 | 4 | 2,060 |
| 300 ALLUVIUM DR, LAUREL, MD | $650,000 | 4 | 4 | 2,452 |
| 305 BACKWATER WAY, LAUREL, MD | $669,000 | 4 | 4 | 2,789 |
| 2996 WINDING RIVER PLACE, LAUREL, MD | $669,900 | 5 | 4 | 3,360 |
| 13400 OAKLANDS MANOR DRIVE, LAUREL, MD | $675,000 | 4 | 3 | 2,036 |
Moving Cost Estimate
EXIT Agents in LAUREL


Listing Courtesy: Cummings & Co. Realtors - 4108230033