1674 Landry Street, Clarence-Rockland, ON K0A 1N0
Prescott and Russell County
Key Facts
Description
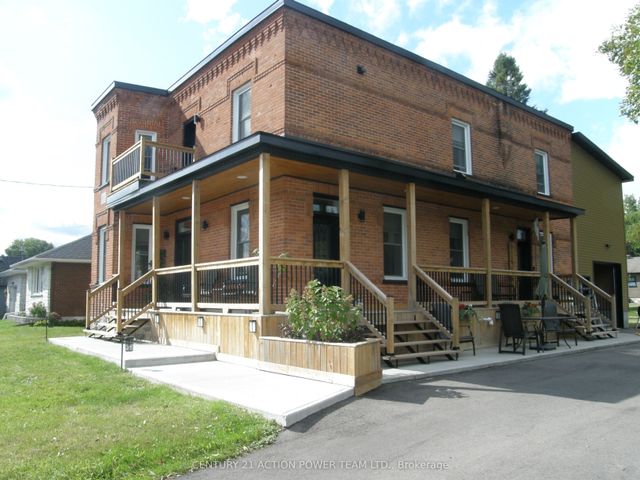
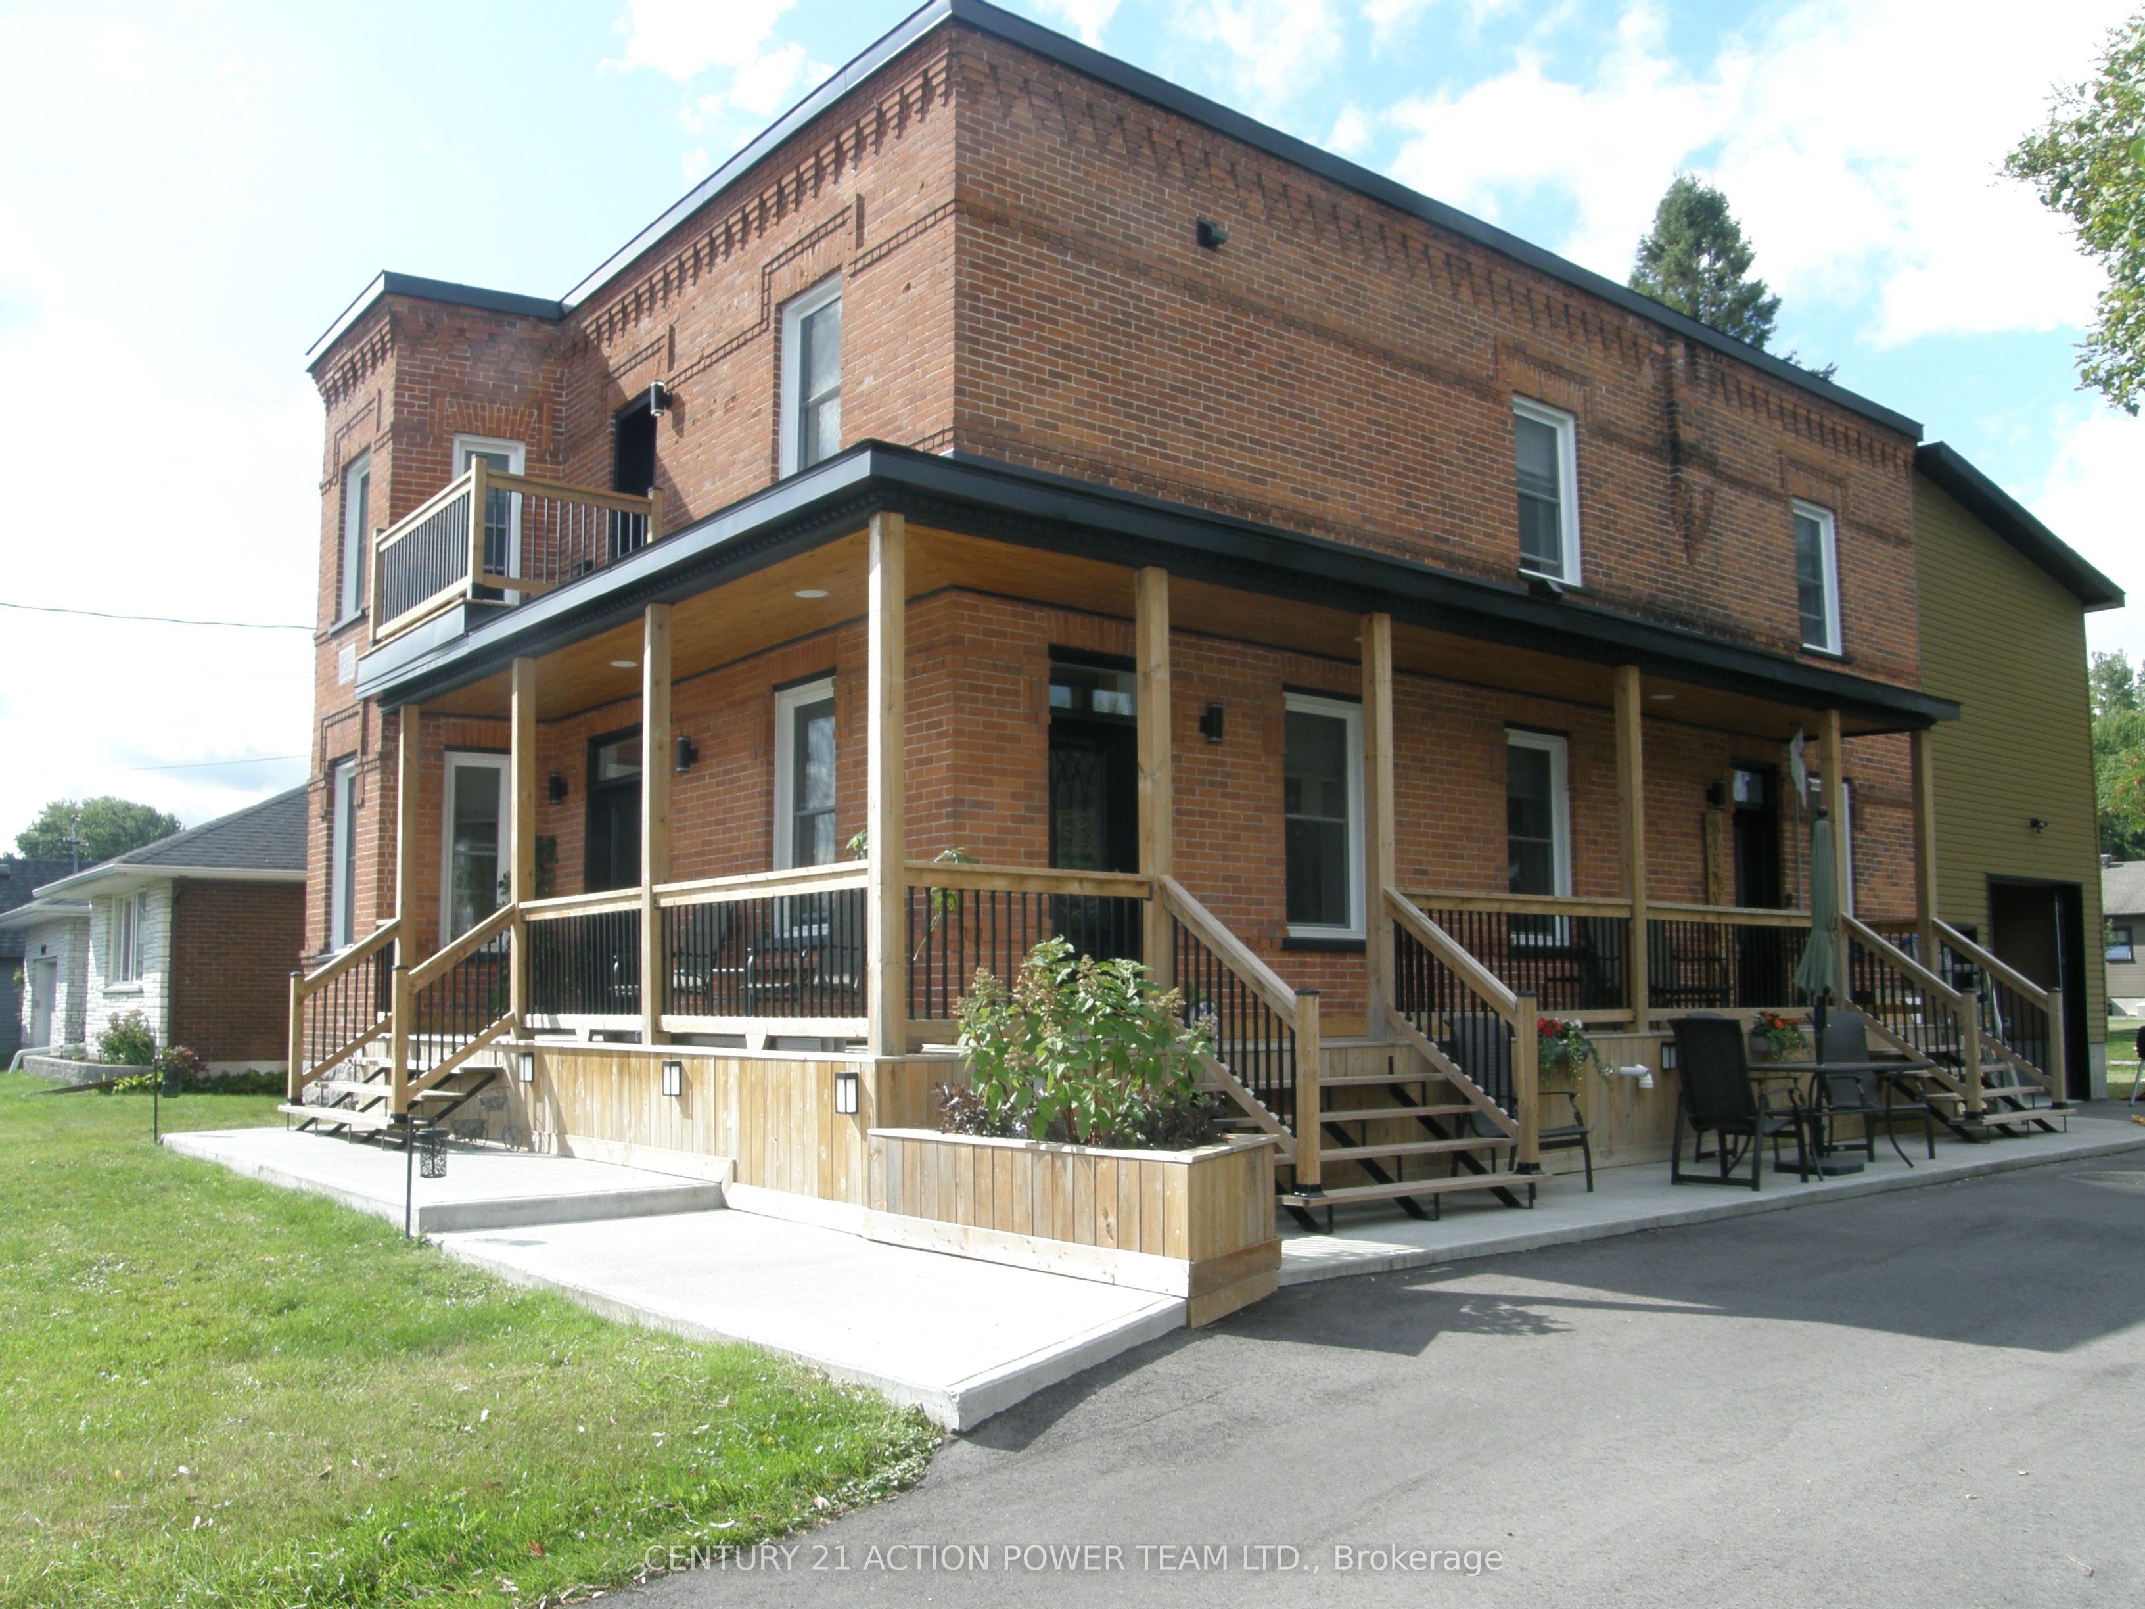
This property is considered a local historic site, given its architecture. With many years of love and care for this home, the present owner has improved and upgraded this home with love, & with quality materials, and nothing was spared for you to keep enjoying this wonderful home. Wood flrs, oak all over, ceramic in kitchen & baths, 12 1/8 inches high baseboards all real wood at a cost of $20K, 9' high ceilings, Kitchen brown cabinet oak/granite counter top, white high gloss melamine, coffee bar with mini sink and mini fridge, Range is Jenn Air with middle griddle, Bosh double fridge. Main flr 2-pc bath with laundry, vanity with limestone countertop and ceramic flr. access to a newly built garage with a loft perfect for the man cave or family playroom, or added living space with an extra-wide staircase. The upper ensuite bathrm offers granite on the walls, porcelain on the flr and in the shower. The main upper 4-pc bathrm with a soaker tub and a marble countertop single sink. All bedrms have oak flrs in a special design. The primary bedrm offers his & hers closet, access to a beautiful ensuite which offers double vanity w granite countertop, the shower is 3' x 5' in ceramic tiles and glass drs, large hanging mirror on wall Incl, and further gives access to your private balcony to rest and read your special book. List of work done as follows: Modified Bitumen Roofing 2024 with a 20-year transferable warranty, Paved driveway 2024, Garage/loft 2025, Furnace & HWT & A/C 2018, Insulation attic 2022, Electrical 2020-2021, 3-faced gas fireplace 2021 between dining rm & living rm. Gas BBQ line 2023, Kitchen 2021, Plumbing PEX 2018-2022, basement blown insulation & drywall 2024, Doors 2022, Walkway around covered veranda 2023-2024, shed 12' x 12'. Never be out of power ever again with this Generac generator will keep you warm or cool and will keep everything working. Newly finish acrylic floor in garage.Seller will entertain all offers
Property Information
Property Type
Residential
Sub-Type
Single Family Residence
Style
2-Storey
Stories
2
Lot Dimensions
79.17x198.26
Parking Spaces
4
MLS® Listing#
X13222336
Property Features
- Interior:
- Central Vacuum
- Appliances:
- Water Heater
- Cooling:
- Central Air
- Heating:
- Natural Gas, Forced Air
- Fireplace:
- Gas
- Basement:
- Partially Finished
- Pool:
- None
- Parking:
- Garage Door Opener, Attached
- Patio:
- Patio
- Construction:
- Brick
- Foundation:
- Stone
- Roof:
- Asphalt
- Other Structures:
- Shed(s)
- Sewer:
- Septic Tank
Rooms
- 3.07 x 2.21Main
- 5.28 x 4.68Main
- Bathroom3.76 x 2.83Second
- Bathroom3.39 x 3.56Second
- Bedroom 23.39 x 2.92Second
- Bedroom 33.39 x 4.38Second
- Bedroom 43.76 x 3.53Second
- Dining Room3.63 x 4.6Main
- Kitchen3.39 x 7.24Main
- Laundry3.07 x 2.21Main
- Living Room3.63 x 9.35Main
- Master Bedroom5.53 x 6.05Second
HOA & Tax
- Annual Tax:
- CA$4,814 (2025)
- Parcel #:
- 690460421
Directions
Labonte & Landry
Affordability Calculator
$199,980
Estimated monthly payment
$5,322/mo
Principal $799,920 · Est. interest $1,115,960 over 30 yrs
Neighborhood Market Statistics
How this home compares to active listings in Clarence-Rockland, ON
- CA$609,286
- Median Listing Price
- 43
- Median Days on Market
- 1,750
- Median Sq Ft
- CA$396
- Median Price / Sq Ft
- 426
- Active Listings
- This home’s price is 64% above the area median.
Market statistics compiled from active EXIT Realty® and MLS listings in Clarence-Rockland, ON.
Location
- 1674 Landry Street, Clarence-Rockland, ON K0A 1N0
Nearby Schools
École Élémentaire Catholique Sainte-Félicité
Elementary · 0.2 km away
Rockland District High School
Secondary · 6.5 km away
École Élémentaire Publique Carrefour Jeunesse
Secondary · 6.7 km away
Rockland Public School
Elementary · 6.8 km away
Ecole Elementaire Catholique Sainte-Trinite
School · 6.8 km away
École Secondaire Catholique L'Escale
Secondary · 7.0 km away
St. Patrick Catholic School
Elementary · 7.1 km away
Saint-Mathieu
School · 7.6 km away
Pope John Paul II Regional
School · 9.6 km away
St Francis Xavier Catholic High School
Secondary · 9.7 km away
Ecole Secondaire Catholique de Plantagenet
Secondary · 17.4 km away
Saint-Paul
School · 17.6 km away
Conseil Scolaire de District Catholique de L'Est Ontarien
School · 17.8 km away
Buckingham Consolidated Elementary School
Elementary · 17.9 km away
Heritage Public School
School · 18.1 km away
Ecole Elementaire Publique Gisele-Lalonde
Secondary · 18.1 km away
Ecole Elementaire Catholique Saint-Viateur
Elementary · 18.1 km away
Orleans Montessori Children's House
Elementary · 18.3 km away
Tiny Hoppers
School · 18.9 km away
Ecole Secondaire Catholique Beatrice-Desloges
Secondary · 19.1 km away