

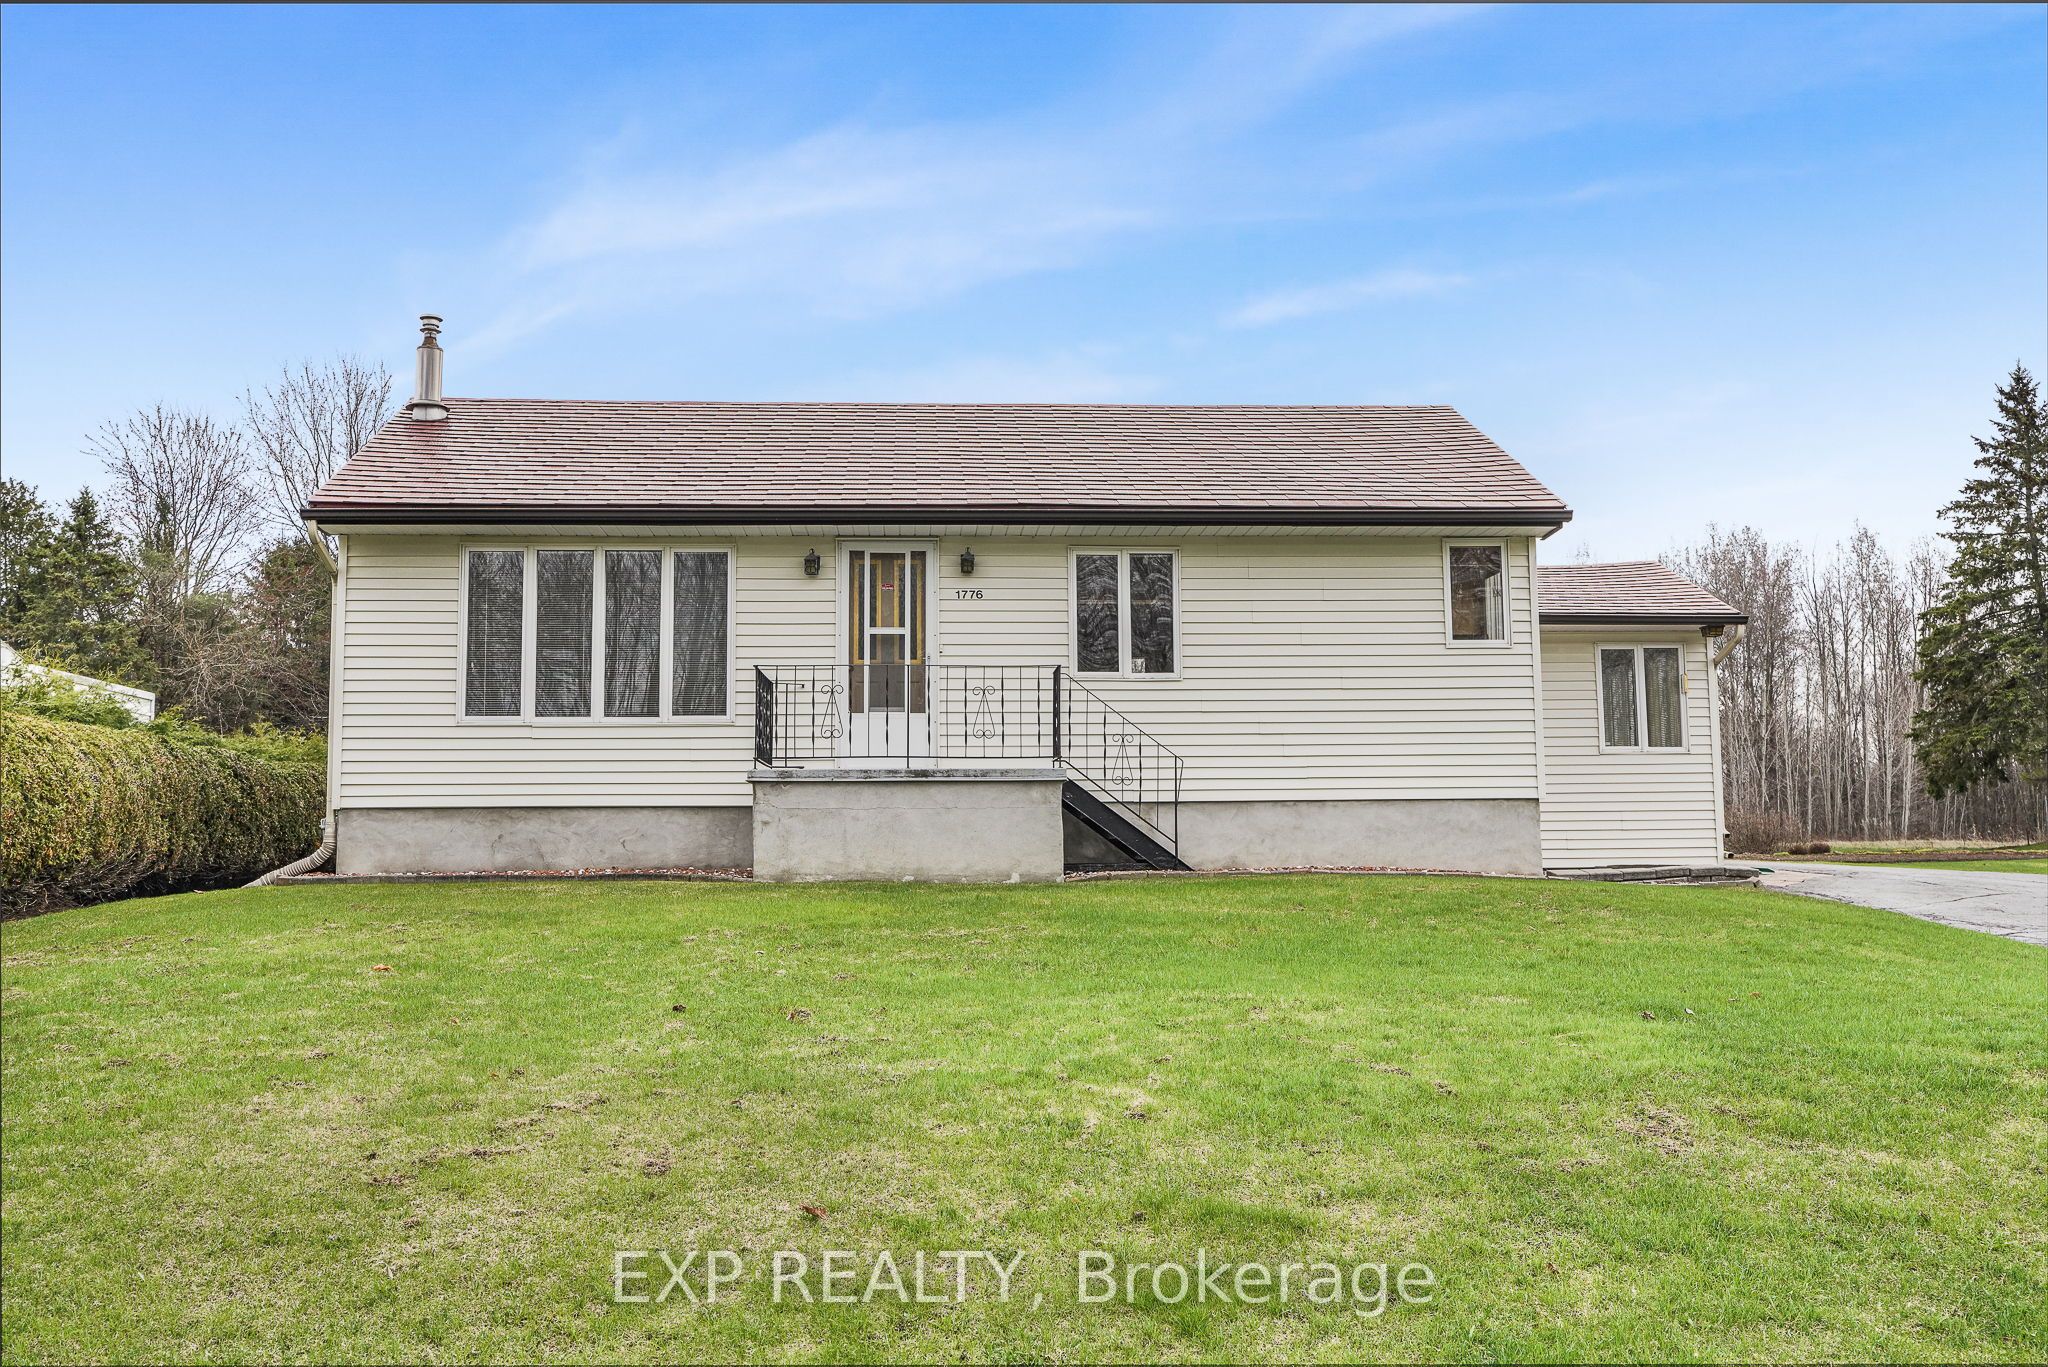
1776 Labonte Street, Clarence-Rockland, ON K0A 1N0
Prescott and Russell County
Key Facts
Description
Country Charm on a Full Acre - Minutes from Rockland & Ottawa! Discover the perfect blend of space, privacy, and opportunity with this charming 3-bedroom bungalow set on a full 1-acre lot, just 10 minutes to Rockland and 25 minutes to Ottawa-ideal for first-time buyers, families, or investors looking for future potential. Step inside to a bright and welcoming layout featuring a functional kitchen that opens to a cozy dining area-perfect for everyday living and family meals. A few steps away, the spacious living room offers plenty of natural light, creating a warm and inviting atmosphere.Down the hall, you'll find the primary bedroom and a second generous bedroom, along with a large full bathroom that conveniently includes main-floor laundry.The finished lower level adds even more living space with a third bedroom and a comfortable family room complete with a natural gas fireplace-perfect for movie nights or relaxing evenings.Outside, the property truly shines: Oversized detached garage with room for 2 vehicles, tools, and all your toys Beautiful 1-acre lot offering privacy and room to roam Property originally purchased as two half-acre parcels with potential severance opportunity. Enjoy peaceful country living while staying close to schools, shops, and amenities in Rockland, with an easy commute into Ottawa.A rare opportunity with space, value, and future potential-don't miss it!
Property Information
Property Type
Residential
Sub-Type
Single Family Residence
Style
Bungalow
Lot Dimensions
150.0x296.78
Parking Spaces
12
MLS® Listing#
X13209306
Property Features
Cooling
Heating
Fireplace
Basement
Pool
Parking
Construction
Foundation
Roof
Utilities
Sewer
Rooms
- 2.53 x 4.07Main
- 4.29 x 4.07Basement
- 9.94 x 6.37Basement
- Bedroom 22.98 x 4.16Main
- Bedroom 32.86 x 3.1Main
- Dining Room2.65 x 3.82Main
- Kitchen2.49 x 3.82Main
- Living Room5.17 x 3.82Main
- Master Bedroom3.94 x 3.67Basement
- Utility Room2.5 x 3.21Basement
- Utility Room3.54 x 3.1Basement
Financial Details
Annual Taxes
CA$3,595
Tax year 2025
Parcel Number
690470167
Directions
Take Landry Road to Labonte Street
Affordability Calculator
$97,980
Estimated monthly payment
$2,607/mo
Principal $391,920 · Est. interest $546,763 over 30 yrs
Neighborhood Market Statistics
How this home compares to active listings in Clarence-Rockland, ON
- CA$609,091
- Median Listing Price
- 42
- Median Days on Market
- 1,750
- Median Sq Ft
- CA$400
- Median Price / Sq Ft
- 430
- Active Listings
- This home’s price is 20% below the area median.
Market statistics compiled from active EXIT Realty® and MLS listings in Clarence-Rockland, ON.
Location
- 1776 Labonte Street, Clarence-Rockland, ON K0A 1N0
Points of Interest in Clarence-Rockland, ON
Showing the Clarence-Rockland area map.
Nearby Schools
École Élémentaire Catholique Sainte-Félicité
Elementary · 0.5 km away
Rockland District High School
Secondary · 6.5 km away
École Élémentaire Publique Carrefour Jeunesse
Secondary · 6.7 km away
Rockland Public School
Elementary · 6.8 km away
Ecole Elementaire Catholique Sainte-Trinite
School · 6.8 km away
École Secondaire Catholique L'Escale
Secondary · 6.9 km away
St. Patrick Catholic School
Elementary · 7.0 km away
Saint-Mathieu
School · 7.3 km away
Pope John Paul II Regional
School · 9.4 km away
St Francis Xavier Catholic High School
Secondary · 9.5 km away
Conseil Scolaire de District Catholique de L'Est Ontarien
School · 17.6 km away
Ecole Secondaire Catholique de Plantagenet
Secondary · 17.7 km away
Heritage Public School
School · 17.7 km away
Buckingham Consolidated Elementary School
Elementary · 17.8 km away
Ecole Elementaire Publique Gisele-Lalonde
Secondary · 17.8 km away
Ecole Elementaire Catholique Saint-Viateur
Elementary · 17.8 km away
Saint-Paul
School · 17.9 km away
Orleans Montessori Children's House
Elementary · 18.0 km away
Tiny Hoppers
School · 18.6 km away
Ecole Secondaire Catholique Beatrice-Desloges
Secondary · 18.9 km away
Commute Calculator
Nearby Homes

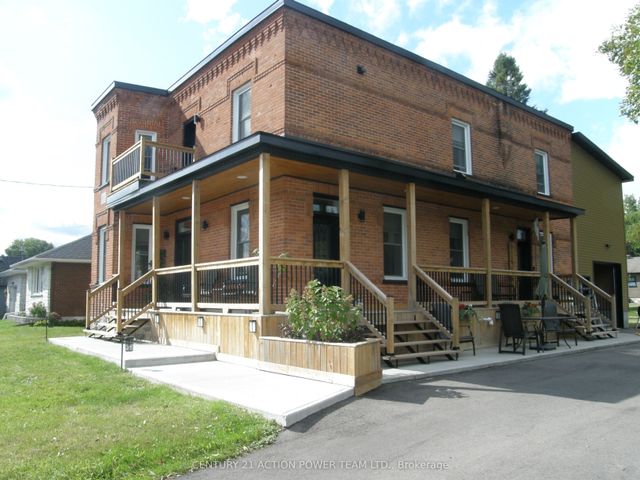
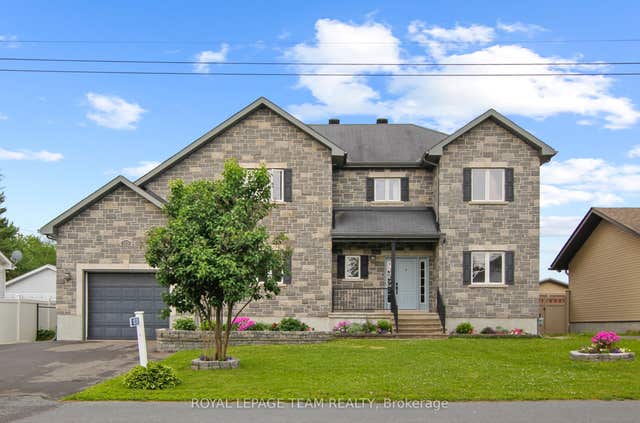
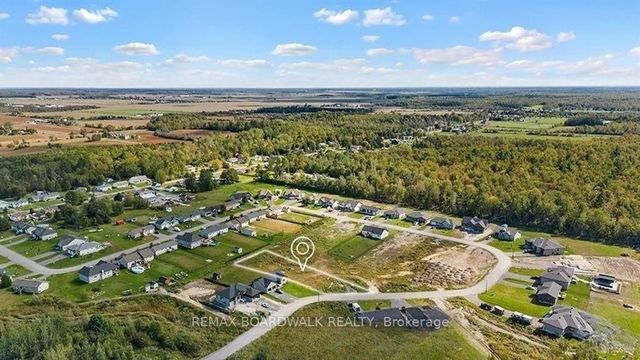

Similar Homes Nearby


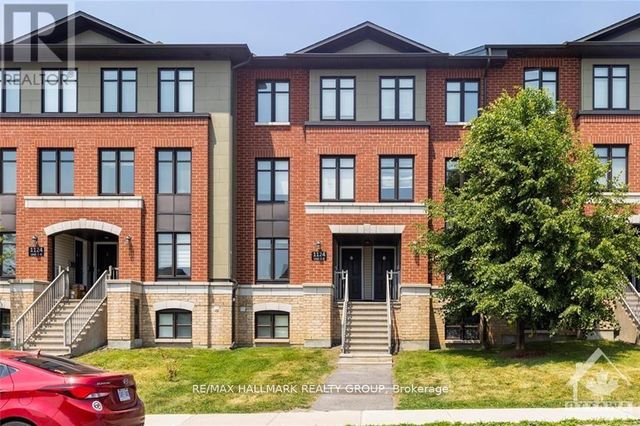

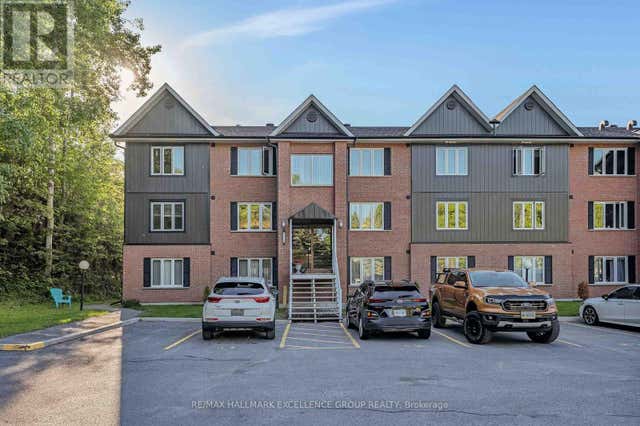
Similar Home Values
Comparable nearby listings and their asking prices.
| Address | Price | Beds | Baths | Sq Ft |
|---|---|---|---|---|
| 603 - 204 ELIOT STREET, Clarence-Rockland, ON | CA$344,900 | 2 | 1 | — |
| 204 Eliot Street 603, Clarence-Rockland, ON | CA$344,900 | 2 | 1 | — |
| 1124 Docteur Corbeil Boulevard 5, Clarence-Rockland, ON | CA$355,000 | 2 | 3 | — |
| 5 - 1124 DOCTEUR CORBEIL BOULEVARD, Clarence-Rockland, ON | CA$355,000 | 2 | 3 | — |
| 216 Edwards Street 4A, Clarence-Rockland, ON | CA$364,900 | 2 | 1 | — |
| 4A - 216 EDWARDS STREET, Clarence-Rockland, ON | CA$364,900 | 2 | 1 | — |


