

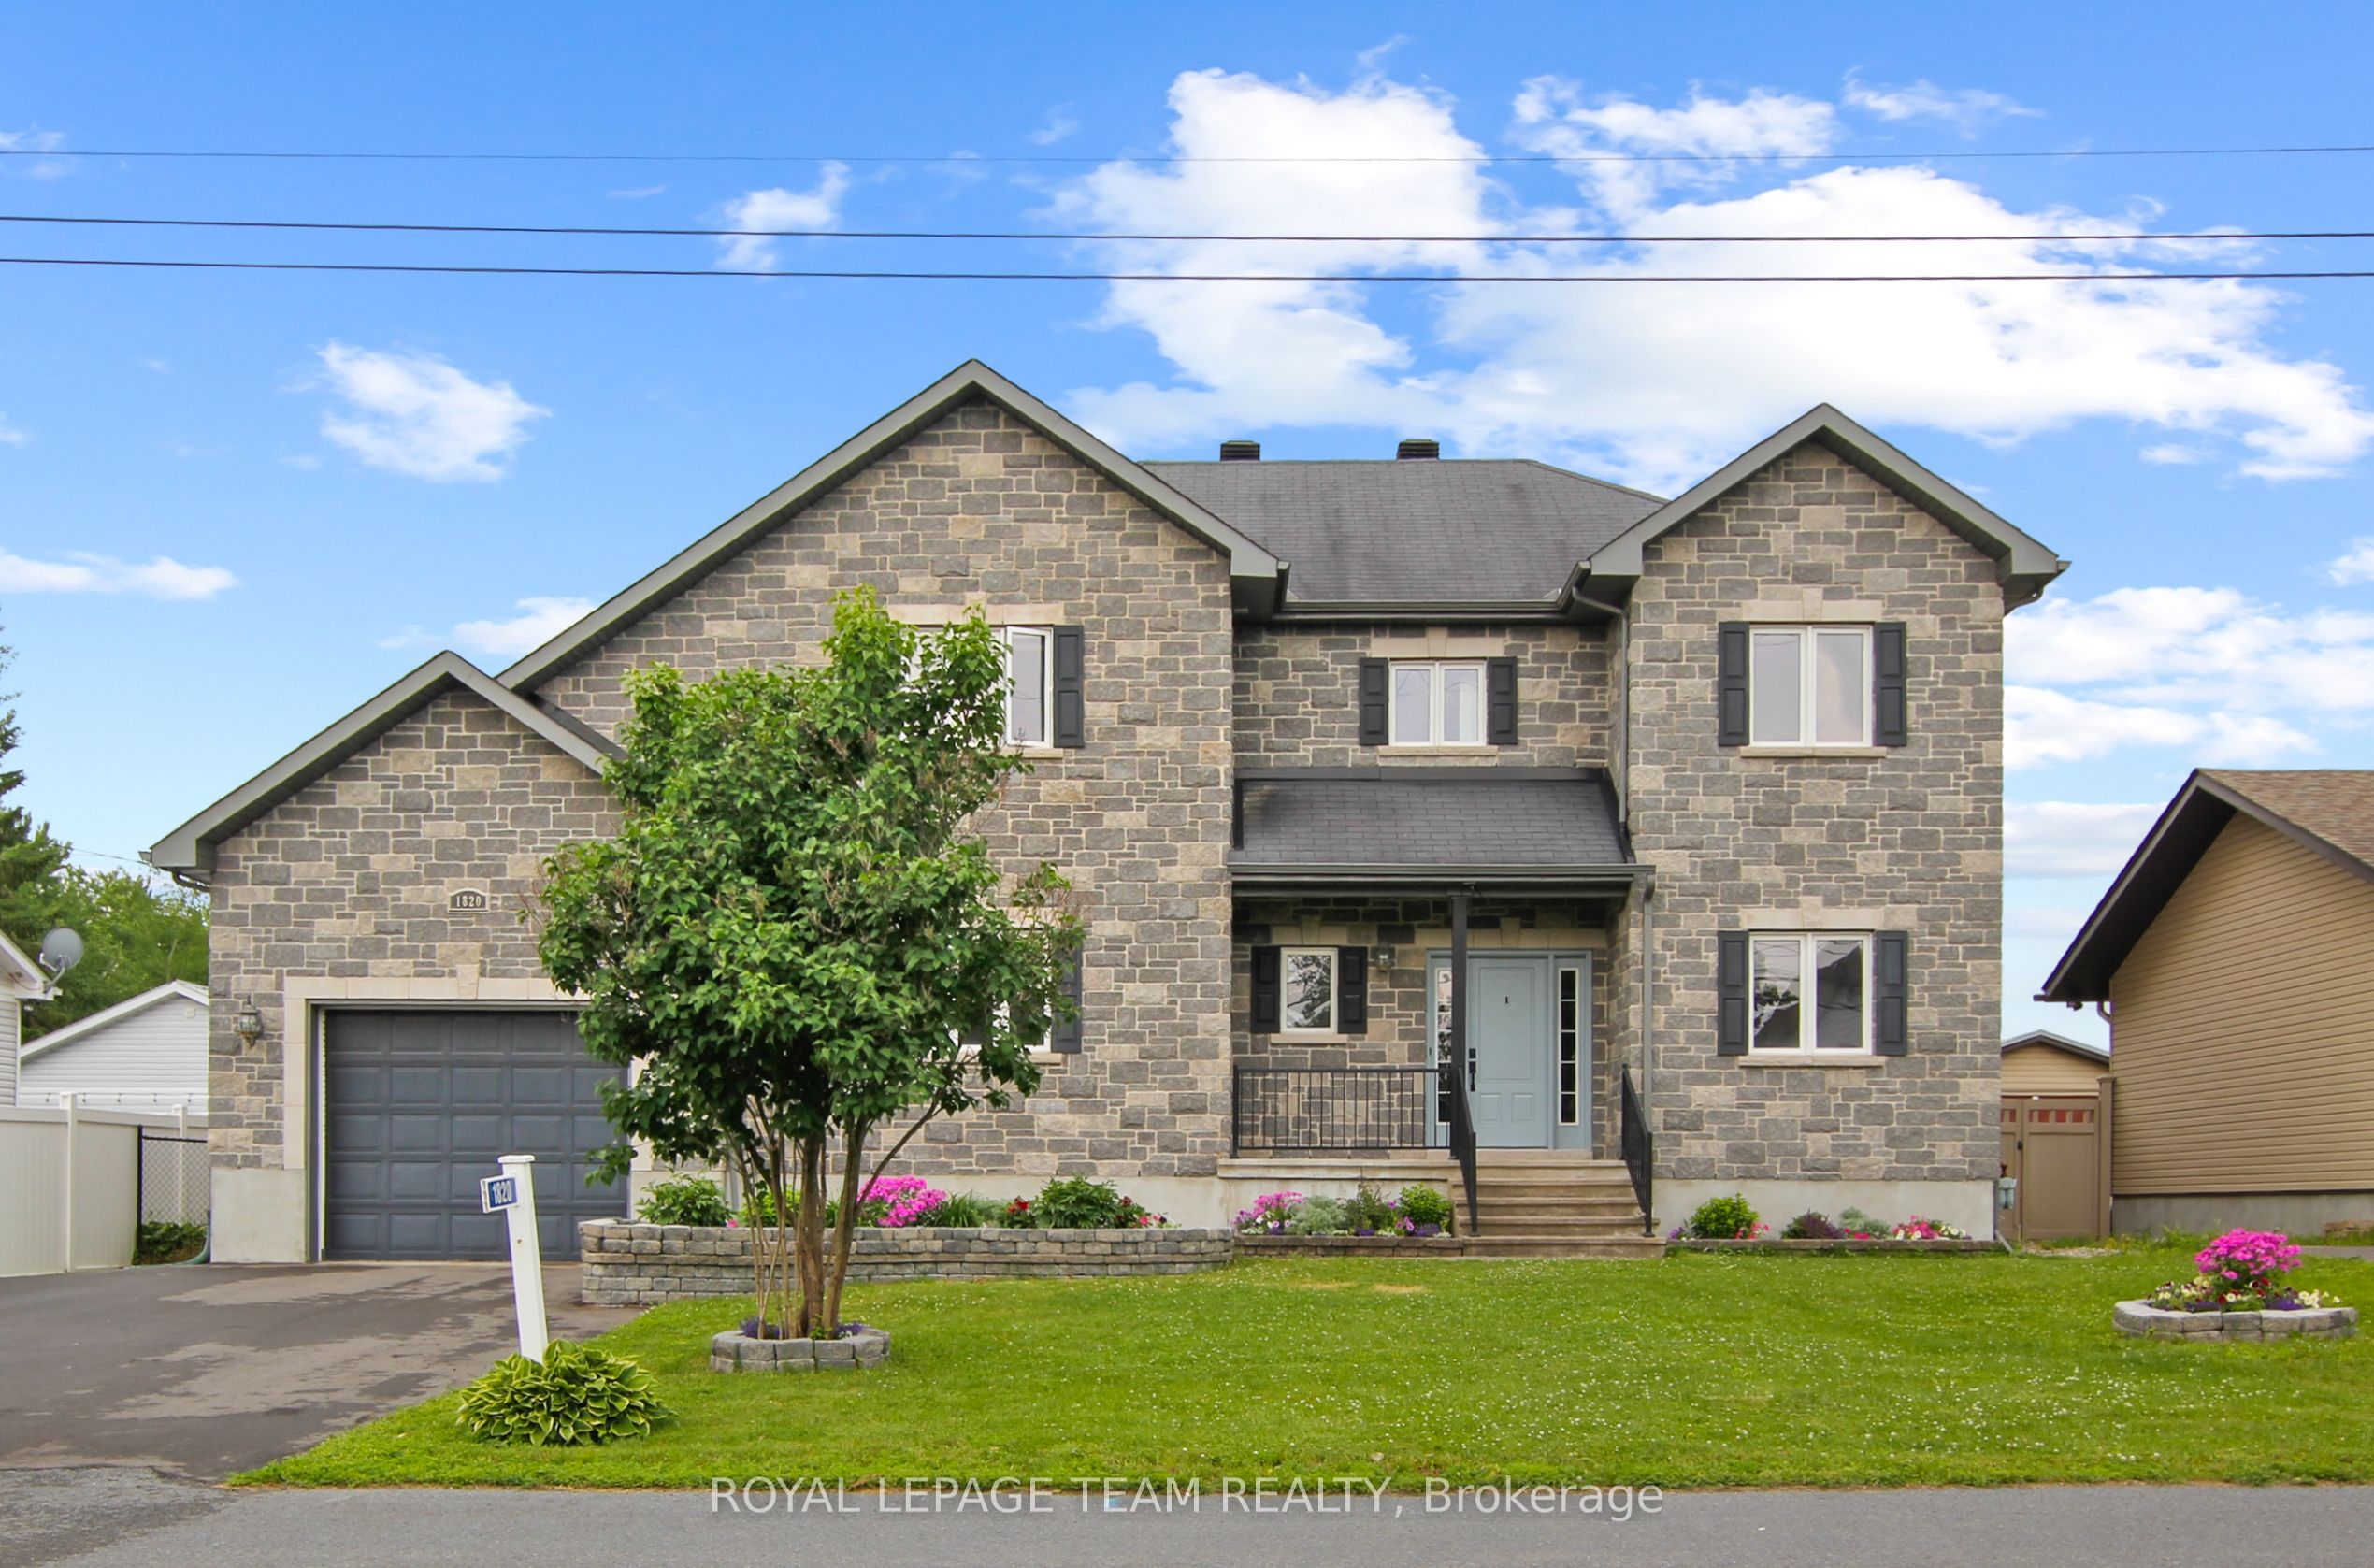
1820 Landry Road, Clarence-Rockland, ON K0A 1N0
Prescott and Russell County
Key Facts
Description
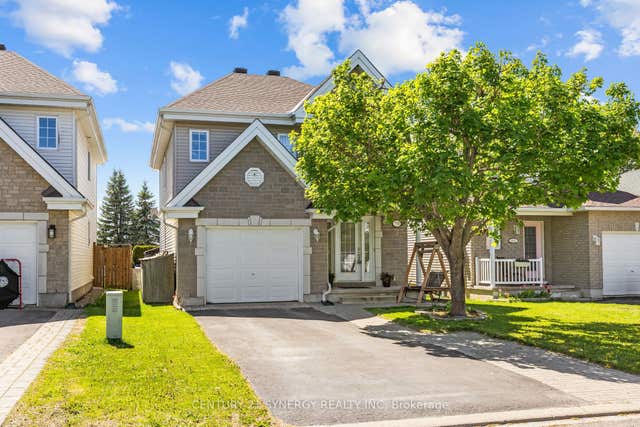
Dare to Compare ! This Turn-key stately stone-front family residence offers over 2659 sqft of contemporary elegance with No rear neighbours. Grand entryway welcomes you to a calm neutral palette (freshly painted), beautiful hardwood floors through-out main & 2nd floor - The main living area offers great versatility with Open Concept Great room with a Central focus stone fireplace - Stunning Gourmet kitchen w granite counters and high-end appliances awaits your culinary delights around the island bar seating 4 - For more cozy quality time there is An Expansive Main floor family room (could be used as a more formal dining space) with skylights and pass-thru from kitchen - small niche area off back door is ideal for small workstation, pet station or mini mudroom - Main floor is completed with den/study or home office or additional bedroom, Powder bath and a larger mudroom Leading to the oversized attached garage with double wide paved drive - hardwood staircase lead up to 2nd floor - The Primary Suite is welcoming and offers space for king-size bed & furniture, generous walk-thru closet leads to luxurious spa-ensuite with claw tub, separate glass enclosed rain shower and body jets - The additional bedrooms have either walk-in closet or double closet, access to full bath, oversized double linen closet & laundry completes this level. Lower level is finished (add'l 1548sf ) with large windows to provide natural light offering multi spaces for a teenagers retreat or entertainment & hobbies teenagers retreat or entertainment & hobbies - tv/movie room w/ wet bar, cozy & efficient Pellet stove , Billiards/Game room, crafts room, storage room, cedar closet or possible wine cellar, full bath and offers opportunity for in-law/nanny suite - The west facing backyard is fenced & private with a meadow-like view - the 2-tiered. deck with gazebo + enclosed gazebo with spa hotub and barn shed - What else could you ask for - Call now & Call it Home !l
Property Information
Property Type
Residential
Sub-Type
Single Family Residence
Style
2-Storey
Stories
2
Lot Dimensions
70.0x120.0
Parking Spaces
5
MLS® Listing#
X13526536
Property Features
Cooling
Heating
Fireplace
Basement
Pool
Parking
Patio
Fencing
Construction
Roof
Other Structures
Sewer
Rooms
- 3.34 x 1.81Main
- 4.35 x 3.34Main
- 4.58 x 1.56Second
- 4.75 x 2.93Main
- 3.52 x 1.59Lower
- 1.13 x 1.03Main
- 8.57 x 7.47Lower
- 2.3 x 2.11Second
- Bathroom3.26 x 3.15Second
- Bathroom4.61 x 1.83Lower
- Bathroom4.59 x 4.58Second
- Bedroom3.55 x 3.04Second
- Bedroom4.32 x 4.02Second
- Bedroom3.59 x 3.17Main
- Exercise Room7.94 x 3.9Lower
- Family Room5.91 x 4.57Main
- Game Room5.87 x 4.2Lower
- Great Room7.62 x 5.4Main
- Kitchen5.9 x 4.74Main
- Laundry0.0 x 0.0Second
- Master Bedroom4.58 x 4.39Second
- Utility Room2.6 x 1.73Lower
- Workshop4.61 x 2.57Lower
Financial Details
Annual Taxes
CA$6,722
Tax year 2026
Parcel Number
690470190
Directions
Hwy 174 Drive 174 to Junction of Landry Road, Robinson Greenhouse store on the left of the intersection. Turn right onto Landry. Pass Post Office and stop sign, Just a bit further on the right side.
Affordability Calculator
$157,980
Estimated monthly payment
$4,204/mo
Principal $631,920 · Est. interest $881,585 over 30 yrs
Neighborhood Market Statistics
How this home compares to active listings in Clarence-Rockland, ON
- CA$609,091
- Median Listing Price
- 42
- Median Days on Market
- 1,750
- Median Sq Ft
- CA$400
- Median Price / Sq Ft
- 430
- Active Listings
- This home’s price is 30% above the area median.
Market statistics compiled from active EXIT Realty® and MLS listings in Clarence-Rockland, ON.
Location
- 1820 Landry Road, Clarence-Rockland, ON K0A 1N0
Points of Interest in Clarence-Rockland, ON
Showing the Clarence-Rockland area map.
Nearby Schools
École Élémentaire Catholique Sainte-Félicité
Elementary · 0.8 km away
Saint-Mathieu
School · 7.1 km away
Rockland District High School
Secondary · 7.1 km away
École Élémentaire Publique Carrefour Jeunesse
Secondary · 7.3 km away
Rockland Public School
Elementary · 7.4 km away
Ecole Elementaire Catholique Sainte-Trinite
School · 7.4 km away
École Secondaire Catholique L'Escale
Secondary · 7.6 km away
St. Patrick Catholic School
Elementary · 7.6 km away
Pope John Paul II Regional
School · 9.0 km away
St Francis Xavier Catholic High School
Secondary · 9.1 km away
Ecole Secondaire Catholique de Plantagenet
Secondary · 17.3 km away
Conseil Scolaire de District Catholique de L'Est Ontarien
School · 17.3 km away
Saint-Paul
School · 17.4 km away
Ecole Elementaire Catholique Saint-Viateur
Elementary · 17.6 km away
Heritage Public School
School · 18.0 km away
Ecole Elementaire Publique Gisele-Lalonde
Secondary · 18.2 km away
Buckingham Consolidated Elementary School
Elementary · 18.4 km away
Orleans Montessori Children's House
Elementary · 18.5 km away
Tiny Hoppers
School · 19.0 km away
Ecole Secondaire Catholique Beatrice-Desloges
Secondary · 19.3 km away
Commute Calculator
Nearby Homes


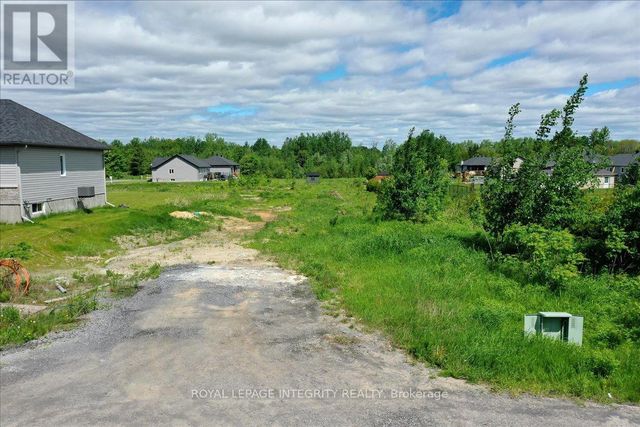
Similar Homes Nearby
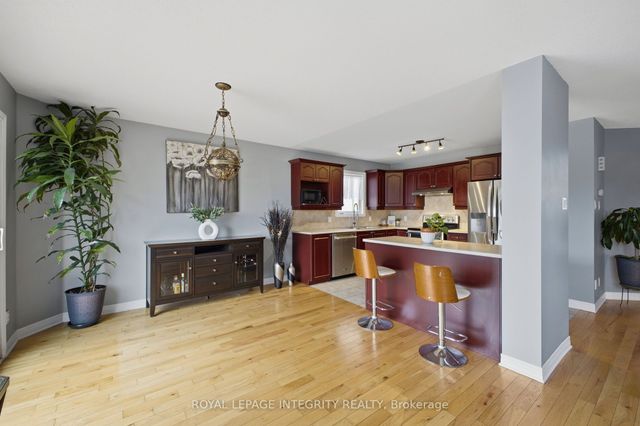

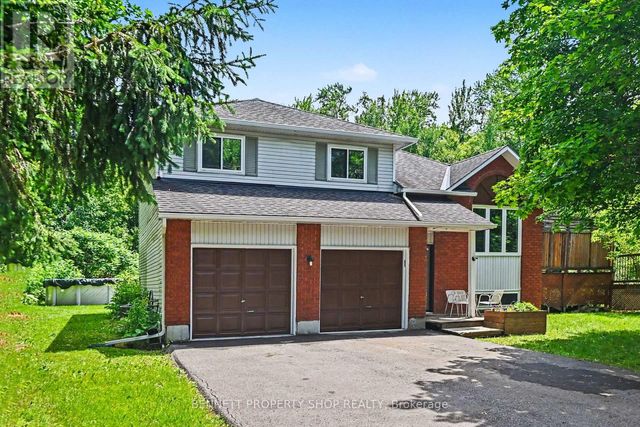

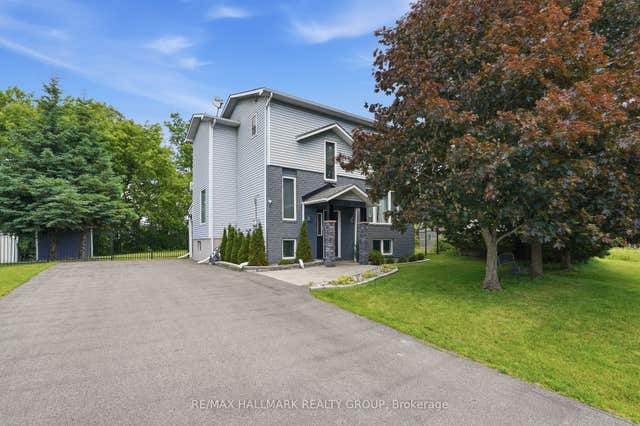
Similar Home Values
Comparable nearby listings and their asking prices.
| Address | Price | Beds | Baths | Sq Ft |
|---|---|---|---|---|
| 2195 Patricia Street, Clarence-Rockland, ON | CA$559,900 | 4 | 3 | — |
| 2195 PATRICIA STREET, Clarence-Rockland, ON | CA$559,900 | 4 | 3 | — |
| 230 CARDINAL CRESCENT, Clarence-Rockland, ON | CA$559,900 | 5 | 2 | — |
| 230 Cardinal Crescent, Clarence-Rockland, ON | CA$559,900 | 5 | 2 | — |
| 436 YVES Street, Clarence-Rockland, ON | CA$569,900 | 5 | 3 | — |
| 3315 Elie Crescent W, Clarence-Rockland, ON | CA$569,900 | 4 | 2 | — |


