

240 W Main Street, West Brookfield, MA 01585
Worcester County
Key Facts
Description
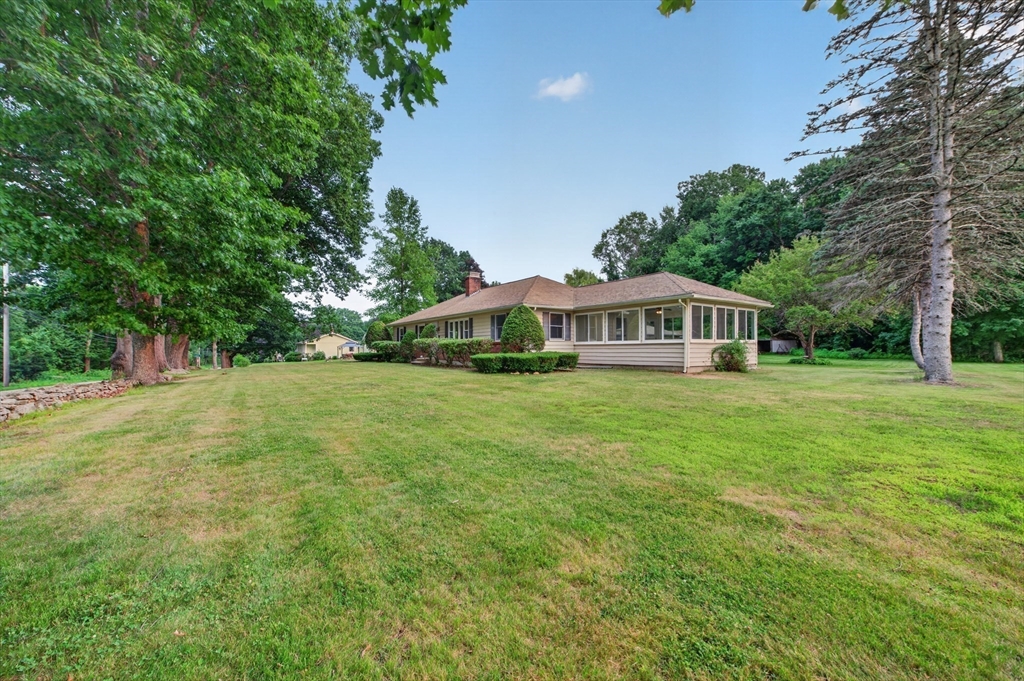
This beautifully updated, move-in ready ranch comes with an extra lot AND offers nearly 1,500 square feet of one-level living! The bright, open living room features soaring ceilings and abundant natural light, flowing seamlessly into the dining area and updated kitchen with refreshed cabinetry, quartz countertops, and a new gas stove. Fresh paint, new flooring, and updated fixtures complete the transformation. The flexible floor plan includes two bedrooms plus a stunning 19' x 16' heated bonus room surrounded by windows and overlooking the private backyard. A tandem room connecting the bedroom wing to the bonus room offers endless possibilities for a home office, dressing room, hobby space, or future laundry area. Additional features include central air, an updated full bath, half bath, detached garage, newer storage shed, auto-backup generator, solar panels and a full basement with a fireplace and expansion potential. Showings begin at Open House Sunday, July 19 from 11-12:30
Property Information
Property Type
Residential
Sub-Type
Single Family Residence
Style
Ranch
Year Built
1970
Living Area
1,486 sq ft
Lot Size
1.34 acres
Garage Spaces
1
Parking Spaces
5
Zoning
GD
Days on Market
1
MLS® Listing#
73550341
Property Features
- Interior:
- Ceiling Fan(s), Master Downstairs, Vaulted Ceiling(s), Open Floorplan
- Exterior:
- Storage
- Appliances:
- Water Heater, Range, Dishwasher, Microwave, Washer, Dryer, Plumbed For Ice Maker
- Cooling:
- Central Air, Ceiling Fan(s)
- Heating:
- Natural Gas, Forced Air
- Flooring:
- Tile, Carpet, Laminate
- Basement:
- Full, Interior Entry, Sump Pump, Concrete
- Parking:
- Paved, Detached, Garage Door Opener, Heated Garage, Workshop in Garage, Garage Faces Side, Off Street
- Laundry:
- Electric Dryer Hookup, Washer Hookup, In Basement
- Patio:
- Porch, Deck
- Lot Features:
- Corner Lot, Wooded, Level, Other
- Construction:
- Frame
- Foundation:
- Concrete Perimeter
- Roof:
- Shingle
- Windows:
- Insulated Windows
- Other Structures:
- Storage
- Community:
- Stable(s)
- Sewer:
- Private Sewer
- Water Source:
- Public
Rooms
- Bathroom 1Main
- Bathroom 2Main
- Bedroom 2Main
- Dining RoomMain
- KitchenFirst
- Living RoomMain
- Master BedroomMain
- OfficeFirst
Schools
- Elementary:
- W Brookfield Elementary
- Middle:
- Quaboag Regional Middle School
- High:
- Quaboag Regional High School
HOA & Tax
- HOA:
- None
- Annual Tax:
- $3,447 (2025)
- Assessed Value:
- $319,800
- Parcel #:
- 3406626
Directions
Turn left onto Laurel Street off W Main Street and destination is on right.
Affordability Calculator
$85,800
Estimated monthly payment
$2,283/mo
Principal $343,200 · Est. interest $478,795 over 30 yrs
Neighborhood Market Statistics
How this home compares to active listings in West Brookfield, MA
- $653,846
- Median Listing Price
- 42
- Median Days on Market
- 1,865
- Median Sq Ft
- $327
- Median Price / Sq Ft
- 192
- Active Listings
- This home’s price is 34% below the area median.
- Its price per sq ft is 12% below the area median.
Market statistics compiled from active EXIT Realty® and MLS listings in West Brookfield, MA.
Location
- 240 W Main Street, West Brookfield, MA 01585
Nearby Schools
Quaboag R S D
School · 1.8 mi away
Quaboag Regional High School
Secondary · 1.8 mi away
West Brookfield Elementary School
Elementary · 1.8 mi away
Brookfield Elementary School
Elementary · 4.2 mi away
Warren Sda School
School · 4.3 mi away
Warren Community Elementary School
Elementary · 4.5 mi away
Stanley M Koziol Elementary School
Elementary · 4.8 mi away
Ware Middle School
Secondary · 4.8 mi away
Ware High School
Secondary · 4.8 mi away
St Aloysius Catholic School, Gilbertville, Ma
School · 5.1 mi away
North Brookfield Elementary
Elementary · 5.2 mi away
North Brookfield Junior-Sr High School
Secondary · 5.2 mi away
Champions at Hardwick Elementary School
Elementary · 5.2 mi away
Hardwick Elementary
Elementary · 5.2 mi away
Champions at North Brookfield Elementary School
Elementary · 5.3 mi away
New Braintree Grade
School · 5.7 mi away
New Braintree Town of
Elementary · 5.7 mi away
Tantasqua Regional Vocational
Secondary · 6.0 mi away
Tantasqua High School
Secondary · 6.0 mi away
Valley View School
Secondary · 6.0 mi away
Commute Calculator
Nearby Homes


Similar Homes Nearby

Moving Cost Estimate
EXIT Agents in West Brookfield


Listing Courtesy: ERA Key Realty Services- Spenc - 5088856336
Presented by: Samantha Butkiewicus