

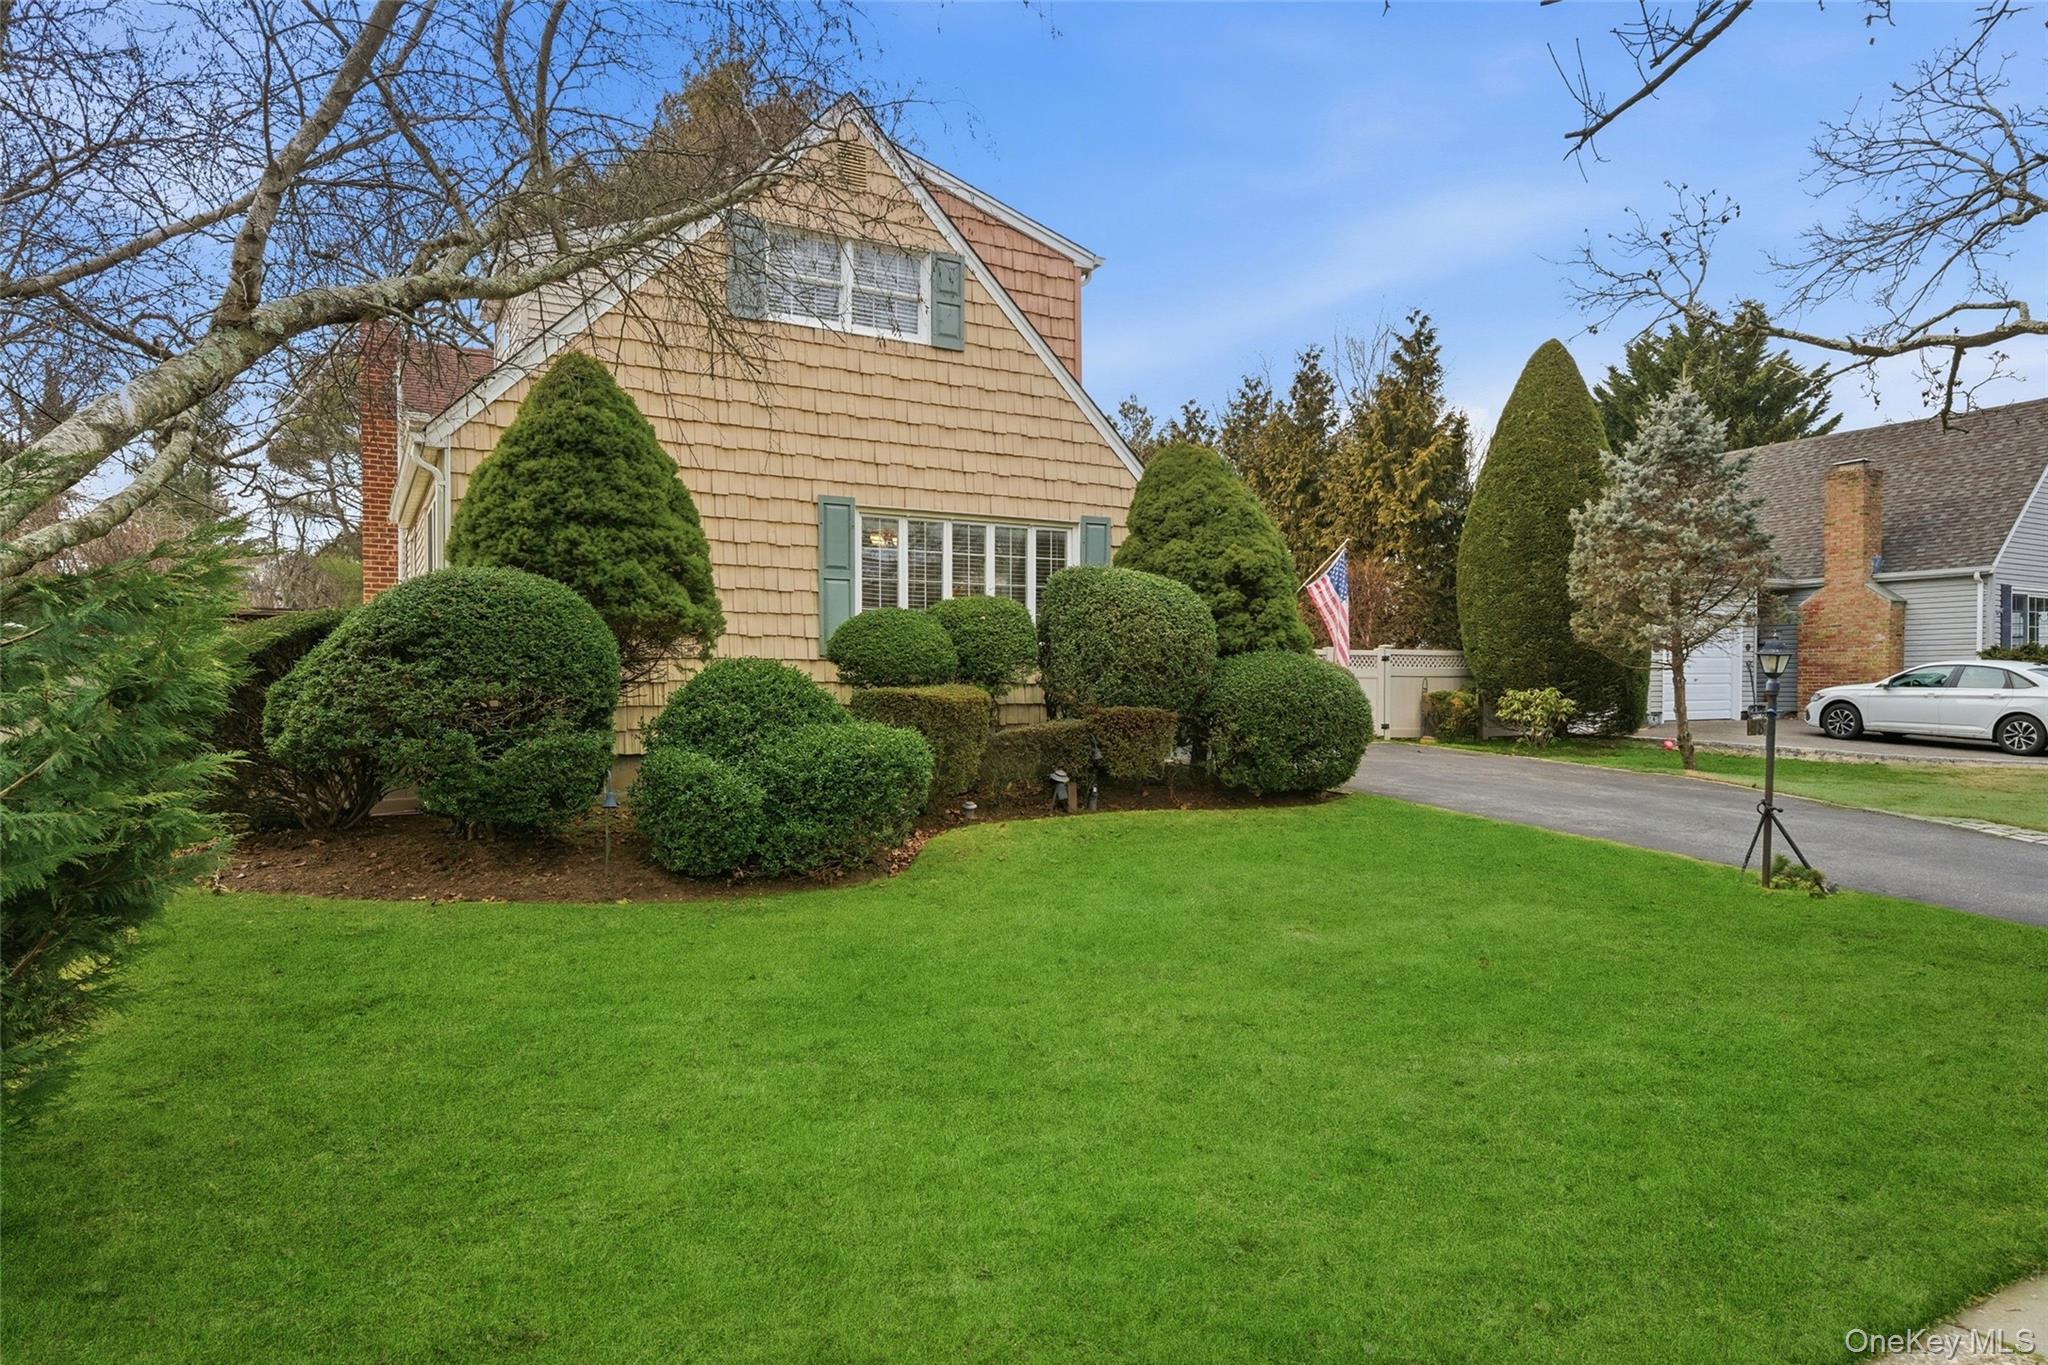
18 Gaylore Drive W, Amityville, NY 11701
Suffolk County
Key Facts
Description
Welcome to this well-maintained 3-bedroom, 3-bath split-level home located in the Village of Amityville, set on a 70x100 lot with a one-car garage and private backyard. Offering approximately 1,656 square feet of living space, this home provides a flexible layout ideal for today’s lifestyle. The main level features a welcoming entry foyer leading to a spacious living room, formal dining room, and kitchen with granite countertops and ample cabinetry. The second level offers two nicely sized bedrooms and a full bath, while the third-level primary suite provides privacy with a full bath, walk-in closet, and partial attic access. The lower level includes a comfortable den with gas fireplace, half bath, laundry area, utility room, and an all-season sunroom, perfect for additional living or entertaining space. Additional highlights include hardwood flooring, central air, gas heating, and a private driveway, beautifully landscaped and tranquil yard with fish pond. Conveniently located near village amenities, local dining, shopping, parks, marinas, and the LIRR, offering easy access for commuters. A wonderful opportunity to enjoy village living with South Shore convenience.
Property Information
Property Type
Residential
Sub-Type
Single Family Residence
Style
Split Level
Year Built
1954
Living Area
1,656 sq ft
Lot Size
0.16 acres
Lot Dimensions
70x100
Garage Spaces
1
Days on Market
74
MLS® Listing#
951782
Property Features
- Interior:
- Granite Counters
- Appliances:
- Dishwasher, Dryer, Gas Range, Microwave, Refrigerator, Washer, Water Purifier Owned
- Cooling:
- Central Air
- Heating:
- Forced Air, Natural Gas
- Flooring:
- Wood
- Fireplace:
- Gas
- Parking:
- Driveway
- Fencing:
- Fenced, Back Yard
- Construction:
- Frame
- Utilities:
- Natural Gas Available, Electricity Connected, Natural Gas Connected, Sewer Connected, Water Connected
- Sewer:
- Public Sewer
- Water Source:
- Public
Rooms
- First
- Second
- Lower
Schools
- Elementary:
- Park Avenue School - Suffolk
- Middle:
- Edmund W Miles Middle School
- High:
- Amityville Memorial High School
HOA & Tax
- Annual Tax:
- $14,061
- Assessed Value:
- $3,620
- Parcel #:
- 0101-006-00-04-00-056-000
Directions
Bayview to Bedell to Gaylore
Affordability Calculator
$139,000
Estimated monthly payment
$3,699/mo
Principal $556,000 · Est. interest $775,669 over 30 yrs
Neighborhood Market Statistics
How this home compares to active listings in Amityville, NY
- $707,692
- Median Listing Price
- 30
- Median Days on Market
- 1,656
- Median Sq Ft
- $385
- Median Price / Sq Ft
- 38
- Active Listings
- This home’s price is 2% below the area median.
- Its price per sq ft is 9% above the area median.
Market statistics compiled from active EXIT Realty® and MLS listings in Amityville, NY.
Location
- 18 Gaylore Drive W, Amityville, NY 11701
Nearby Schools
Amityville Memorial High School
Secondary · 0.4 mi away
Deauville Gardens West Elementary School
Elementary · 0.4 mi away
Amityville Union Free School District
School · 0.5 mi away
Great Neck Road Elementary School
Elementary · 0.6 mi away
Park Avenue School
Elementary · 0.6 mi away
Susan E. Wiley Elementary School
Elementary · 0.8 mi away
Copiague Christian Academy
School · 1.0 mi away
Great Neck Road Elementary School
Elementary · 1.0 mi away
Copiague Middle School
Secondary · 1.0 mi away
Edmund W Miles Middle School
Secondary · 1.1 mi away
Walter G O'Connell High School
Secondary · 1.2 mi away
Berner Middle School
Secondary · 1.4 mi away
Northeast School
Elementary · 1.4 mi away
Spark Elementary
Elementary · 1.4 mi away
Northwest Elementary School
Elementary · 1.4 mi away
Albany Avenue Elementary School
Elementary · 1.5 mi away
West Gates Elementary School
Elementary · 1.5 mi away
Unqua Elementary School
Elementary · 1.6 mi away
The Nautical School
School · 1.7 mi away
Carman Road School
School · 1.8 mi away
Commute Calculator
Nearby Homes
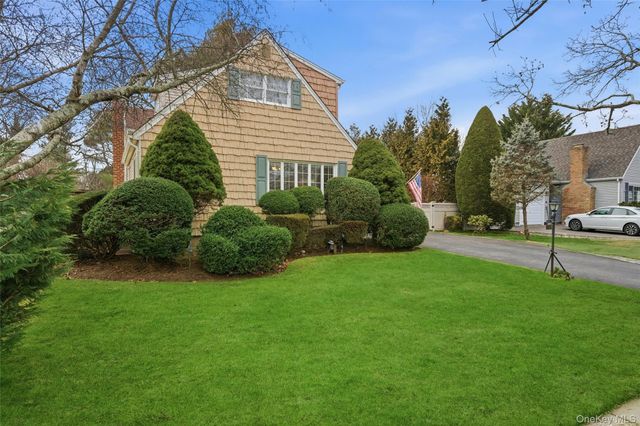


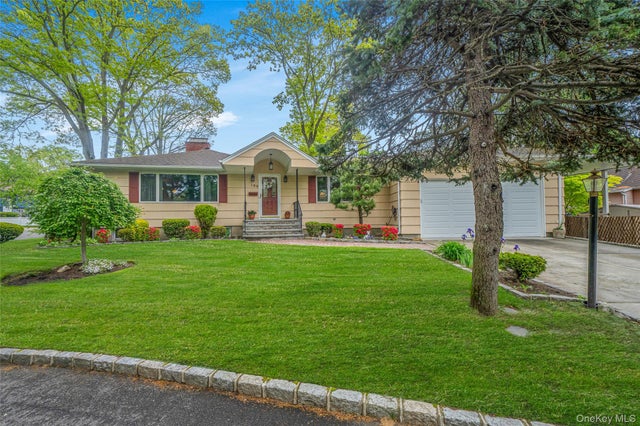

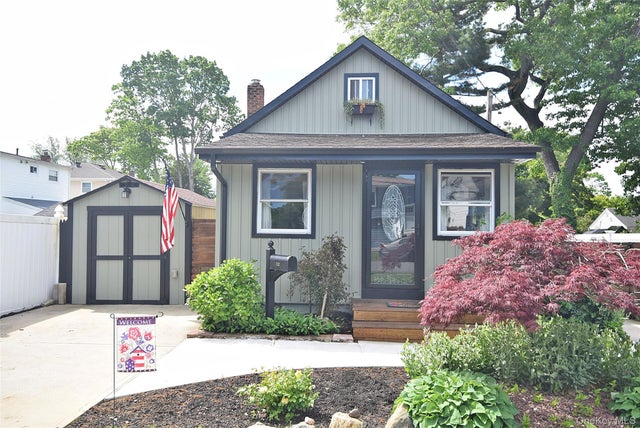
Similar Homes Nearby



Moving Cost Estimate
EXIT Agents in Amityville


Listing Courtesy: Signature Premier Properties - 5167997100
Presented by: Carol Macaluso
 Fair Housing Notice