

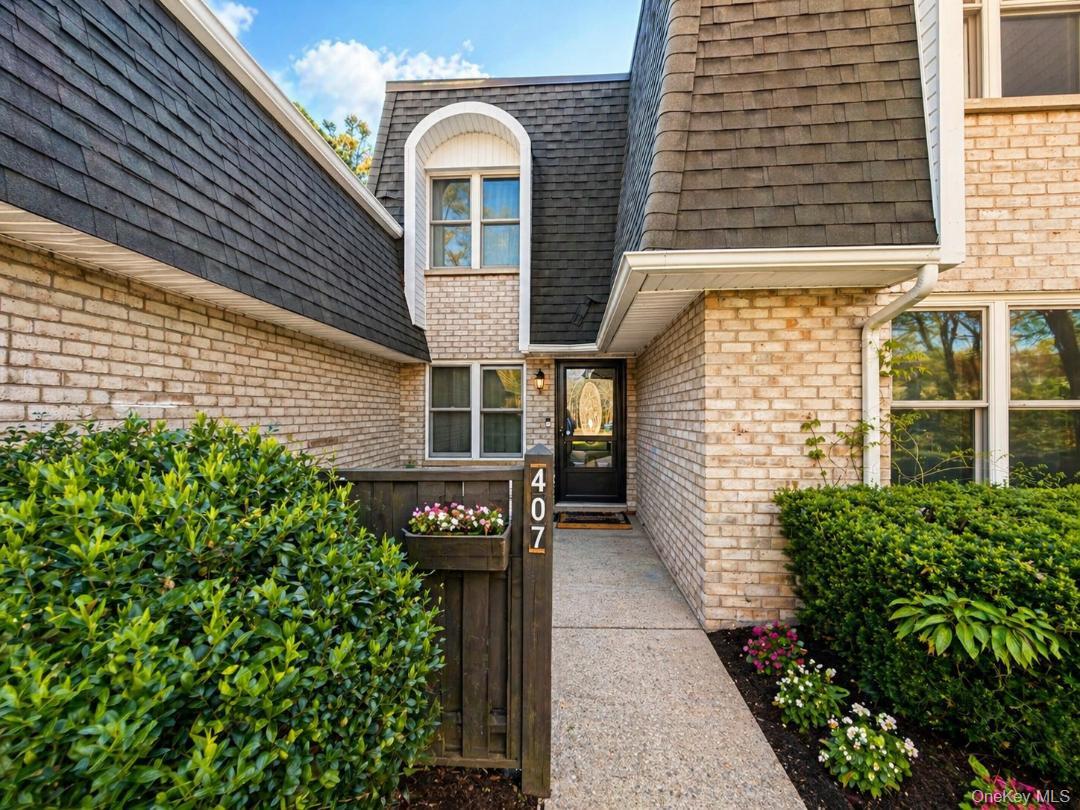
407 Birchwood Road, Medford, NY 11763
Suffolk County
Key Facts
Description
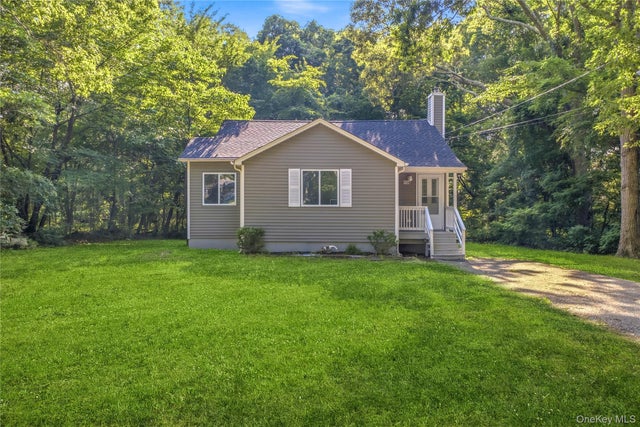
Welcome to 407 Birchwood Road, nestled within the highly sought-after Blue Ridge Condominiums—where everyday living feels like a private resort escape. This beautifully appointed Eaton model offers three generously sized bedrooms and 1.5 baths, thoughtfully designed for both comfort and style. Step inside to discover a sun-filled living space, an inviting eat-in kitchen, and seamless indoor-outdoor flow to your own private front patio—perfect for morning coffee or evening relaxation. The home has been tastefully upgraded with sleek stainless steel appliances, modern flooring, updated windows, and new doors, all complemented by central air and efficient gas heating for year-round comfort. Beyond your front door lies a lifestyle most only dream about. Blue Ridge delivers an unparalleled resort-style experience, featuring a pristine nine-hole golf course, indoor and outdoor swimming pools—including a children’s pool—a fully equipped fitness center with sauna, and beautifully maintained tennis, pickleball, shuffleboard, and bocce courts. Entertain effortlessly with access to a grand clubhouse, billiard and game rooms, a charming café, and even a seasonal tiki bar. Multiple playgrounds and lush green spaces make this community vibrant and welcoming for all ages—and yes, it’s pet-friendly. Your monthly association covers nearly everything: cable TV, water, sewer, landscaping, snow removal, trash collection, and full maintenance of the grounds—allowing you to enjoy a truly effortless lifestyle. Perfectly positioned for both convenience and connectivity, this home is located approximately: 5 minutes to the Long Island Expressway 8–10 minutes to the Ronkonkoma Station, offering direct service to Manhattan About 60–70 minutes to New York City Just 10–12 minutes to Stony Brook University and Stony Brook College This sale is subject to the terms and conditions of the offering plan. If you’ve been searching for elevated living with unmatched amenities, convenience, and community—this is where your next chapter begins. Unpack, unwind, and experience Blue Ridge. Your dream home awaits!
Property Information
Property Type
Residential
Sub-Type
Condominium
Style
Other
Year Built
1973
Living Area
1,296 sq ft
Lot Size
0.02 acres
Days on Market
73
MLS® Listing#
991575
Property Features
- Interior:
- Eat-in Kitchen
- Appliances:
- Stainless Steel Appliance(s)
- Cooling:
- Central Air
- Heating:
- Natural Gas
- Flooring:
- Carpet, Laminate
- Pool:
- Community
- Parking:
- Parking Lot
- Laundry:
- Laundry Room, Washer Hookup
- Construction:
- Frame
- Utilities:
- Cable Available
- Sewer:
- Other
- Water Source:
- Other
Schools
- Elementary:
- Eagle Elementary School
- Middle:
- Oregon Middle School
- High:
- Patchogue-Medford High School
HOA & Tax
- HOA:
- $742/Monthly
- Annual Tax:
- $5,277
- Assessed Value:
- $1,195
- Parcel #:
- 0200-573-50-01-00-407-000
Affordability Calculator
$84,000
Estimated monthly payment
$2,235/mo
Principal $335,999 · Est. interest $468,749 over 30 yrs
Neighborhood Market Statistics
How this home compares to active listings in Medford, NY
- $588,889
- Median Listing Price
- 29
- Median Days on Market
- 1,558
- Median Sq Ft
- $363
- Median Price / Sq Ft
- 46
- Active Listings
- This home’s price is 29% below the area median.
- Its price per sq ft is 11% below the area median.
Market statistics compiled from active EXIT Realty® and MLS listings in Medford, NY.
Location
- 407 Birchwood Road, Medford, NY 11763
Nearby Schools
Eagle Elementary School
Elementary · 0.5 mi away
Hunter Business School
Secondary · 0.6 mi away
Sachem Central School District
School · 0.8 mi away
Sachem East High School
Secondary · 0.9 mi away
Bugaboo Montessori School
Elementary · 1.5 mi away
Sachem Central School District
Elementary · 1.7 mi away
Patchogue Medford Sr High School
Secondary · 1.8 mi away
Oregon Middle School
Secondary · 1.9 mi away
Tremont Elementary School
Elementary · 2.1 mi away
New Lane Memorial Elementary School
Elementary · 2.4 mi away
Sachem Central School District
Elementary · 2.5 mi away
New Interdisciplinary School
Elementary · 2.9 mi away
Sagamore Middle School
Secondary · 3.0 mi away
Coram Elementary School
Elementary · 3.1 mi away
Middle Country Central School District
Secondary · 3.1 mi away
Bicycle Path Kindergarten-Pre K Center
School · 3.1 mi away
Chippewa Elementary School
Elementary · 3.1 mi away
Barton Elementary School
Elementary · 3.2 mi away
Tamarac Elementary School
Elementary · 3.3 mi away
Saxton Middle School
Secondary · 3.4 mi away
Commute Calculator
Nearby Homes

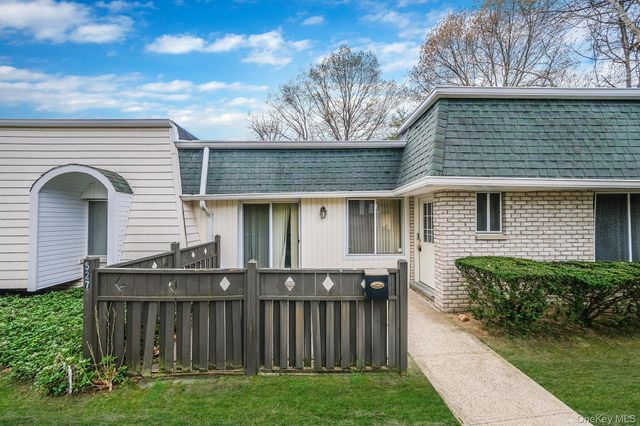

Similar Homes Nearby

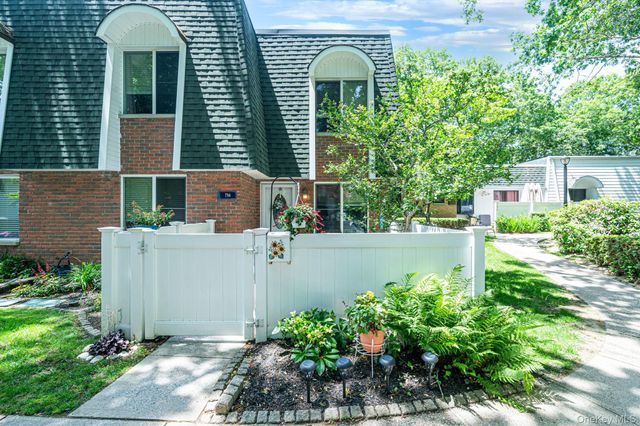
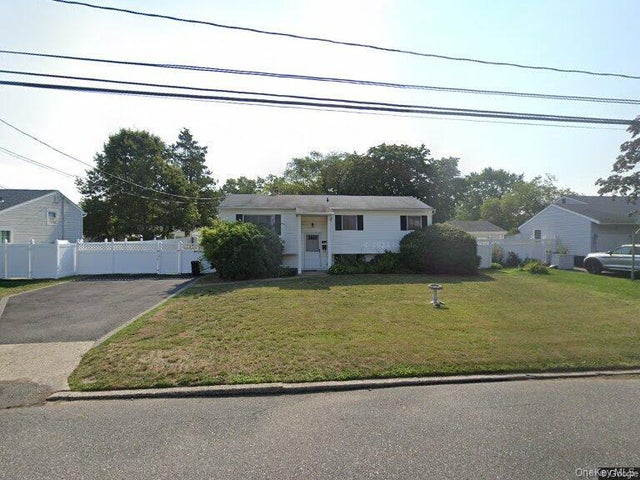
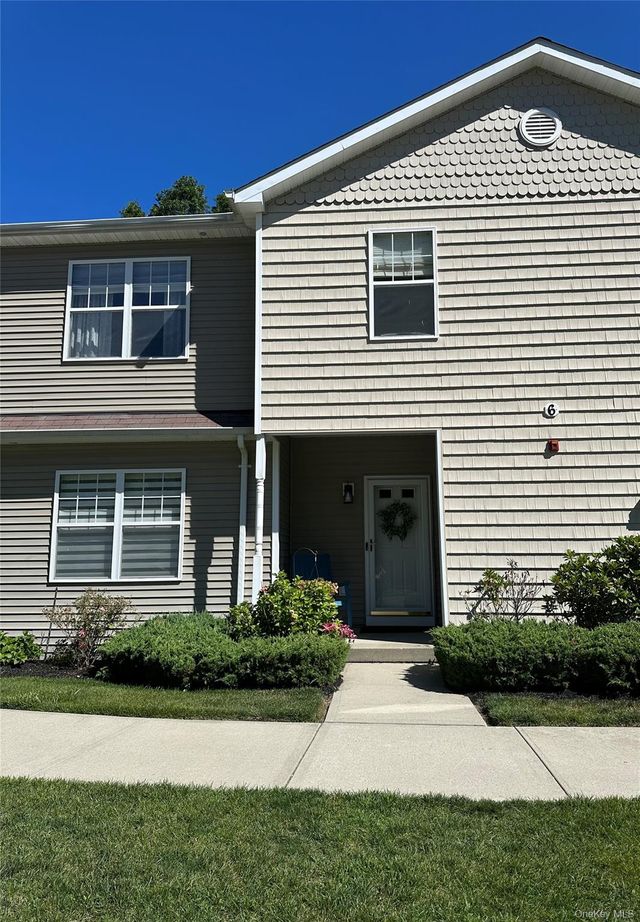
Moving Cost Estimate
EXIT Agents in Medford


Listing Courtesy: Signature Premier Properties - 6316422300
Presented by: Kevin Iglesias
 Fair Housing Notice