1496 Victoria Park Avenue 256, Toronto, ON M4A 2M6
Toronto County
Key Facts
Description
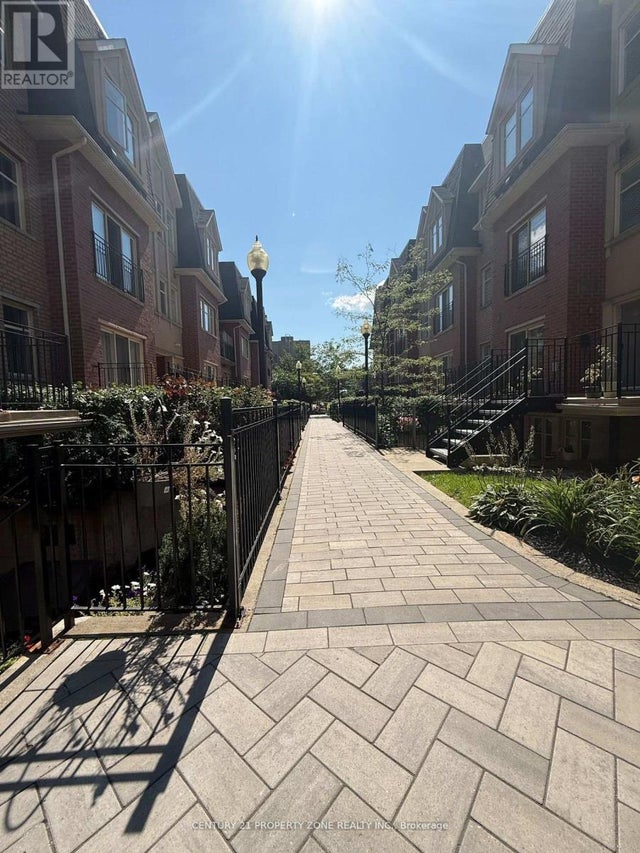
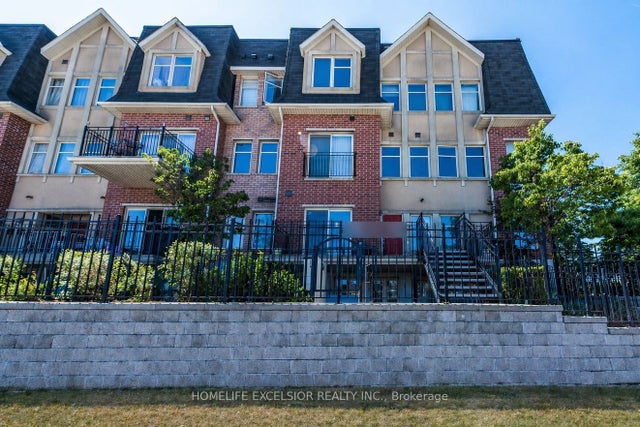
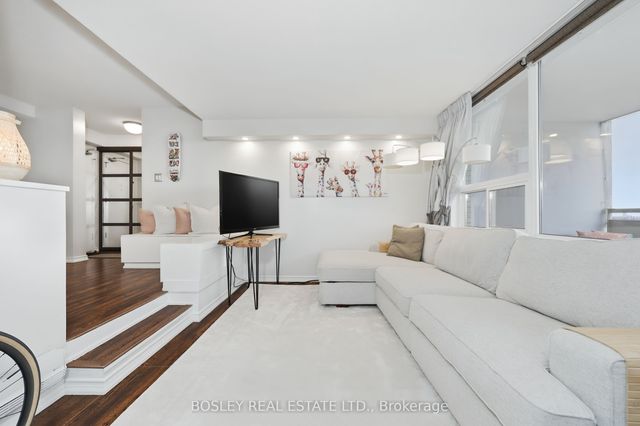
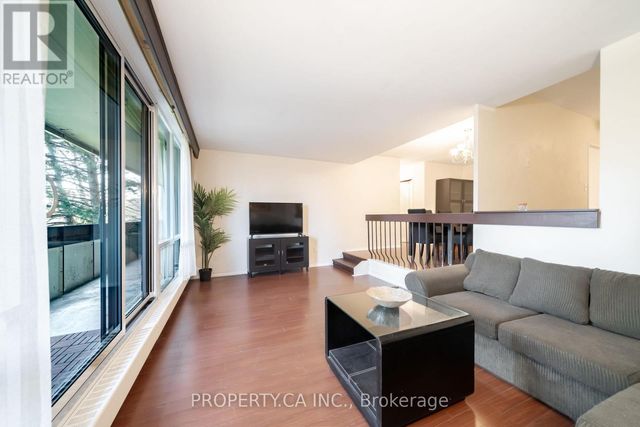
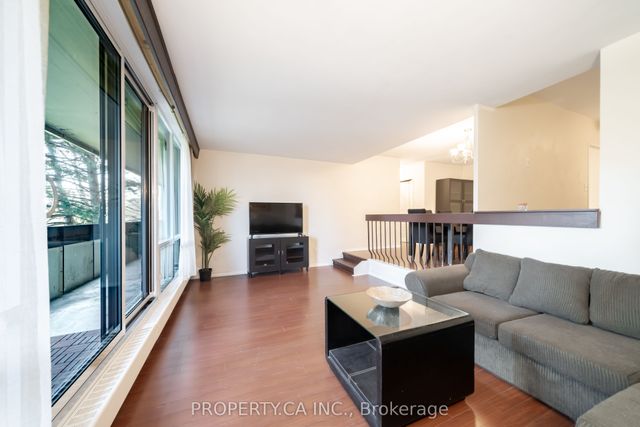
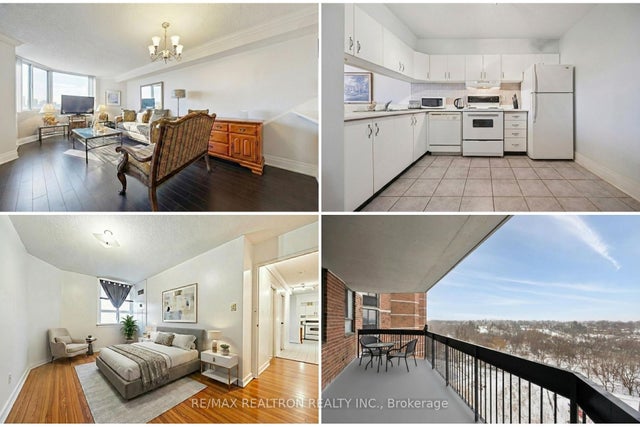
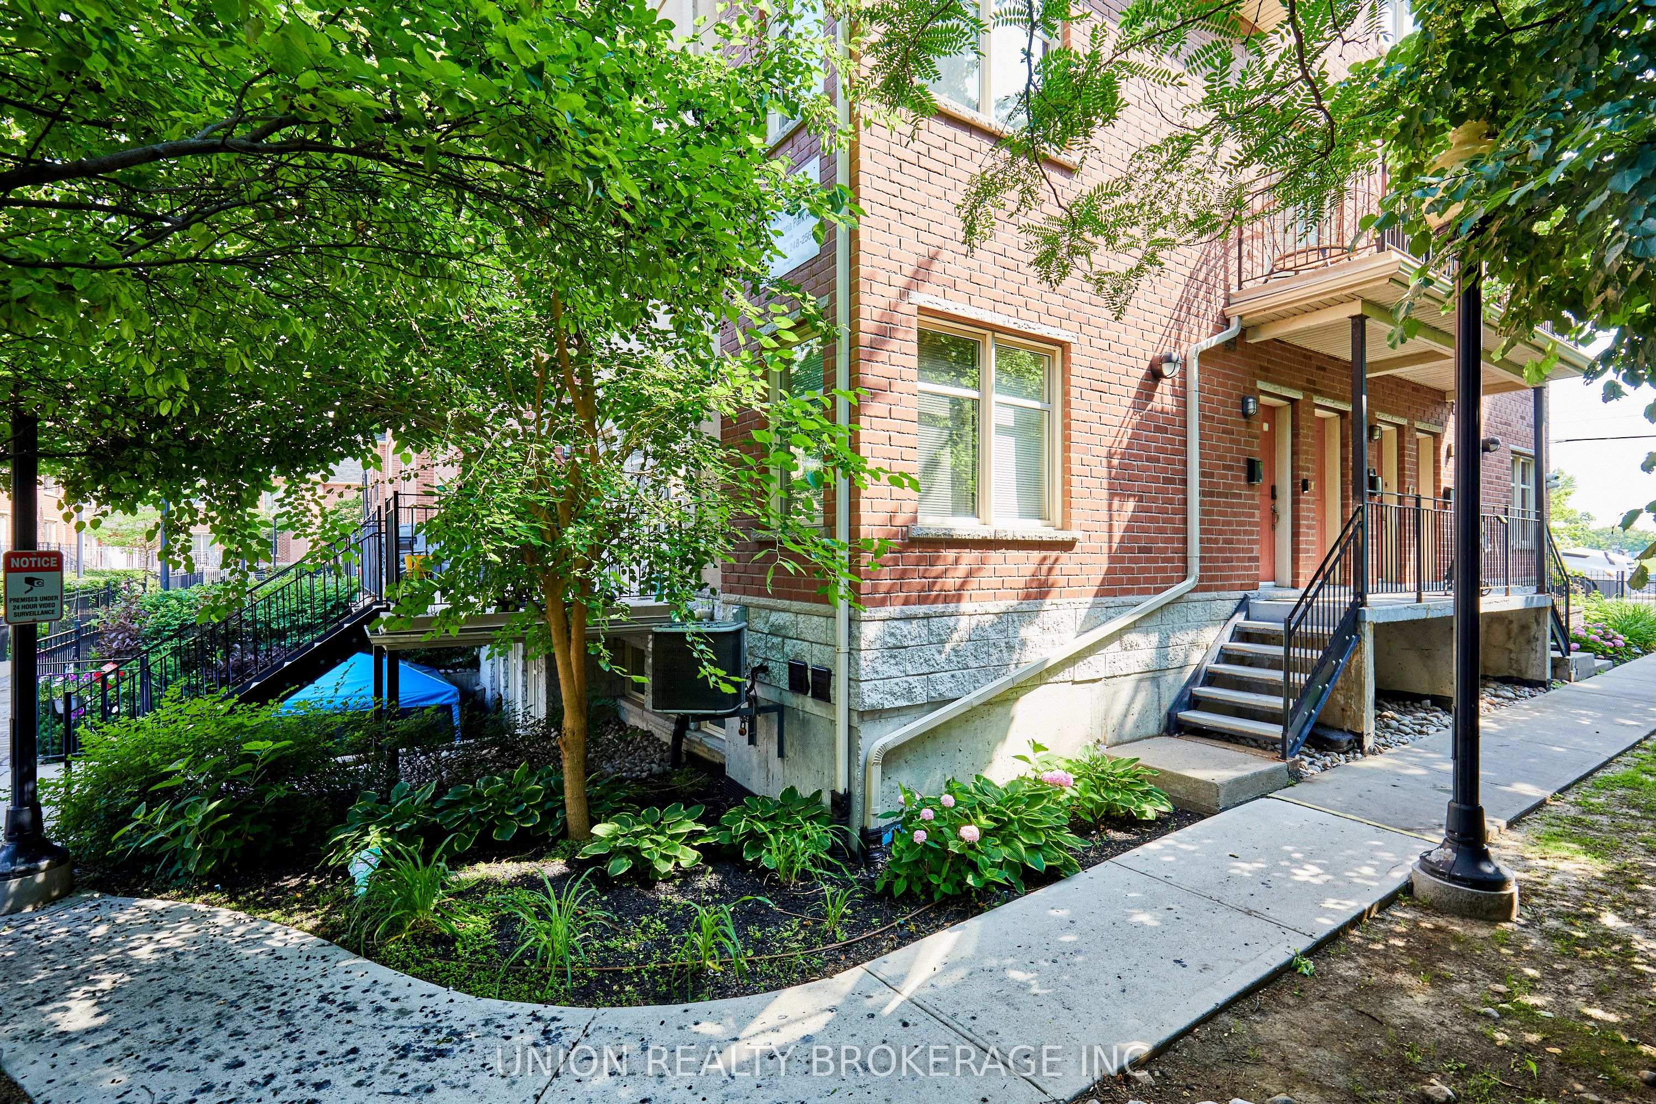
Natural light pours through the home's desirable southwest exposure, creating warm and inviting living spaces throughout. The open floor plan is a true standout, with a large kitchen featuring abundant cabinetry, ample counter space, and plenty of room for everyday living and entertaining. Three spacious bedrooms and three bathrooms including a primary ensuite.Step outside to your private rooftop terrace, the perfect setting for summer barbecues, relaxing in the sunshine, or hosting friends while enjoying views of the Toronto skyline. Three beautifully renovated bathrooms with built-in storage add both style and practicality.Recent upgrades provide peace of mind, including a brand-new furnace, air conditioner, and hot water tank. Ideally located with the Eglinton Crosstown LRT practically at your doorstep, you'll enjoy easy access to Eglinton Square, the Golden Mile, shopping, dining, parks, and more. Commuters will appreciate being just minutes from the DVP for seamless travel across the city.
Property Information
Property Type
Residential
Style
Stacked Townhouse
Stories
2
Parking Spaces
2
MLS® Listing#
C13511910
Property Features
- Appliances:
- Instant Hot Water
- Cooling:
- Central Air
- Heating:
- Natural Gas, Forced Air
- Basement:
- None
- Parking:
- Underground
- Patio:
- Patio
- Construction:
- Brick
Rooms
- 1.7 x 1.88Main
- Bathroom2.16 x 1.49Second
- Bathroom2.65 x 1.25Second
- Bedroom 23.07 x 2.59Second
- Bedroom 33.07 x 2.46Second
- Dining Room2.19 x 2.19Main
- Kitchen3.41 x 3.56Main
- Living Room4.9 x 4.87Main
- Master Bedroom4.48 x 2.98Second
HOA & Tax
- HOA:
- TSCC — CA$820
- Annual Tax:
- CA$2,931 (2026)
- Parcel #:
- 126900083
Directions
South West corner of Victoria Park & Eglinton Ave E
Affordability Calculator
$131,980
Estimated monthly payment
$3,512/mo
Principal $527,920 · Est. interest $736,495 over 30 yrs
Neighborhood Market Statistics
How this home compares to active listings in Toronto, ON
- CA$786,362
- Median Listing Price
- 48
- Median Days on Market
- 950
- Median Sq Ft
- CA$821
- Median Price / Sq Ft
- 19,842
- Active Listings
- This home’s price is 16% below the area median.
Market statistics compiled from active EXIT Realty® and MLS listings in Toronto, ON.
Location
- 1496 Victoria Park Avenue 256, Toronto, ON M4A 2M6
Nearby Schools
My Little School
School · 0.1 km away
Youflair
School · 0.8 km away
O'Connor Public School
Elementary · 0.9 km away
Sloane Public School
Elementary · 1.0 km away
Clairlea PS
Elementary · 1.0 km away
Khairul Ummah School
School · 1.5 km away
Satec at Wa Porter Collegiate Inst
Secondary · 1.5 km away
Victoria Village Public School
Elementary · 1.6 km away
George Peck Public School
School · 1.7 km away
Institute of Technical Trades
Secondary · 1.7 km away
Wexford Public School
School · 1.7 km away
Our Lady of Fatima Shrine
School · 1.8 km away
Selwyn Elementary School
Elementary · 1.8 km away
Ecole Elementaire Jeanne-Lajoie
Elementary · 1.9 km away
Gordon A. Brown Middle School
Secondary · 1.9 km away
Brighton School
Secondary · 1.9 km away
Seerah Mission School
School · 2.1 km away
Citi College of Canadian Careers
Secondary School · 2.2 km away
Regent Heights Public School
Secondary · 2.2 km away
Curlew Montessori School
Elementary · 2.2 km away