

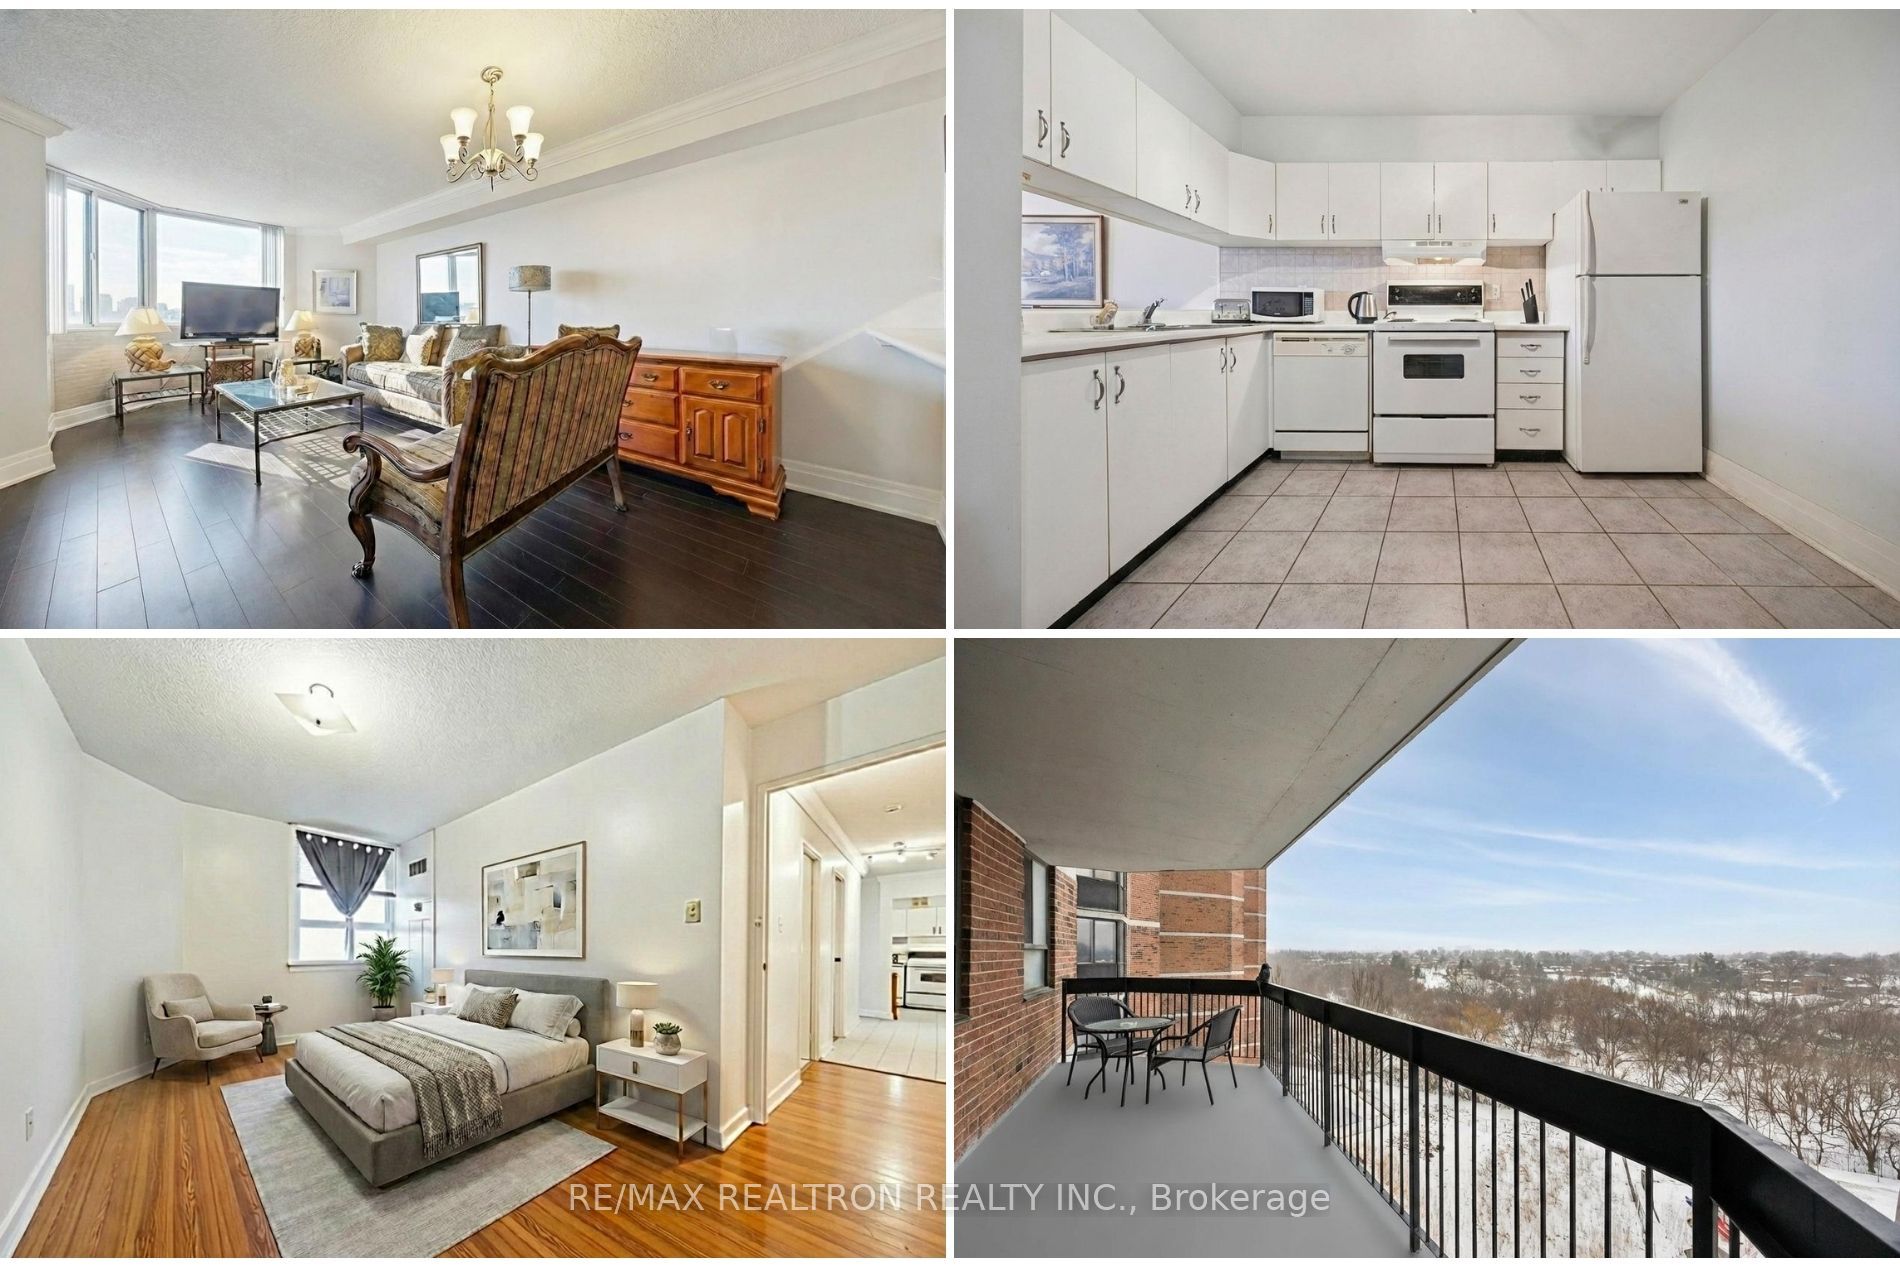
236 Albion Road 903, Toronto, ON M9W 6A6
Toronto County
Key Facts
Description
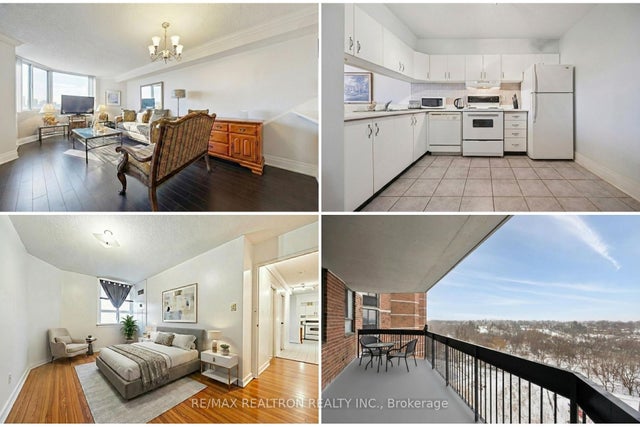
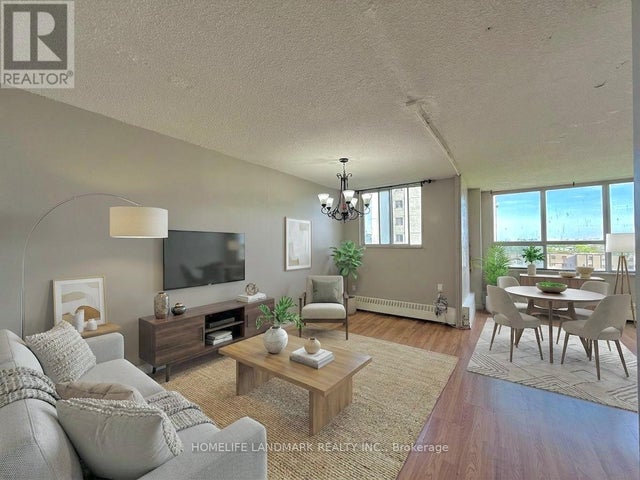
Bright, Spacious & Move-In Ready Condo with Scenic Views! This beautifully updated 3-bedroom, 2-washroom suite offers over 1,000 sqft of comfortable living space and a functional layout perfect for families or downsizers alike. Enjoy new flooring throughout the main living areas and the convenience of ensuite laundry. Water is included in the maintenance fees, adding everyday value and convenience. Step out onto your large private balcony and take in picturesque views of the West Humber Recreational Trail and Humber Valley Golf Course 6 a rare blend of city living and natural beauty. The spacious primary suite features a walk-in closet and an updated ensuite bath, while the two additional bedrooms provide generous space for family, guests, or a home office. Well-maintained building with excellent amenities including an outdoor pool, gym, and sauna. Ideally located close to transit, major highways, shopping, dining, entertainment, and great schools. A fantastic opportunity to own a bright, nature-facing condo in a convenient location. Don't miss it!
Property Information
Property Type
Residential
Sub-Type
Condominium
Style
Apartment
Stories
9
Garage Spaces
1
Parking Spaces
1
MLS® Listing#
W12812986
Property Features
Exterior
Cooling
Heating
Basement
Parking
Lot Features
Construction
Rooms
- Bedroom 23.41 x 2.71
- Bedroom 34.34 x 2.89
- Dining Room3.64 x 1.6
- Kitchen3.33 x 3.05
- Laundry2.0 x 1.0
- Living Room5.13 x 4.73
- Master Bedroom4.41 x 3.2
Financial Details
HOA
CA$957
MTCC
Annual Taxes
CA$928
Tax year 2026
Directions
Albion & Weston
Affordability Calculator
$92,960
Estimated monthly payment
$2,474/mo
Principal $371,840 · Est. interest $518,750 over 30 yrs
Neighborhood Market Statistics
How this home compares to active listings in Toronto, ON
- CA$784,870
- Median Listing Price
- 41
- Median Days on Market
- 950
- Median Sq Ft
- CA$818
- Median Price / Sq Ft
- 20,012
- Active Listings
- This home’s price is 41% below the area median.
Market statistics compiled from active EXIT Realty® and MLS listings in Toronto, ON.
Location
- 236 Albion Road 903, Toronto, ON M9W 6A6
Points of Interest in Toronto, ON
Showing the Toronto area map.
Nearby Schools
The Elms Junior Middle School
Elementary · 0.6 km away
Can-Aim High School
Secondary · 0.7 km away
St Simon Elementary School
Elementary · 0.7 km away
Braeburn Junior School
Elementary · 0.8 km away
Elmlea Junior School
Elementary · 0.8 km away
St Stephen Catholic Elementary School
Elementary · 0.8 km away
Timothy Christian School
Secondary · 0.8 km away
St. Simon Catholic School
School · 1.0 km away
St Basil-the-Great College School
Secondary School · 1.0 km away
Thistletown Collegiate Institute
Secondary · 1.6 km away
Nestling Montessori Day Care Center
Elementary · 1.9 km away
Gulfstream Public School
School · 1.9 km away
Alhidayah School
School · 1.9 km away
Saint John Vianney Elementary School
Elementary · 1.9 km away
St Jude Catholic Elementary School
Elementary · 2.1 km away
St. Andre Catholic School
School · 2.1 km away
Al-Azhar Academy
School · 2.2 km away
Rivercrest Junior School
Elementary · 2.2 km away
Our Lady of Mount Carmel School
School · 2.2 km away
Monsignor Percy Johnson Catholic Secondary School
Secondary · 2.3 km away
Commute Calculator
Nearby Homes

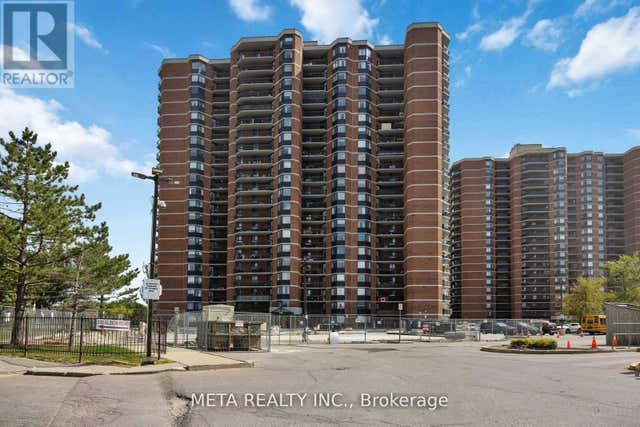

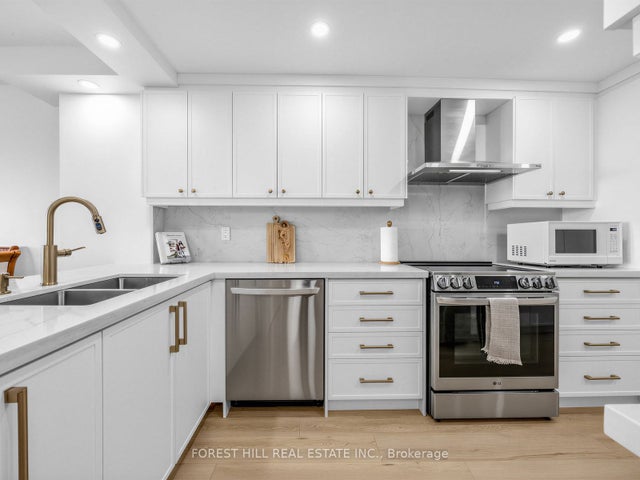
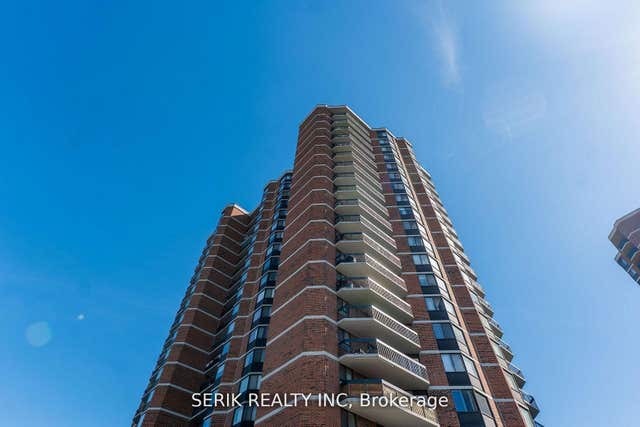
Similar Homes Nearby



Similar Home Values
Comparable nearby listings and their asking prices.
| Address | Price | Beds | Baths | Sq Ft |
|---|---|---|---|---|
| 715 Don Mills Road 1604, Toronto, ON | CA$328,000 | 2 | 1 | — |
| 50 Lotherton Pathway 411, Toronto, ON | CA$329,000 | 2 | 1 | — |
| 506 - 200 LOTHERTON PATHWAY, Toronto (Yorkdale-Glen Park), ON | CA$329,000 | 2 | 1 | — |
| 909 - 4645 JANE STREET, Toronto (Black Creek), ON | CA$329,000 | 3 | 1 | — |
| 200 Lotherton Pathway 506, Toronto, ON | CA$329,000 | 2 | 1 | — |
| 50 Old Kingston Road 1-304, Toronto, ON | CA$329,000 | 2 | 1 | — |


