

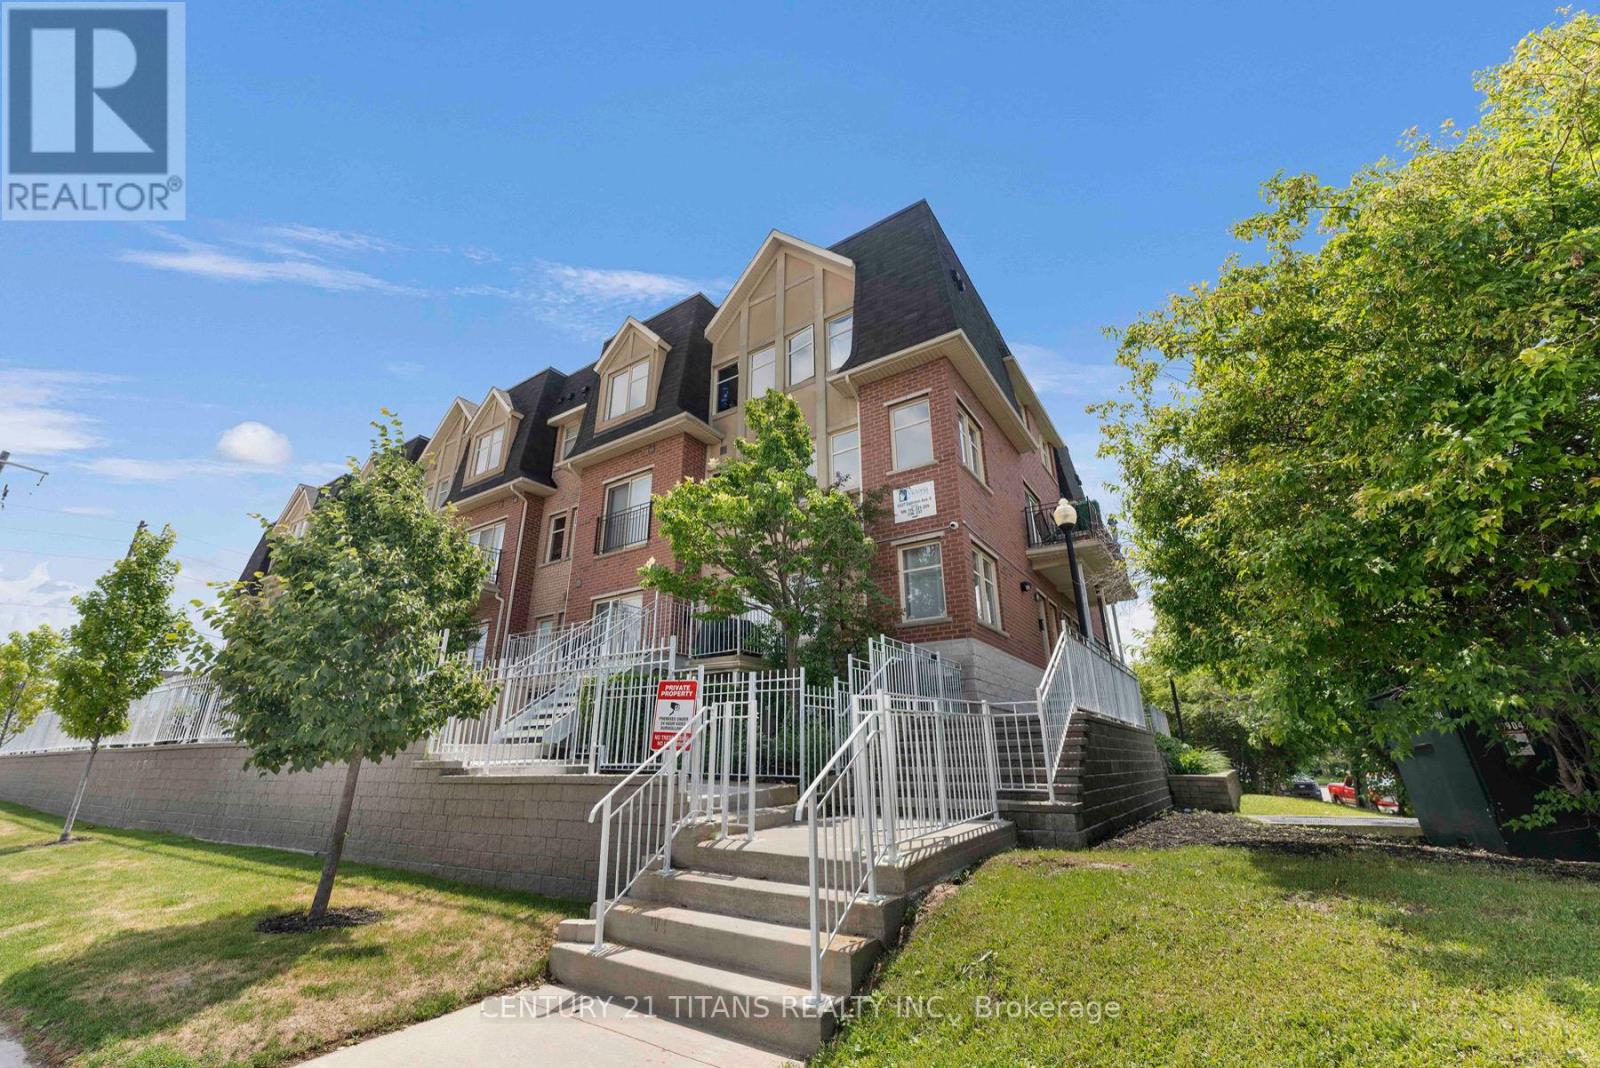
222 - 1837 EGLINTON AVENUE E Unit 222, Toronto (Victoria Village), ON M4A2Y4
Victoria Village
Key Facts
Description
Welcome to this stunning end-unit townhouse offering the perfect blend of space, style, and convenience. This bright and beautifully maintained 3-bedroom, 3-bathroom home has been upgraded and tastefully decorated throughout. Spanning three levels, it's flooded with natural light from an abundance of surrounding oversized windows. The freshly painted open-concept main living area is ideal for both everyday living and entertaining, featuring laminate floors, pot lights and a modern kitchen with quartz countertops, stainless steel appliances, and a large breakfast island overlooking the spacious living and dining areas. From there, step out to your private patio just perfect for morning coffee or relaxing summer evenings watching the sunset. Upstairs, you'll find 3 generous bedrooms each featuring custom closets, large windows, laminate flooring and upgraded lighting; An updated 3 piece bathroom, and recently renovated 4 piece primary ensuite bathroom. Laundry room with storage is conveniently located on the third level where you will also access to an incredible wraparound rooftop terrace boasting panoramic views and endless opportunities for outdoor entertaining. This sought-after end-unit also includes two underground parking spaces and an ample sized storage locker. The ideal location of the complex combines urban convenience with residential charm. Walking distance to all daily needs including shopping, transit (Eglinton LRT steps away/few minutes drive to DVP) Grocery stores, Tim Hortons while surrounded by stately trees, parks, schools, daycares and places of worship. A rare opportunity to own a light-filled townhouse with exceptional outdoor space, skyline views, and parking for two-all offered at $749,900. (id:31684)
Property Information
Property Type
Residential
Sub-Type
Condominium
Parking Spaces
2
Ownership
Condominium/Strata
Listing #
C13478500
Property Features
Cooling
Heating
Parking
Financial Details
HOA
CA$820 / Monthly
Affordability Calculator
$149,980
Estimated monthly payment
$3,991/mo
Principal $599,920 · Est. interest $836,942 over 30 yrs
Neighborhood Market Statistics
How this home compares to active listings in Toronto, ON
- CA$786,362
- Median Listing Price
- 48
- Median Days on Market
- 950
- Median Sq Ft
- CA$821
- Median Price / Sq Ft
- 19,842
- Active Listings
- This home’s price is 5% below the area median.
Market statistics compiled from active EXIT Realty® and MLS listings in Toronto, ON.
Location
- 222 - 1837 EGLINTON AVENUE E Unit 222, Toronto (Victoria Village), ON M4A2Y4
Points of Interest in Toronto (Victoria Village), ON
Showing the Toronto (Victoria Village) area map.
Nearby Schools
My Little School
School · 0.1 km away
Youflair
School · 0.8 km away
O'Connor Public School
Elementary · 0.9 km away
Sloane Public School
Elementary · 0.9 km away
Clairlea PS
Elementary · 1.0 km away
Satec at Wa Porter Collegiate Inst
Secondary · 1.5 km away
Khairul Ummah School
School · 1.6 km away
Victoria Village Public School
Elementary · 1.6 km away
George Peck Public School
School · 1.7 km away
Wexford Public School
School · 1.7 km away
Institute of Technical Trades
Secondary · 1.8 km away
Our Lady of Fatima Shrine
School · 1.8 km away
Selwyn Elementary School
Elementary · 1.8 km away
Ecole Elementaire Jeanne-Lajoie
Elementary · 1.9 km away
Gordon A. Brown Middle School
Secondary · 1.9 km away
Brighton School
Secondary · 1.9 km away
Seerah Mission School
School · 2.1 km away
Citi College of Canadian Careers
Secondary School · 2.2 km away
Curlew Montessori School
Elementary · 2.2 km away
Regent Heights Public School
Secondary · 2.2 km away
Commute Calculator
Moving Cost Estimate
EXIT Agents in Toronto (Victoria Village)



Listing Courtesy: CENTURY 21 TITANS REALTY INC.
Data Terms of Use
This website is operated by CENTURY 21 TITANS REALTY INC., a brokerage who is a member of The Canadian Real Estate Association (CREA). The content on this website is owned or controlled by CREA. By accessing this website, the user agrees to be bound by these terms of use as amended from time to time, and agrees that these terms of use constitute a binding contract between the user, CENTURY 21 TITANS REALTY INC., and CREA.
Copyright
The content on this website is protected by copyright and other laws, and is intended solely for the private, non-commercial use by individuals. Any other reproduction, distribution or use of the content, in whole or in part, is specifically prohibited. Prohibited uses include commercial use, “screen scraping”, “database scraping”, and any other activity intended to collect, store, reorganize or manipulate the content of this website.
Trademarks
REALTOR®, REALTORS®, and the REALTOR® logo are certification marks that are owned by REALTOR® Canada Inc. and licensed exclusively to The Canadian Real Estate Association (CREA). These certification marks identify real estate professionals who are members of CREA and who must abide by CREA’s By-Laws, Rules, and the REALTOR® Code. The MLS® trademark and the MLS® logo are owned by CREA and identify the professional real estate services provided by members of CREA.
Liability and Warranty Disclaimer
The information contained on this website is based in whole or in part on information that is provided by members of CREA, who are responsible for its accuracy. CREA reproduces and distributes this information as a service for its members, and assumes no responsibility for its completeness or accuracy.
Amendments
CENTURY 21 TITANS REALTY INC. may at any time amend these Terms of Use by updating this posting. All users of this site are bound by these amendments should they wish to continue accessing the website, and should therefore periodically visit this page to review any and all such amendments.