

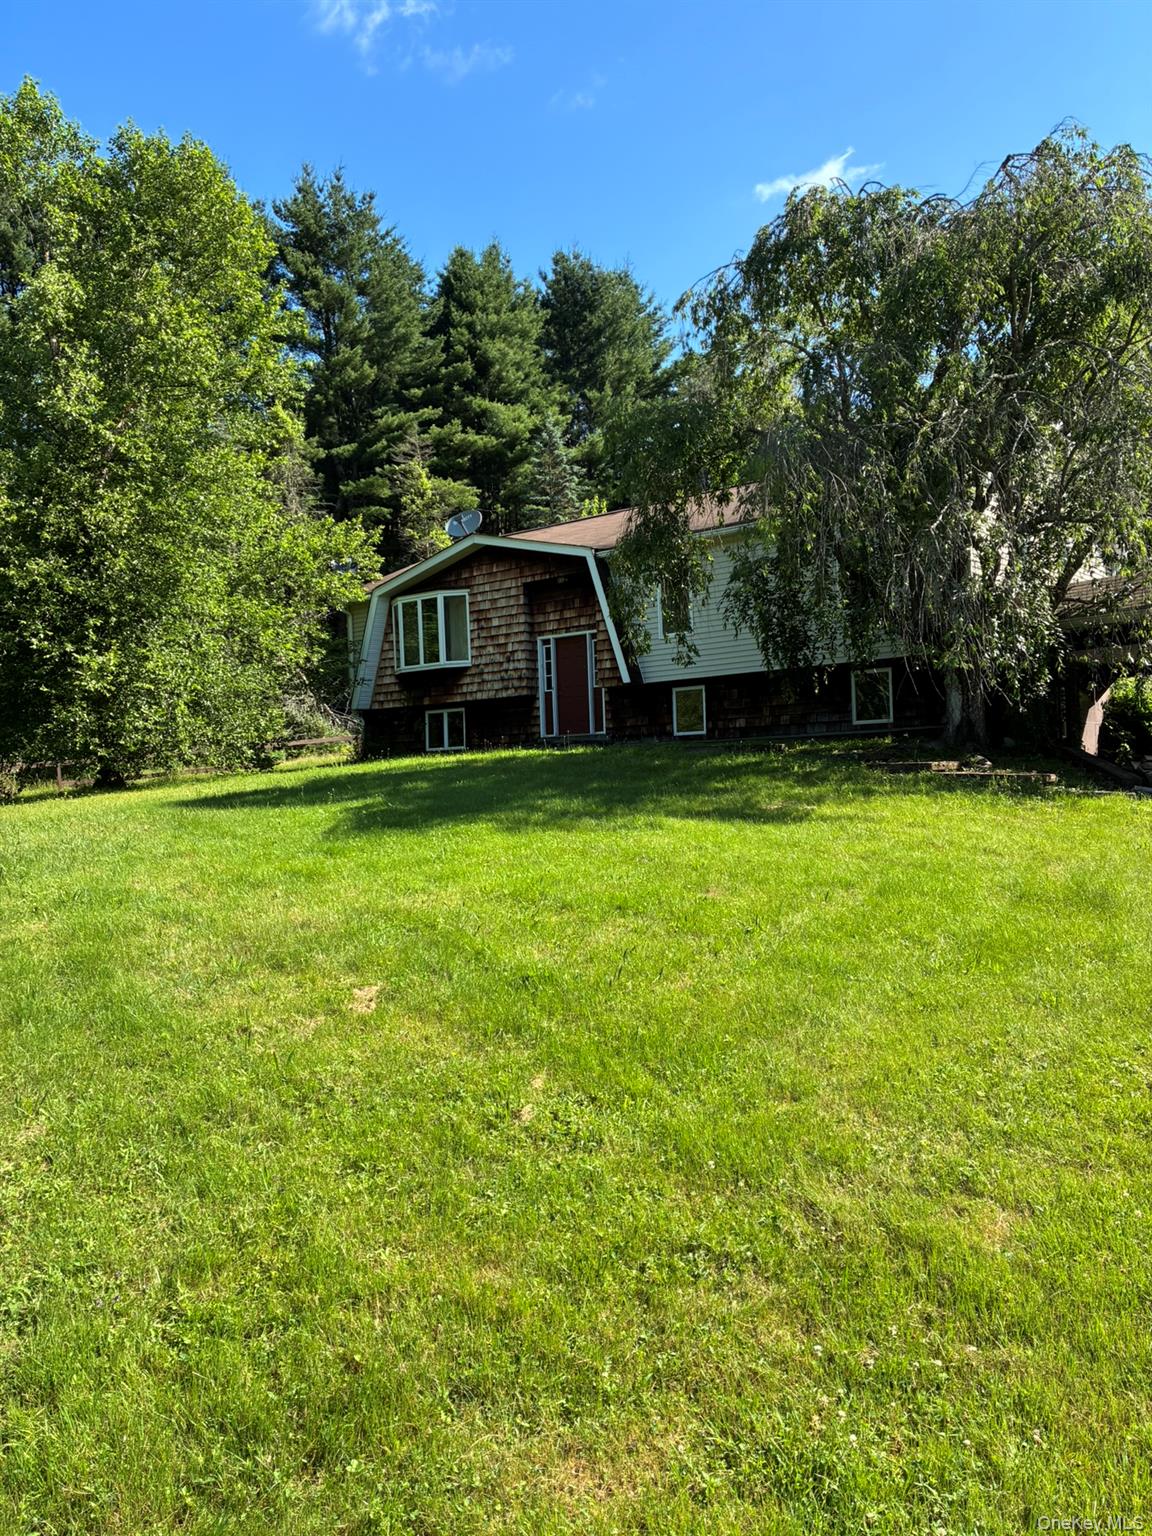
1140 Harvard Road, East Branch, NY 13756
Delaware County
Key Facts
Description
Bring your tools and imagination to this nicely designed 3+BR, 2+B home on 2 lots totalling just over 16 acres bordering NYS lands Freeze damage and interior repairs needed, but Oh So Worth the effort.. Quiet setting, pond, large yard, trails and more! Hurry this wont last PLUS it is offering Owner Financing available for qualified buyers!!!!!!!
Property Information
Property Type
Residential
Sub-Type
Single Family Residence
Style
Hi Ranch
Year Built
1990
Living Area
2,568 sq ft
Lot Size
16.77 acres
Days on Market
214
MLS® Listing#
941870
Property Features
- Interior:
- Other
- Appliances:
- None
- Cooling:
- Zoned
- Heating:
- Electric, Other
- Basement:
- Partially Finished
- Parking:
- Attached, Carport, Driveway
- Patio:
- Covered, Porch
- Construction:
- Frame
- Other Structures:
- Outbuilding
- Utilities:
- Electricity Connected
- Sewer:
- Septic Tank
- Water Source:
- Spring
Schools
- Elementary:
- Downsville Central School
- Middle:
- Downsville Central School
- High:
- Downsville Central School
HOA & Tax
- Annual Tax:
- $5,043
- Assessed Value:
- $18,000
- Parcel #:
- 123689-406-000-0001-022-620
Affordability Calculator
$71,800
Estimated monthly payment
$1,911/mo
Principal $287,200 · Est. interest $400,670 over 30 yrs
Neighborhood Market Statistics
How this home compares to active listings in East Branch, NY
- $968,235
- Median Listing Price
- 57
- Median Days on Market
- 1,946
- Median Sq Ft
- $520
- Median Price / Sq Ft
- 469
- Active Listings
- This home’s price is 63% below the area median.
- Its price per sq ft is 73% below the area median.
Market statistics compiled from active EXIT Realty® and MLS listings in East Branch, NY.
Location
- 1140 Harvard Road, East Branch, NY 13756
Nearby Schools
Hancock Elementary School
Elementary · 8.4 mi away
Hancock Middle/High School
Secondary · 8.4 mi away
Hancock Central School District
School · 8.4 mi away
Downsville Central School
School · 8.5 mi away
Walton Central High School
Secondary · 10.5 mi away
Walton Central School District
Secondary · 10.7 mi away
Townsend Elementary School
Elementary · 11.4 mi away
Roscoe Central School
School · 12.1 mi away
Sullivan West Central Schools
School · 14.0 mi away
Deposit Elementary School
Elementary · 15.3 mi away
Deposit Central School
School · 15.3 mi away
Deposit Middle-Senior High School
Secondary · 15.3 mi away
Preston School
Elementary · 16.4 mi away
Livingston Manor Elementary School
Elementary · 17.2 mi away
Livingston Manor High School
Secondary · 17.2 mi away
Livingston Manor Central School
School · 17.2 mi away
Boces
School · 17.4 mi away
Sullivan West Central School
Elementary · 18.5 mi away
Damascus Area School
Elementary · 21.4 mi away
Delhi Elementary School
Elementary · 21.5 mi away
Commute Calculator
Nearby Homes




Similar Homes Nearby

Moving Cost Estimate
EXIT Agents in East Branch


Listing Courtesy: Elliott & Pomeroy Inc - 6074985222
Presented by: Carole A Barotti
 Fair Housing Notice