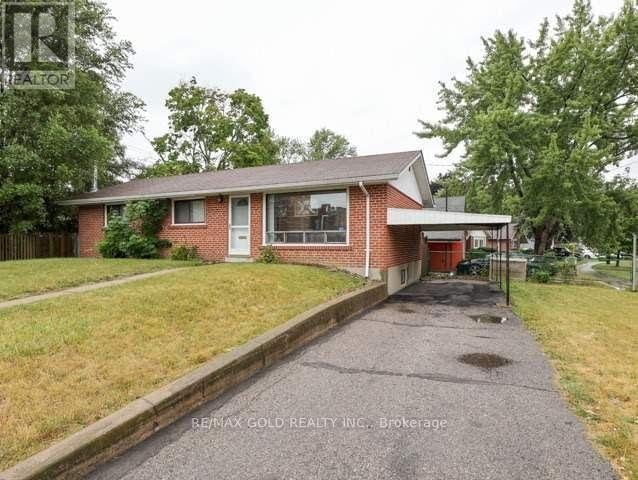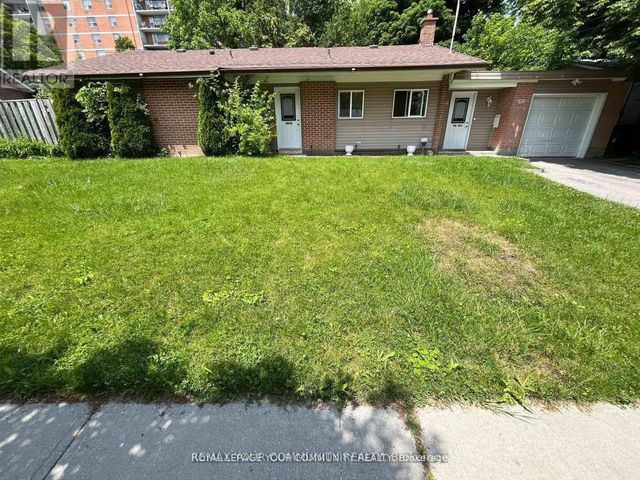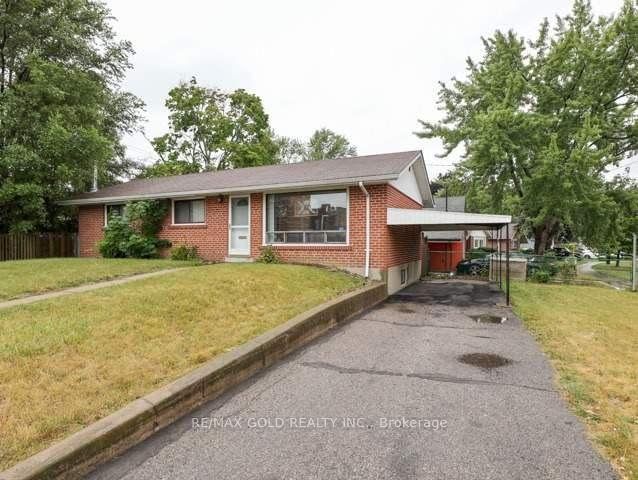
2 Orton Park Road BSMNT, Toronto, ON M1G 3G1
Toronto County
Key Facts
Description
Bright and spacious 2-bedroom basement apartment with private separate entrance in a quiet, family-friendly neighbourhood. Features an open-concept living area, full kitchen, generous bedrooms, and a well-kept 3-pc bathroom. Convenient location with easy access to TTC, Hwy 401, UTSC, Centennial College, Scarborough Town Centre, parks, schools, and all amenities. AAA tenant, No Pet, No Smoking Ideal for small families or working professionals.
Property Information
Property Type
Residential Lease
Sub-Type
Single Family Residence
Style
Bungalow
Parking Spaces
3
MLS® Listing#
E13444788
Property Features
- Interior:
- In-Law Floorplan
- Cooling:
- Central Air
- Heating:
- Natural Gas, Forced Air
- Pool:
- None
- Laundry:
- In Basement
- Fencing:
- Fenced
- Construction:
- Brick, Concrete
- Roof:
- Asphalt
- Utilities:
- Cable Available
Rooms
- 8.22 x 0.0Basement
- Bedroom2.89 x 2.59Basement
- Bedroom 22.74 x 2.76
- Bedroom 23.5 x 2.97Basement
- Bedroom 33.12 x 2.7
- Kitchen2.51 x 4.34
- Master Bedroom3.47 x 2.78
Directions
Lawrence Ave East & Orton Park Rd
Affordability Calculator
$310
Estimated monthly payment
$8/mo
Principal $1,240 · Est. interest $1,730 over 30 yrs
Neighborhood Market Statistics
How this home compares to active listings in Toronto, ON
- CA$786,362
- Median Listing Price
- 48
- Median Days on Market
- 950
- Median Sq Ft
- CA$821
- Median Price / Sq Ft
- 19,842
- Active Listings
- This home’s price is 100% below the area median.
Market statistics compiled from active EXIT Realty® and MLS listings in Toronto, ON.
Location
- 2 Orton Park Road BSMNT, Toronto, ON M1G 3G1
Nearby Schools
Willow Park Junior Public School
Elementary · 0.4 km away
George B Little Public School
School · 0.8 km away
Tecumseh Sr PS
Secondary · 0.9 km away
Golf Road Junior Public School
Elementary · 0.9 km away
St Marqaret's Public School
School · 0.9 km away
Kids Love Daycare
School · 1.0 km away
St Barbara School
School · 1.1 km away
Maplewood High School
Secondary · 1.1 km away
Cornell Junior PS
Elementary · 1.1 km away
Maria Islamic School
School · 1.2 km away
Eastview Junior PS
Elementary · 1.4 km away
Guildwood Junior Public School
Elementary · 1.6 km away
St Martin de Porres
School · 1.6 km away
Henry Hudson Senior Public School
Secondary · 1.6 km away
St Ursula Catholic School
School · 1.7 km away
Churchill Heights Public School
School · 1.8 km away
West Hill Collegiate Institute
Secondary · 1.8 km away
West Hill Public School
School · 1.8 km away
Cedarbrae Collegiate Institute
Secondary · 1.8 km away
Dearham Wood Daycare
Elementary · 1.9 km away