

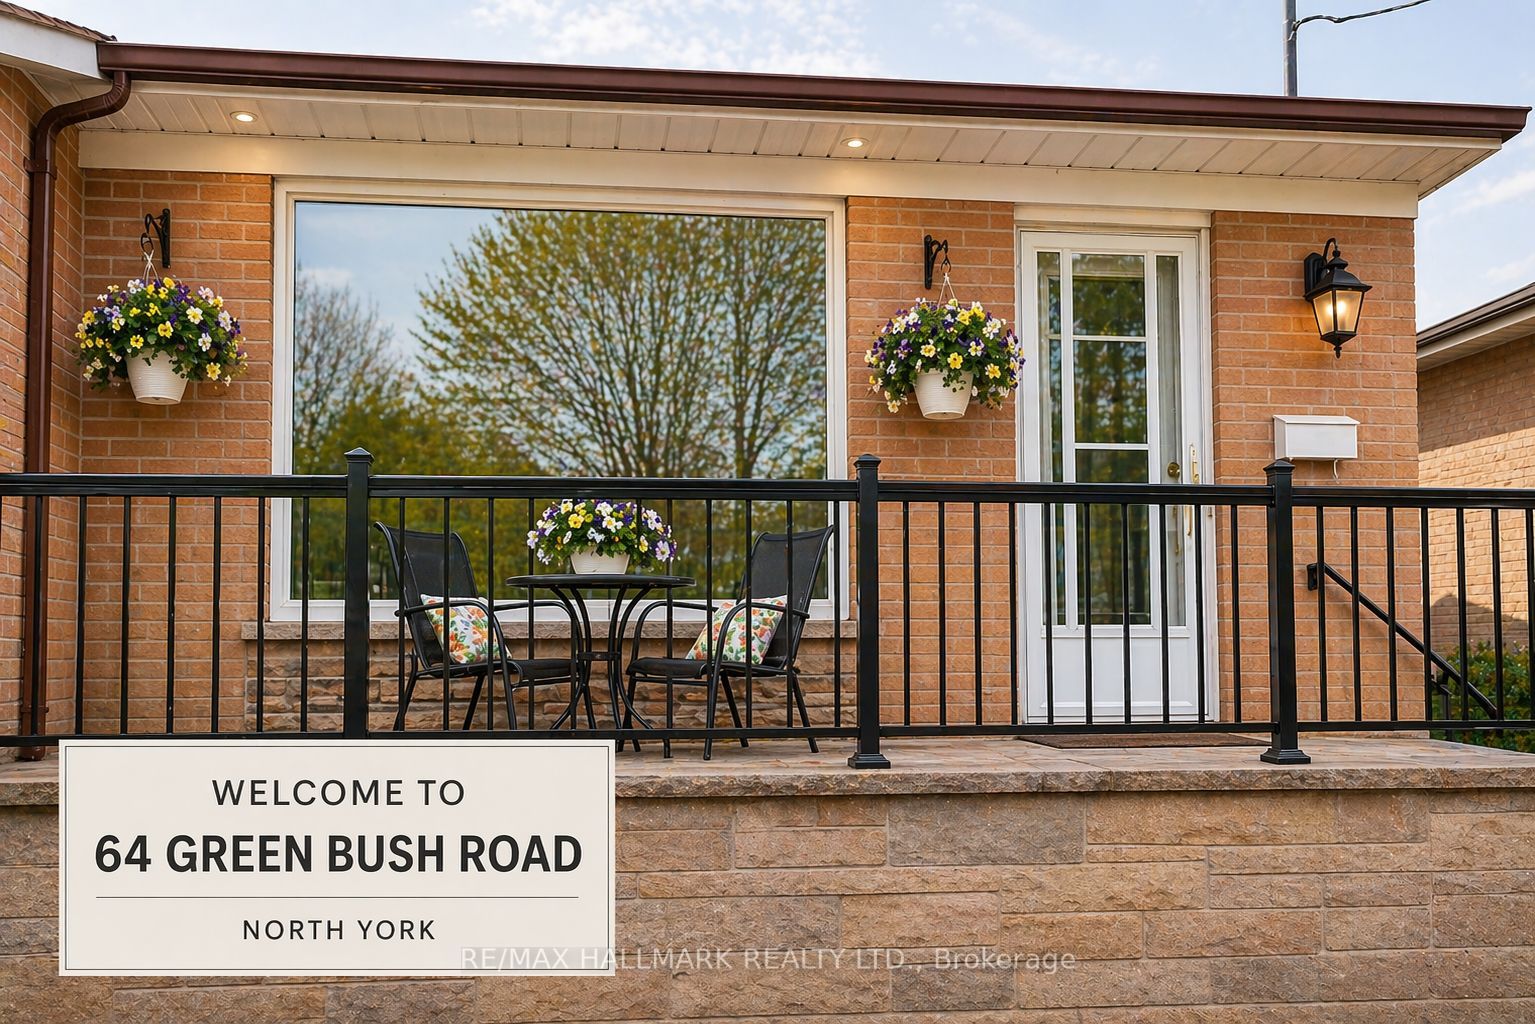
64 Green Bush Road, Toronto, ON M2M 1P3
Toronto County
Key Facts
Description
LOCATION ALERT IN PRIME NORTH YORK. This is the opportunity buyers have been waiting for. Set in the highly sought-after Newtonbrook West community, this upgraded 3+3 bedroom bungalow offers a rare combination of lifestyle comfort, income flexibility, and long-term upside in one of the most consistently in-demand pockets of the city.The main level showcases a bright, well-maintained layout with an updated kitchen, quality flooring, and inviting living and dining spaces designed for everyday comfort. Large windows allow for abundant natural sunlight to fill the home, creating a warm and uplifting atmosphere throughout the day. A charming front terrace adds a unique lifestyle feature, offering the perfect setting to enjoy your morning tea or unwind in a peaceful outdoor space. The fully finished basement, complete with separate entrance and its own dedicated laundry, provides a self-contained living space ideal for extended family or generating reliable rental income, creating a smart and strategic ownership structure.Positioned on a generous lot, the spacious backyard adds another layer of value, offering excellent outdoor enjoyment today with future potential for additional improvements such as a garden suite or enhanced outdoor living space, subject to applicable approvals.Located just minutes to Yonge Street, Finch transit, top-ranking schools, parks, and everyday amenities, this address is surrounded by some of North York's most desirable lifestyle conveniences, including Centerpoint Mall within walking distance, and convenient access to Yorkdale Shopping Centre, easily reachable by car or public transportation. Commuting is further enhanced with easy access to York University, making the location especially attractive for students, faculty, and investors. Enjoy a wide selection of restaurants, cafés, and services along the vibrant Yonge Street corridor, all within close reach.
Property Information
Property Type
Residential
Sub-Type
Single Family Residence
Style
Bungalow
Lot Dimensions
35.0x120.75
Parking Spaces
4
MLS® Listing#
C13002080
Property Features
- Interior:
- Sauna
- Cooling:
- Central Air
- Heating:
- Natural Gas, Forced Air
- Basement:
- Apartment
- Pool:
- None
- Parking:
- Private, Attached
- Construction:
- Brick
- Roof:
- Shingle
- Other Structures:
- Shed(s)
Financial Details
Annual Taxes
CA$5,113
Tax year 2025
Parcel Number
101530214
Directions
Hilda Ave / Green Bush Rd
Affordability Calculator
$199,800
Estimated monthly payment
$5,317/mo
Principal $799,200 · Est. interest $1,114,955 over 30 yrs
Location
- 64 Green Bush Road, Toronto, ON M2M 1P3
Points of Interest in Toronto, ON
Showing the Toronto area map.
Nearby Schools
St Paschal Baylon Catholic School
School · 0.2 km away
Pleasant Public School
Elementary · 0.5 km away
Newtonbrook Secondary School
Secondary · 0.5 km away
Alborz Educational Centre
Elementary · 0.5 km away
Tricare Academy
School · 0.9 km away
Blessed Scalabrini Catholic School
Elementary · 1.0 km away
Montessori School of Thornhill
Elementary · 1.0 km away
Willowdale Christian School
Secondary · 1.0 km away
Conseil Scolaire de District Catholique Centre-Sud
Elementary · 1.1 km away
Alpha High School
Secondary · 1.1 km away
North Toronto - NT Private High School
Secondary · 1.2 km away
Yorkhill Elementary School
Elementary · 1.2 km away
Or Haemet Sephardic School
School · 1.2 km away
Drewry Secondary School
Secondary · 1.2 km away
Fisherville Junior High School
Secondary · 1.2 km away
RJ Lang Elementary & Middle School
Elementary · 1.3 km away
Eitz Chaim Schools
School · 1.3 km away
Lucky Bug
School · 1.4 km away
Toronto High School
Secondary · 1.4 km away
Private Schools for Sale
Secondary · 1.4 km away


