

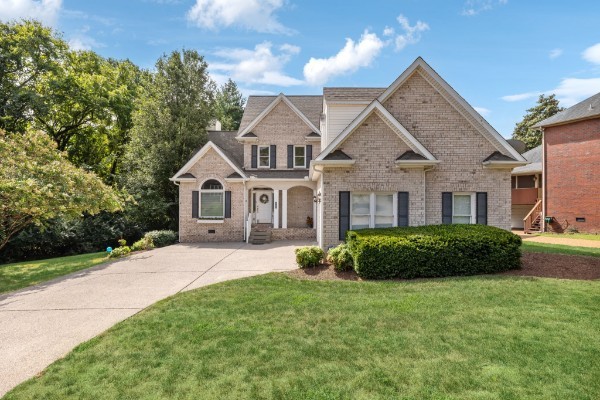
2701 N Highlands Dr, Nashville, TN 37221
Devon Highlands · Davidson County
Key Facts
Description
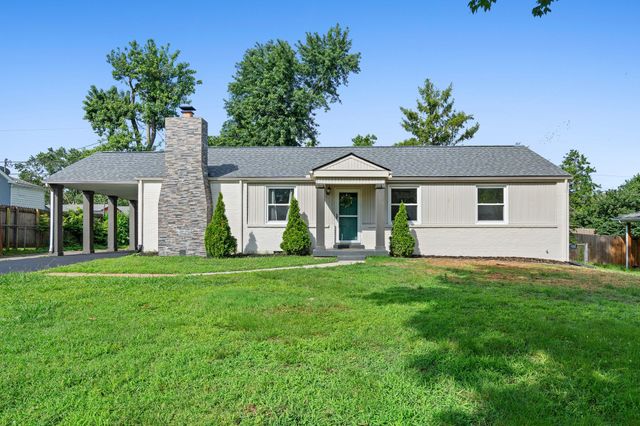
Owner-Agent. Open-concept brick home with soaring ceilings and beautiful curb appeal in Bellevue with master bedroom down and numerous updates throughout! Looking for move-in ready? Check! Dreaming of a master bedroom retreat with an enormous master closet? Check! Seeking sunshine filled spacious entertaining space? Check. Circular floor plan between kitchen and living space with modern upgrades, including recently stained hardwood throughout main level and stairwell. Updated kitchen with under-cabinet lighting and double ovens. Upstairs leads to two spacious bedrooms with adjoining full bath and a bonus room above the garage. New roof installed in 2024. Deck flooring upgraded with composite boards. Easy access to downtown, midtown, Warner Parks, and retail – all just minutes away! Furnishings negotiable!
Property Information
Property Type
Residential
Sub-Type
Single Family Residence
Year Built
1999
Stories
2
Living Area
2,482 sq ft
Lot Size
0.22 acres
Lot Dimensions
75 X 140
Garage Spaces
2
Parking Spaces
2
Days on Market
18
MLS® Listing#
3180818
Property Features
- Appliances:
- Built-In Electric Oven, Double Oven, Electric Oven, Built-In Electric Range, Cooktop, Dishwasher, Dryer, Microwave, Refrigerator, Stainless Steel Appliance(s), Washer
- Cooling:
- Central Air, Dual
- Heating:
- Central
- Flooring:
- Carpet, Wood, Tile
- Fireplace:
- Gas
- Basement:
- Crawl Space
- Parking:
- Garage Faces Front, Attached
- Patio:
- Deck
- Construction:
- Brick
- Roof:
- Shingle
- Security:
- Security System
- Utilities:
- Water Available
- Sewer:
- Public Sewer
- Water Source:
- Private
Schools
- Elementary:
- Westmeade Elementary
- Middle:
- Bellevue Middle
- High:
- James Lawson High School
HOA & Tax
- HOA:
- $72/Monthly
- Annual Tax:
- $4,994
- Parcel #:
- 142160C02000CO
Directions
From Nashville: I-40 W to Exit 199 (TN-251 S/Old Hickory Blvd.) - RIGHT on N Highlands Dr. (Devon Highlands North Subdivision) - Home on Left
Affordability Calculator
$142,980
Estimated monthly payment
$3,805/mo
Principal $571,920 · Est. interest $797,879 over 30 yrs
Neighborhood Market Statistics
How this home compares to active listings in Nashville, TN
- $589,061
- Median Listing Price
- 57
- Median Days on Market
- 1,857
- Median Sq Ft
- $344
- Median Price / Sq Ft
- 3,469
- Active Listings
- This home’s price is 21% above the area median.
- Its price per sq ft is 16% below the area median.
Market statistics compiled from active EXIT Realty® and MLS listings in Nashville, TN.
Location
- 2701 N Highlands Dr, Nashville, TN 37221
Walk Score
Nearby Schools
Ensworth School-Frist Campus
Secondary · 0.6 mi away
Bellevue Middle School
Secondary · 1.0 mi away
Bellevue Presbyterian Early Education
School · 1.1 mi away
Akiva School
Secondary · 2.0 mi away
Casa dei Montessori
Elementary · 2.1 mi away
Westmeade Elementary School
Elementary · 2.2 mi away
Harding Academy
School · 2.2 mi away
Saint Henry School
School · 2.4 mi away
Harpeth Valley Elementary School
Elementary · 2.7 mi away
Nashville Christian School
Secondary · 2.9 mi away
Gower Elementary School
Elementary · 3.4 mi away
St Matthew Catholic School
School · 3.5 mi away
Harding Academy
School · 3.7 mi away
Abintra Montessori School
Elementary · 3.8 mi away
Currey Ingram Academy
School · 4.0 mi away
Grassland Middle School
Secondary · 4.3 mi away
Lead Academy Middle School
Elementary · 4.3 mi away
Holy Trinity Montessori
Elementary · 4.4 mi away
Grassland Elementary
Elementary · 4.4 mi away
H G Hill Middle School
Secondary · 4.5 mi away
Commute Calculator
Nearby Homes




Similar Homes Nearby



Moving Cost Estimate
EXIT Agents in Nashville



Listing Courtesy: Elevate Powered By EXIT - 6158282825
Last Updated: 2026-04-22