

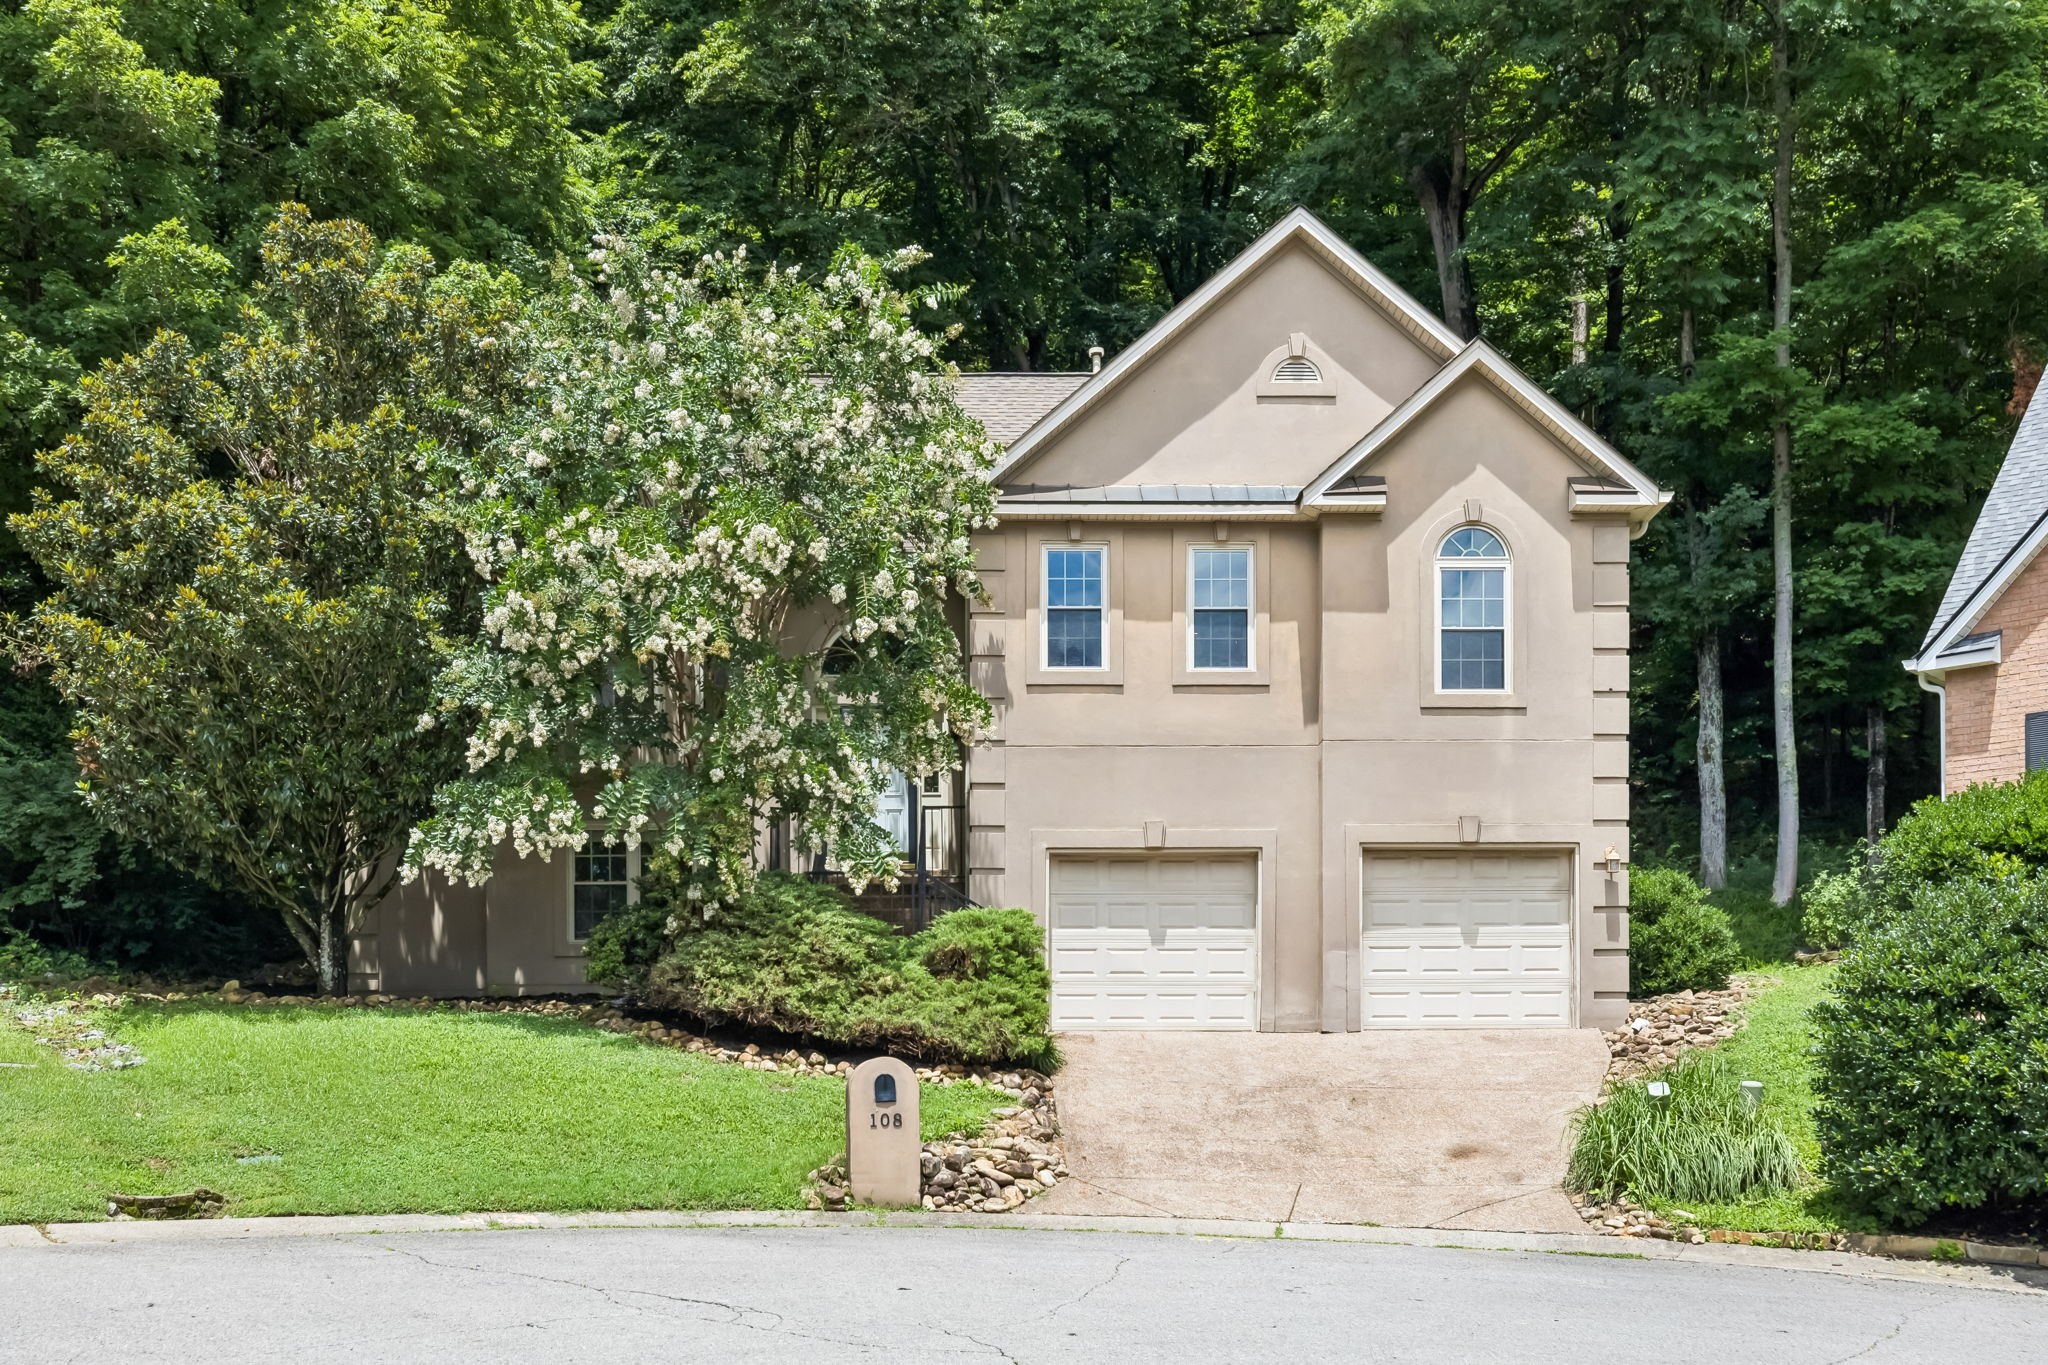
108 Glenway Ct, Nashville, TN 37221
Devon Glen · Davidson County
Key Facts
Description
Welcome to Devon Glen, one of Bellevue's most established neighborhoods. Located at the end of a quiet cul-de-sac, this home sits on a private, wooded lot with plenty of mature trees and shade. The main level offers three bedrooms and two full baths, including a large primary suite tucked away at the back of the home. The living room features vaulted ceilings and a fireplace, with a formal dining room just off the kitchen. The kitchen has a pantry, breakfast area, and the laundry room is conveniently located nearby. Downstairs you'll find a fourth bedroom, full bath, bonus room, and one of the best features of the home—a large unfinished storage room with enough space for holiday decorations, tools, hobbies, or just the things every family seems to collect over the years. The space could be finished out for additional square footage. The gas range, refrigerator, washer, and dryer all remain. The HVAC system has been replaced within the past few years, and the home also features a gas tankless water heater, giving you endless hot water while using less energy than a traditional tank. The attached two-car garage is large and has ample space. The location is what makes this home even more appealing. You're just minutes from Edwin Warner Park, one of Nashville's best parks, with miles of walking, hiking, and biking trails. Grocery stores, pharmacies, restaurants, schools, and everyday shopping are all just a few minutes away, and downtown Nashville is about a 20-minute drive. If you've been looking for a home in Bellevue with a functional floor plan, plenty of storage, and a location that's convenient to just about everything, this is one you'll want to see.
Property Information
Property Type
Residential
Sub-Type
Single Family Residence
Style
Contemporary
Year Built
1996
Stories
2
Living Area
2,620 sq ft
Lot Size
0.22 acres
Lot Dimensions
41 X 120
Garage Spaces
2
Parking Spaces
4
Days on Market
2
MLS® Listing#
3272221
Property Features
- Interior:
- Ceiling Fan(s), Pantry, Walk-In Closet(s), High Speed Internet
- Appliances:
- Gas Oven, Gas Range, Dishwasher, Disposal, Dryer, Ice Maker, Microwave, Refrigerator, Stainless Steel Appliance(s), Washer
- Cooling:
- Ceiling Fan(s), Central Air, Electric
- Heating:
- Natural Gas, Floor Furnace
- Flooring:
- Carpet, Laminate, Marble, Tile
- Fireplace:
- Living Room
- Basement:
- Finished, Partial
- Parking:
- Garage Door Opener, Garage Faces Front, Driveway, Attached
- Laundry:
- Electric Dryer Hookup, Washer Hookup
- Patio:
- Deck, Patio, Porch
- Lot Features:
- Rolling Slope, Sloped, Wooded
- Construction:
- Stucco
- Foundation:
- Block
- Roof:
- Shingle
- Utilities:
- Electricity Available, Natural Gas Available, Water Available, Cable Connected
- Sewer:
- Public Sewer
- Water Source:
- Public
Rooms
- 25x15
- 6x6
- 25x14
- Bedroom 126x14
- Bedroom 211x11
- Bedroom 311x10
- Bedroom 411x12
- Dining Room15x11
- Kitchen19x16
- Living Room23x10
- Master Bathroom
Schools
- Elementary:
- Westmeade Elementary
- Middle:
- Bellevue Middle
- High:
- James Lawson High School
HOA & Tax
- HOA:
- $72/Monthly
- Annual Tax:
- $4,792
- Parcel #:
- 142160C04900CO
Directions
Hwy 100. R on Old Hickory Blvd. R on Devon Glen Valley. L on Glenway. L on Glenway Ct. OR: 40W to Old Hickory Blvd. L on Old Hickory. Cross over Hwy 70. L on Devon Glen Valley. L on Glenway. L on Glenway Ct. to 108 at end of cul-de-sac.
Affordability Calculator
$127,000
Estimated monthly payment
$3,380/mo
Principal $508,000 · Est. interest $708,705 over 30 yrs
Neighborhood Market Statistics
How this home compares to active listings in Nashville, TN
- $589,061
- Median Listing Price
- 57
- Median Days on Market
- 1,857
- Median Sq Ft
- $344
- Median Price / Sq Ft
- 3,469
- Active Listings
- This home’s price is 8% above the area median.
- Its price per sq ft is 30% below the area median.
Market statistics compiled from active EXIT Realty® and MLS listings in Nashville, TN.
Location
- 108 Glenway Ct, Nashville, TN 37221
Walk Score
Nearby Schools
Ensworth School-Frist Campus
Secondary · 0.8 mi away
Bellevue Middle School
Secondary · 1.0 mi away
Bellevue Presbyterian Early Education
School · 1.0 mi away
Akiva School
Secondary · 1.9 mi away
Casa dei Montessori
Elementary · 2.0 mi away
Westmeade Elementary School
Elementary · 2.1 mi away
Harding Academy
School · 2.1 mi away
Saint Henry School
School · 2.2 mi away
Nashville Christian School
Secondary · 2.7 mi away
Harpeth Valley Elementary School
Elementary · 2.8 mi away
Gower Elementary School
Elementary · 3.2 mi away
Abintra Montessori School
Elementary · 3.6 mi away
Harding Academy
School · 3.6 mi away
St Matthew Catholic School
School · 3.6 mi away
Lead Academy Middle School
Elementary · 4.1 mi away
Currey Ingram Academy
School · 4.1 mi away
H G Hill Middle School
Secondary · 4.3 mi away
Holy Trinity Montessori
Elementary · 4.5 mi away
Grassland Middle School
Secondary · 4.5 mi away
Grassland Elementary
Elementary · 4.6 mi away
Commute Calculator
Nearby Homes


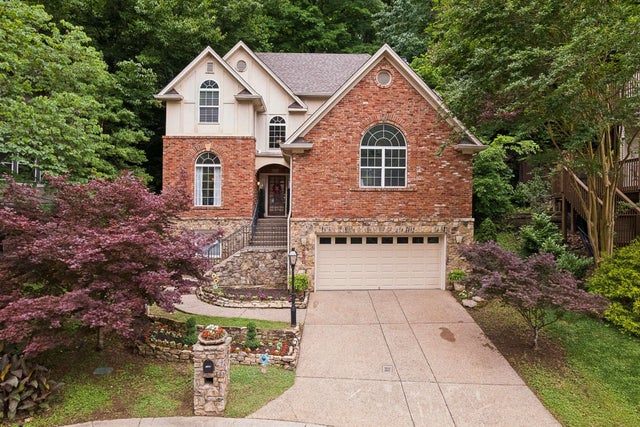
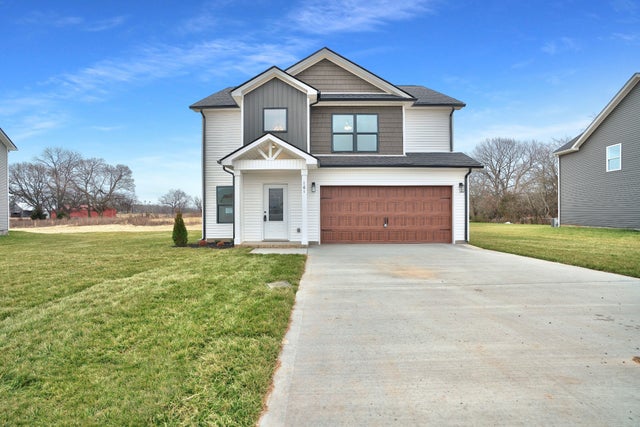


Similar Homes Nearby



Moving Cost Estimate
EXIT Agents in Nashville



Listing Courtesy: Benchmark Realty, LLC - 6152075602
Last Updated: 2026-06-24