

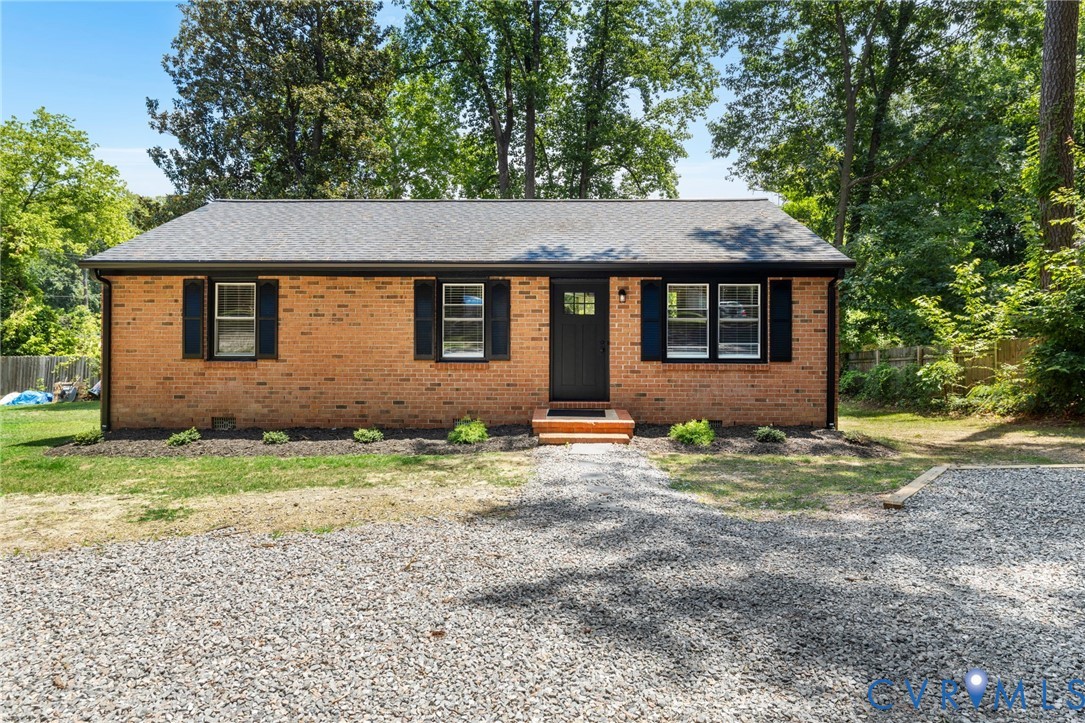
7513 Griffin Avenue, Richmond, VA 23227
Brookewood At Wellesley · Henrico County
Key Facts
Description
Completely Reimagined & Fully Renovated Home on Griffin Avenue Welcome to this beautifully reimagined home where timeless design meets modern comfort. Every inch has been thoughtfully renovated with exceptional attention to detail, quality craftsmanship, and premium finishes, creating a truly move-in-ready property. From the moment you arrive, you'll appreciate the striking curb appeal featuring freshly painted fascia and soffits, brand-new seamless gutters with gutter guards, a newly paved driveway, professional landscaping, freshly seeded grass, and mature trees removed to enhance the property. A new French drain system provides added drainage protection, while the spacious new deck offers the perfect place to relax or entertain. Major behind-the-scenes upgrades include a new PEX plumbing system and all-new HVAC flex ductwork for improved comfort and efficiency. Inside, the open-concept floor plan centers around a stunning chef's kitchen with custom cabinetry, quartz countertops, a large island, brand-new stainless steel appliances, and a classic subway tile backsplash. Rich hardwood flooring, recessed lighting, updated trim, and beautifully renovated bathrooms complete the home's fresh, modern feel. This is more than a renovation. It's a complete transformation, with every upgrade thoughtfully selected to provide lasting quality, modern style, and everyday comfort.
Property Information
Property Type
Residential
Sub-Type
Single Family Residence
Style
Ranch
Year Built
1985
Stories
1
Living Area
1,000 sq ft
Lot Size
0.21 acres
Ownership
Individuals
Days on Market
2
MLS® Listing#
2617466
Property Features
- Interior:
- Granite Counters, Kitchen Island, Recessed Lighting, Master Downstairs
- Appliances:
- Electric Cooktop, Cooktop, Dishwasher, Electric Water Heater, Microwave, Oven, Refrigerator, Water Heater
- Cooling:
- Central Air, Electric
- Heating:
- Electric
- Flooring:
- Ceramic Tile, Wood
- Fireplace:
- Electric
- Basement:
- Full
- Pool:
- None
- Parking:
- Unpaved, Driveway, Paved
- Laundry:
- Washer Hookup
- Patio:
- Rear Porch, Deck, Porch
- Fencing:
- None
- Lot Features:
- Landscaped, Level
- Construction:
- Brick
- Roof:
- Composition, Shingle
- Sewer:
- Public Sewer
- Water Source:
- Public
Rooms
- Bedroom 3Main
Schools
- Elementary:
- Chamberlayne
- Middle:
- Brookland
- High:
- Hermitage
HOA & Tax
- Annual Tax:
- $2,067 (2025)
- Assessed Value:
- $249,000
- Parcel #:
- 787-753-4761
Affordability Calculator
$65,990
Estimated monthly payment
$1,756/mo
Principal $263,960 · Est. interest $368,248 over 30 yrs
Neighborhood Market Statistics
How this home compares to active listings in Richmond, VA
- $409,697
- Median Listing Price
- 41
- Median Days on Market
- 1,623
- Median Sq Ft
- $249
- Median Price / Sq Ft
- 514
- Active Listings
- This home’s price is 19% below the area median.
- Its price per sq ft is 33% above the area median.
Market statistics compiled from active EXIT Realty® and MLS listings in Richmond, VA.
Location
- 7513 Griffin Avenue, Richmond, VA 23227
Nearby Schools
Chamberlayne Elementary School
Elementary · 0.5 mi away
Dooley School
Elementary · 0.8 mi away
Victory Christian Academy
School · 1.4 mi away
Dominion Academy
School · 1.5 mi away
L. Douglas Wilder Middle School
Secondary · 1.5 mi away
Precious Angels Developmental Center
School · 1.6 mi away
Henrico High School
Secondary · 1.8 mi away
George H. Moody Middle School
Secondary · 1.9 mi away
Lakeside Elementary School
Elementary · 1.9 mi away
Crossroads Christian Academy
School · 2.0 mi away
Our Lady of Lourdes Catholic School
Elementary · 2.0 mi away
Brookland Middle School
Secondary · 2.1 mi away
Longdale Elementary School
Elementary · 2.1 mi away
Henderson Middle
Secondary · 2.1 mi away
John Marshall High School
Secondary · 2.3 mi away
Holladay Elementary School
Elementary · 2.3 mi away
The New Community School
Secondary · 2.5 mi away
Maude Trevvett Elementary School
Elementary · 2.5 mi away
Mary Scott School
School · 2.7 mi away
Ginter Park Elementary School
Elementary · 2.7 mi away
Commute Calculator
Nearby Homes


Similar Homes Nearby

Moving Cost Estimate
EXIT Agents in Richmond



Listing Courtesy: Long & Foster REALTORS - (804) 972-0289
Presented by: Jasmeet Singh
Last Updated: 2026-06-26