

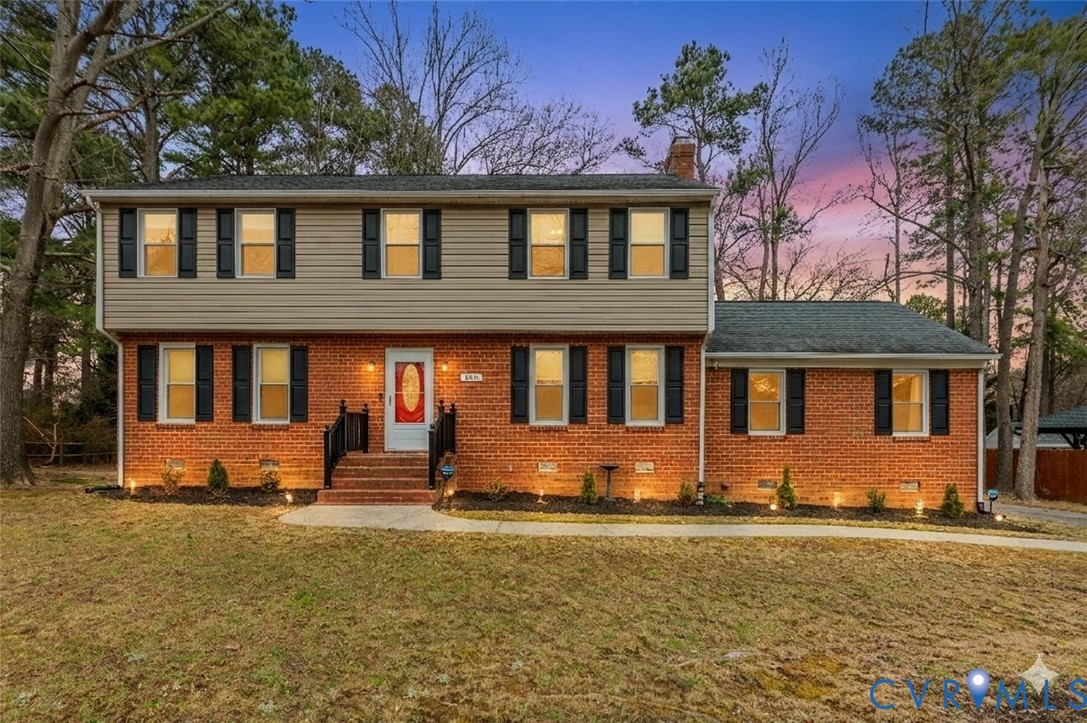
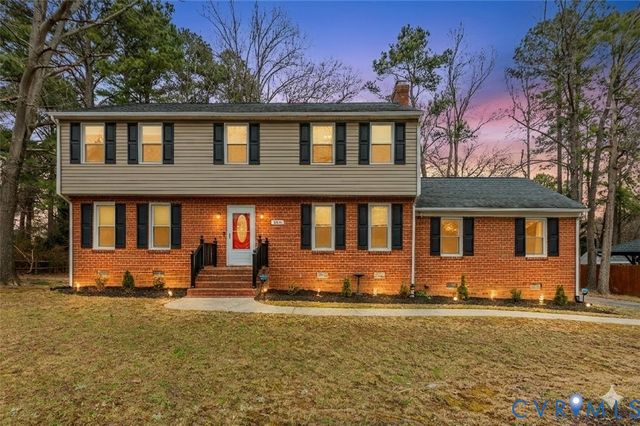
406 Beecham Drive, Henrico, VA 23227
None · Henrico County
Key Facts
Description
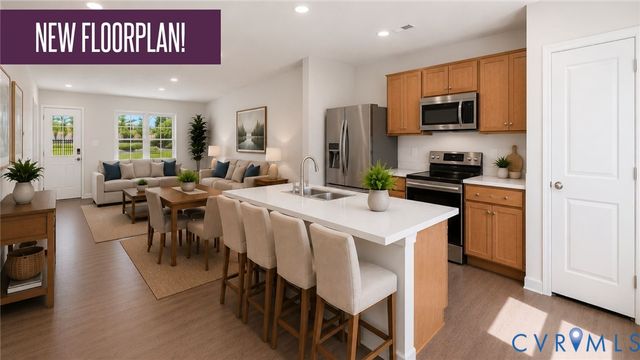
Welcome to a meticulously updated sanctuary in the heart of Henrico. From the moment you arrive, the stately brick-and-vinyl exterior and manicured curb appeal signal a home that has been cared for with an eye for detail. This isn't just a house; it’s a versatile retreat designed for both sophisticated entertaining and quiet relaxation. Step inside to a stunning, light-filled main level where durable vinyl flooring flows seamlessly underfoot. The chef-inspired kitchen serves as the home’s command center, boasting crisp white cabinetry, elegant granite countertops, and premium stainless steel appliances. Whether you’re hosting a holiday dinner or prepping a quick weekday meal, the open-concept layout ensures you’re always part of the conversation. The transition to the outdoors is just as impressive. The partially fenced backyard offers a secure space for play or pets, while the large detached storage shed provides ample room for equipment, a workshop, or seasonal gear. After a long day, retreat to the updated bedrooms, where modern finishes and thoughtful lighting create an atmosphere of pure tranquility. Experience the perfect blend of classic Richmond charm and modern expansive living. This move-in-ready gem is waiting for you.
Property Information
Property Type
Residential
Sub-Type
Single Family Residence
Style
Two Story
Year Built
1982
Stories
2
Living Area
2,500 sq ft
Lot Size
0.38 acres
Ownership
Individuals
Days on Market
100
MLS® Listing#
2602625
Property Features
- Exterior:
- Storage
- Appliances:
- Electric Cooktop, Dishwasher, Electric Water Heater, Disposal, Water Heater
- Cooling:
- Zoned
- Heating:
- Electric, Zoned
- Flooring:
- Vinyl
- Fireplace:
- Decorative, Wood Burning
- Basement:
- Crawl Space
- Pool:
- None
- Parking:
- Driveway, Off Street, Paved, On Street
- Patio:
- Rear Porch, Front Porch, Deck, Porch
- Fencing:
- Fenced, Partial
- Construction:
- Brick, Frame, Vinyl Siding
- Roof:
- Shingle
- Other Structures:
- Shed(s)
- Sewer:
- Public Sewer
- Water Source:
- Public
Rooms
- First
Schools
- Elementary:
- Chamberlayne
- Middle:
- Brookland
- High:
- Hermitage
HOA & Tax
- Annual Tax:
- $4,169 (2025)
- Assessed Value:
- $502,300
- Parcel #:
- 786-754-6198
Affordability Calculator
$91,990
Estimated monthly payment
$2,448/mo
Principal $367,960 · Est. interest $513,337 over 30 yrs
Neighborhood Market Statistics
How this home compares to active listings in Henrico, VA
- $414,563
- Median Listing Price
- 26
- Median Days on Market
- 1,904
- Median Sq Ft
- $239
- Median Price / Sq Ft
- 341
- Active Listings
- This home’s price is 11% above the area median.
- Its price per sq ft is 23% below the area median.
Market statistics compiled from active EXIT Realty® and MLS listings in Henrico, VA.
Location
- 406 Beecham Drive, Henrico, VA 23227
Nearby Schools
Chamberlayne Elementary School
Elementary · 0.5 mi away
Dooley School
Elementary · 0.5 mi away
Victory Christian Academy
School · 1.5 mi away
Crossroads Christian Academy
School · 1.7 mi away
Dominion Academy
School · 1.7 mi away
George H. Moody Middle School
Secondary · 1.8 mi away
L. Douglas Wilder Middle School
Secondary · 1.8 mi away
Longdale Elementary School
Elementary · 1.8 mi away
Precious Angels Developmental Center
School · 1.8 mi away
Brookland Middle School
Secondary · 1.8 mi away
Our Lady of Lourdes Catholic School
Elementary · 1.8 mi away
Lakeside Elementary School
Elementary · 1.9 mi away
Henrico High School
Secondary · 2.1 mi away
Maude Trevvett Elementary School
Elementary · 2.3 mi away
Holladay Elementary School
Elementary · 2.3 mi away
Henderson Middle
Secondary · 2.4 mi away
John Marshall High School
Secondary · 2.6 mi away
The New Community School
Secondary · 2.7 mi away
VA Randolph Education Center
School · 2.7 mi away
The Playhouse Academy
School · 3.0 mi away
Commute Calculator
Nearby Homes
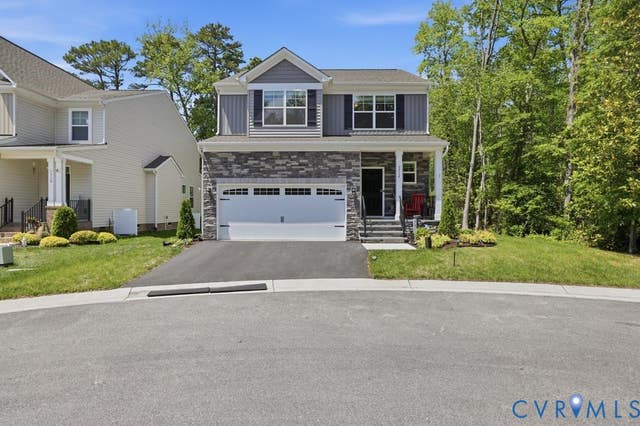

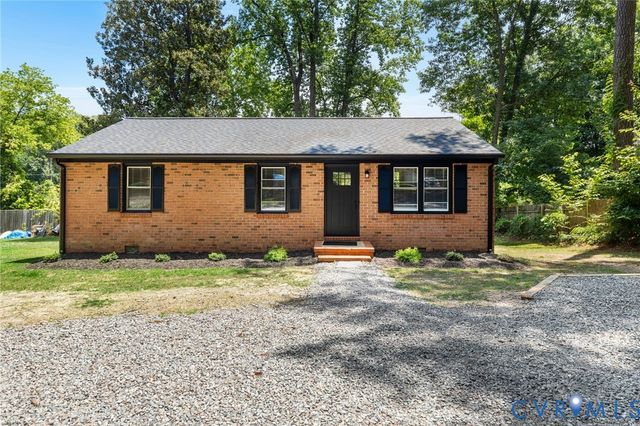
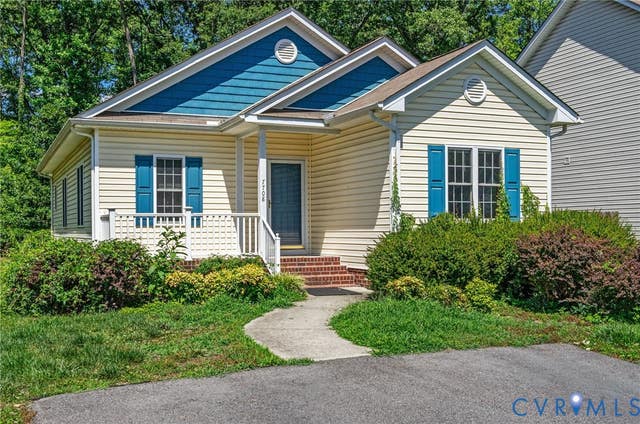

Similar Homes Nearby

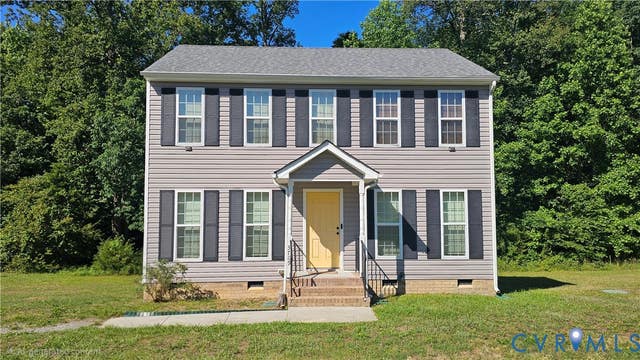
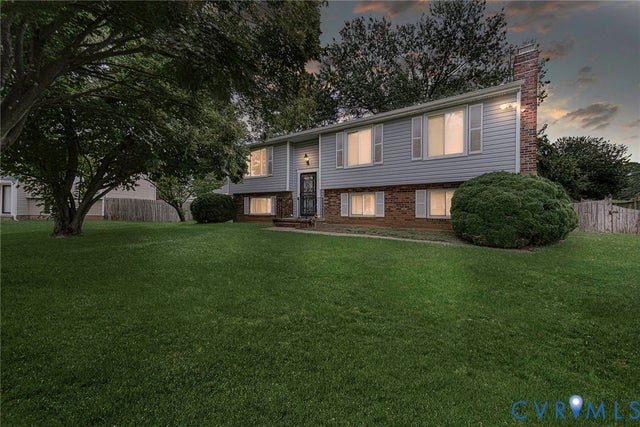
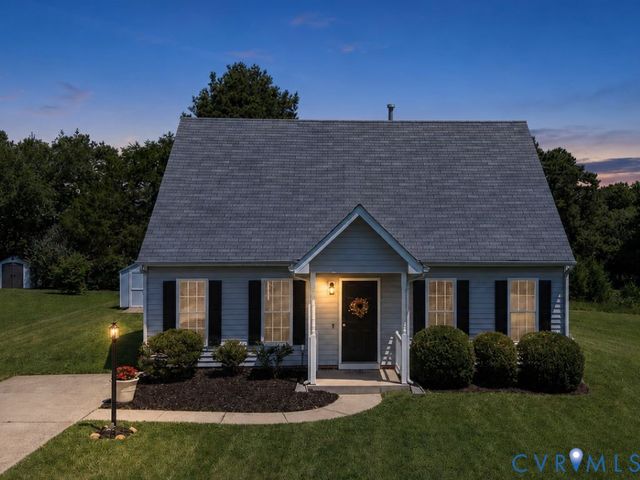

Moving Cost Estimate
EXIT Agents in Henrico



Listing Courtesy: Keller Williams Realty - 8042825901
Presented by: Chris Elliott
Last Updated: 2026-01-31