

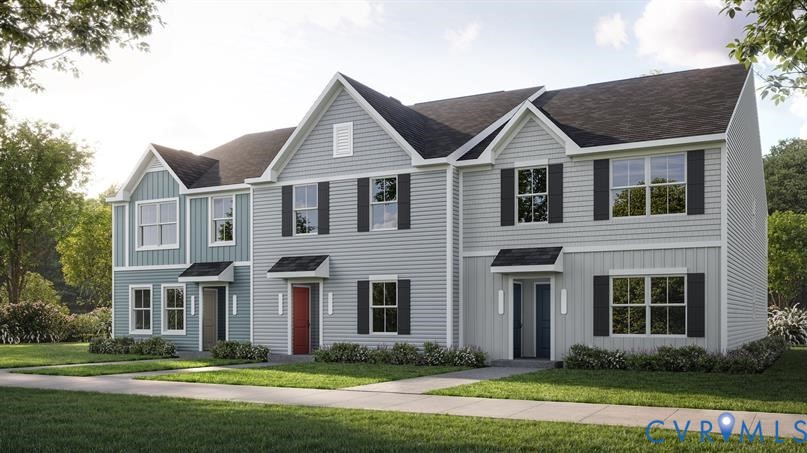
4049 Walmsley Boulevard A, Richmond, VA 23224
None · Richmond City County
Key Facts
Description
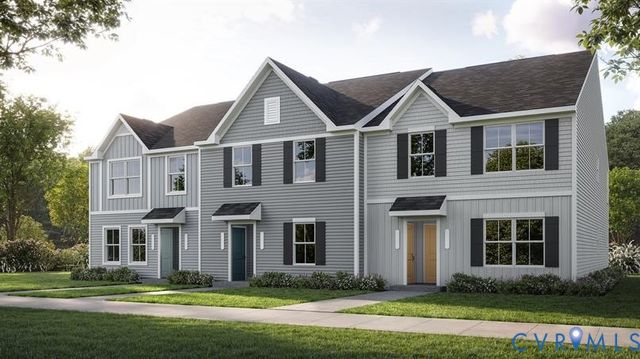
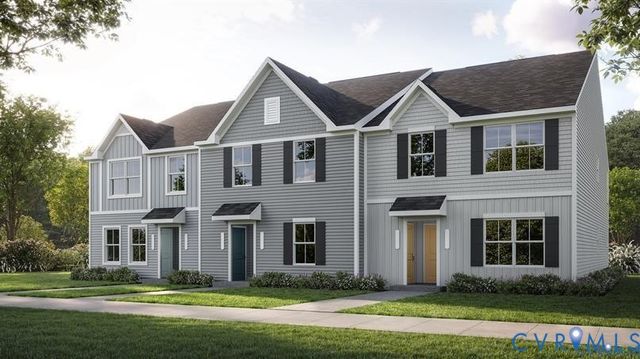
Own for Less Than Rent – Priced in the Low $200s! End Unit Available with October/November Move-In! This is a rare opportunity to transition from renting to homeownership with a brand-new condominium in the City of Richmond, offering a monthly payment that may be less than rent. The popular Beech floor plan features 2 bedrooms, 2 full bathrooms, and 931 square feet of thoughtfully designed, single-level living. The open-concept design includes stainless steel appliances, upgraded cabinetry, and an included washer and dryer for move-in-ready convenience. Waterproof flooring is included throughout all common areas and bathrooms, while a private covered patio extends your living space outdoors. Enjoy the benefits of low-maintenance living in a modern new home. Conveniently located in South Richmond near Boushall Middle School, this community provides easy access to major highways, downtown Richmond, shopping, dining, and key employment centers. Enjoy the advantages of city living while building equity in a new construction home—an increasingly rare opportunity at this price point. Ideal for first-time homebuyers, downsizers, or anyone seeking an affordable path to homeownership, this end-unit home represents the best value in Greater Richmond's new construction market.
Property Information
Property Type
Residential
Sub-Type
Condominium
Style
Modern
Year Built
2026
Stories
1
Living Area
931 sq ft
Ownership
Corporate
Days on Market
2
MLS® Listing#
2619270
Property Features
- Interior:
- Eat-in Kitchen, High Ceilings, Walk-In Closet(s), Master Downstairs
- Exterior:
- Lighting
- Appliances:
- Electric Cooktop, Cooktop, Dryer, Dishwasher, Electric Water Heater, Disposal, Microwave, Oven, Water Heater, Washer
- Cooling:
- Central Air
- Heating:
- Electric, Heat Pump
- Flooring:
- Carpet, Tile, Vinyl
- Pool:
- None
- Patio:
- Rear Porch, Patio, Porch
- Fencing:
- None
- Construction:
- Frame, Vinyl Siding
- Foundation:
- Slab
- Roof:
- Shingle
- Windows:
- Insulated Windows
- Security:
- Smoke Detector(s)
- Sewer:
- Public Sewer
- Water Source:
- Public
Rooms
- Bedroom 29.0 x 11.0First
Schools
- Elementary:
- Frances W. McClenney
- Middle:
- River City
- High:
- Richmond High School for the Arts
HOA & Tax
- HOA:
- $95/Monthly
- Parcel #:
- TBD
Directions
I-64 East to I-295 South to Route 60 Seven Pines Exit, Right onto Dry Bridge Road, Community is on your Right.
Affordability Calculator
$47,598
Estimated monthly payment
$1,267/mo
Principal $190,392 · Est. interest $265,614 over 30 yrs
Neighborhood Market Statistics
How this home compares to active listings in Richmond, VA
- $409,697
- Median Listing Price
- 41
- Median Days on Market
- 1,623
- Median Sq Ft
- $249
- Median Price / Sq Ft
- 514
- Active Listings
- This home’s price is 42% below the area median.
- Its price per sq ft is 3% above the area median.
Market statistics compiled from active EXIT Realty® and MLS listings in Richmond, VA.
Location
- 4049 Walmsley Boulevard A, Richmond, VA 23224
Nearby Schools
TC Boushall Middle School
Secondary · 0.2 mi away
Broad Rock Elementary School
Elementary · 0.6 mi away
smart Cookie Learning Center II
School · 0.6 mi away
Falling Creek Middle School
Secondary · 0.8 mi away
Precious Blessing Academy
School · 1.0 mi away
Falling Creek Elementary School
Elementary · 1.0 mi away
JL Francis Elementary School
Elementary · 1.1 mi away
Summer Hill Elementary School
Elementary · 1.4 mi away
Cardinal Elementary
Elementary · 1.5 mi away
The Garden Schoolhouse
School · 1.7 mi away
JG Hening Elementary School
Elementary · 1.9 mi away
Metropolitan African American Baptist Church
Elementary · 2.0 mi away
Ruffin Road Elementary School
Elementary · 2.1 mi away
Elkhardt Middle School
Secondary · 2.3 mi away
Hopkins Road Elementary School
Elementary · 2.3 mi away
Wee Folks Nursery
School · 2.4 mi away
Oak Grove Bellemeade Elementary School
Elementary · 2.4 mi away
Meadowbrook High School
Secondary · 2.4 mi away
GH Reid Elementary School
Elementary · 2.5 mi away
Bensley Elementary School
Elementary · 2.6 mi away
Commute Calculator
Nearby Homes
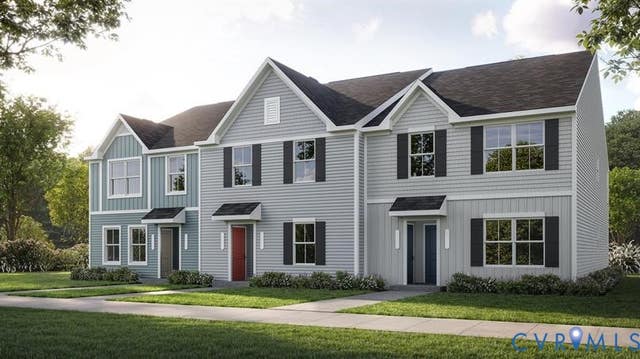
Similar Homes Nearby


Moving Cost Estimate
EXIT Agents in Richmond



Listing Courtesy: Long & Foster REALTORS - (804) 467-9022
Presented by: John Thiel
Last Updated: 2026-07-15