

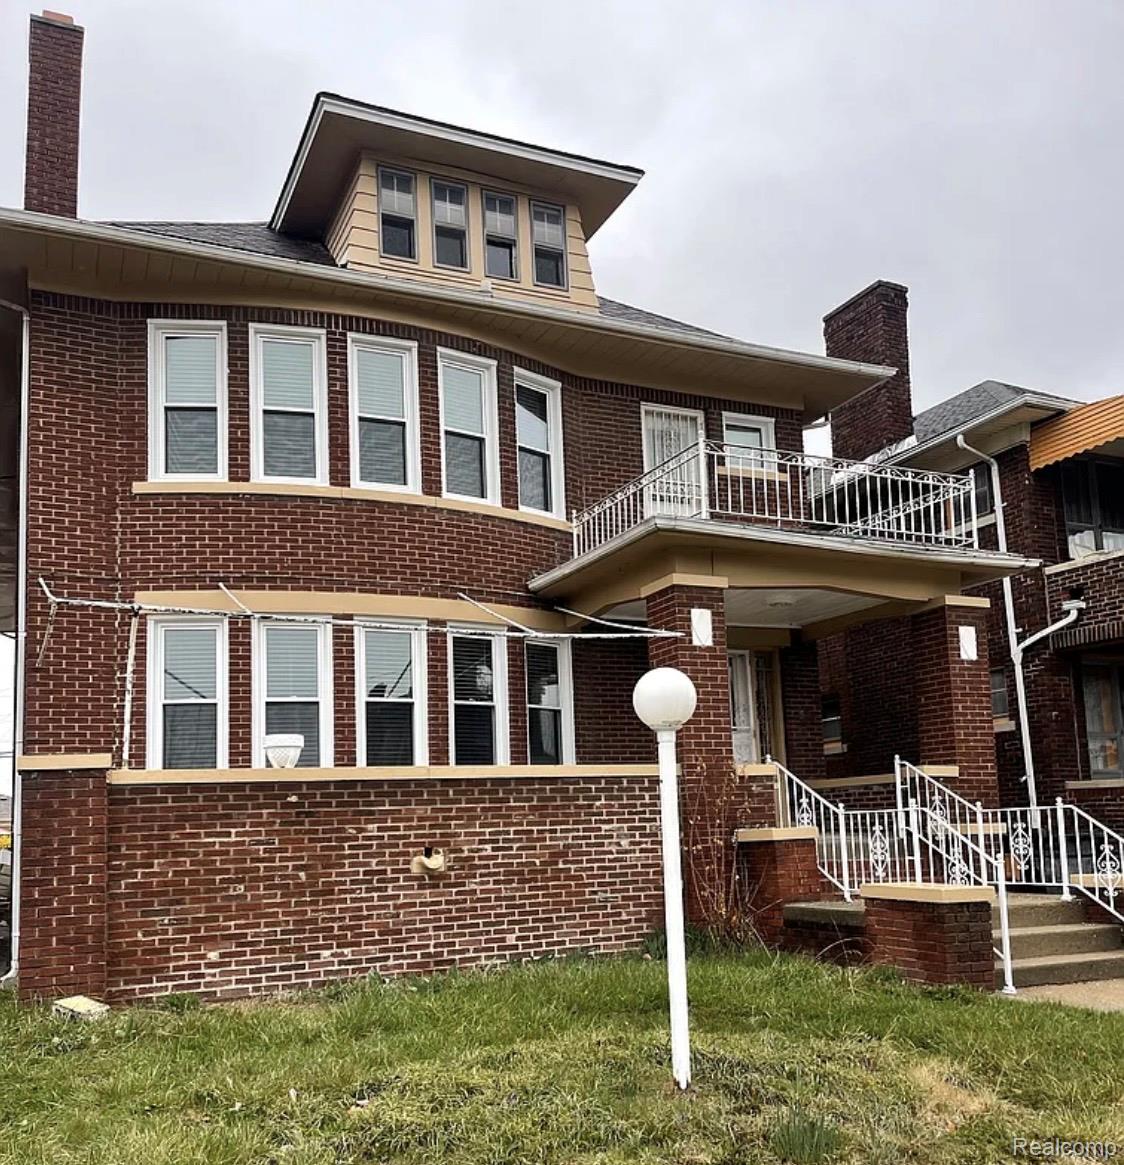
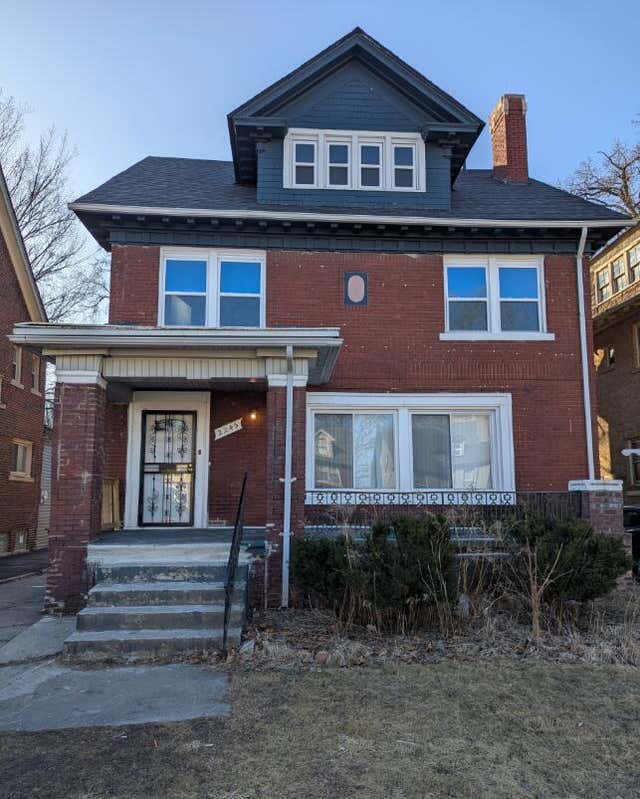
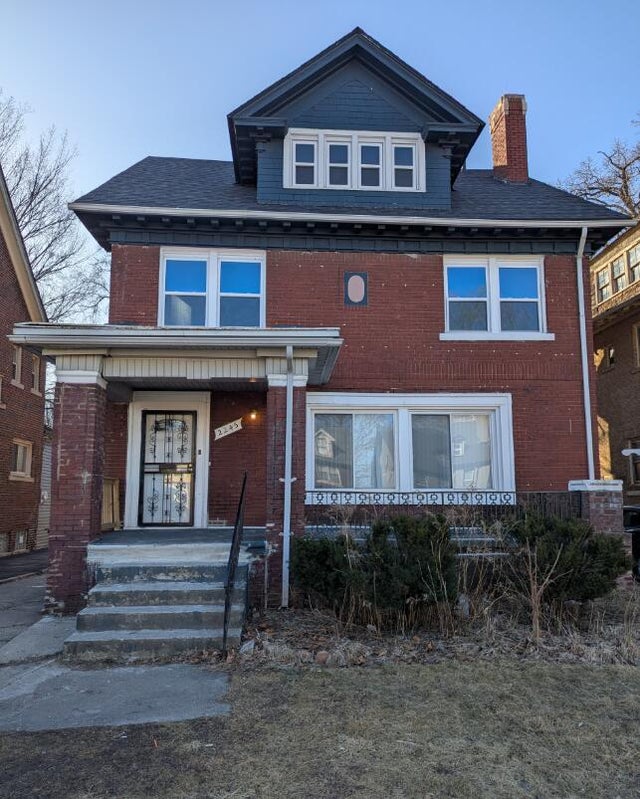
2286 Calvert Street, Detroit City, MI 48206
JOY FARM ALSO P39 · Wayne County
Key Facts
Description
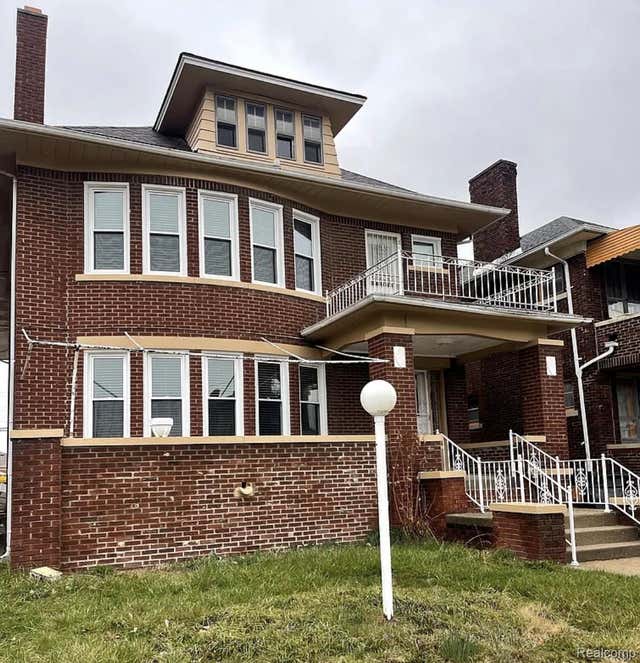
Beautifully renovated 4-bedroom, 1-bath flat available in this classic Detroit two-family home. This spacious unit features fresh updates throughout, including newly renovated living spaces, updated flooring, fresh paint, an updated kitchen, and modern fixtures. The large floor plan offers generous bedrooms, a spacious living room, formal dining area, and plenty of natural light. Conveniently located near Downtown Detroit, Midtown, major freeways, shopping, dining, schools, and public transportation. This home combines classic Detroit charm with modern updates, making it the perfect place to call home. Housing Choice Voucher (Section 8) applicants are welcome (if applicable). All applicants are subject to screening and rental qualification requirements. ?? MOVIE-IN SPECIAL! ?? Move in and receive 50% OFF your first month's rent with an approved application and signed lease. Schedule your showing today—this special offer won't last long!
Property Information
Property Type
Residential Lease
Sub-Type
Single Family Residence
Style
Colonial
Year Built
1922
Living Area
3,402 sq ft
Lot Size
0.13 acres
Lot Dimensions
40X137.17
Days on Market
35
MLS® Listing#
20261037928
Property Features
- Cooling:
- None
- Heating:
- Hot Water, Natural Gas, Steam
- Basement:
- Full, Unfinished
- Pool:
- None
- Parking:
- Driveway, No Garage, Shared Driveway
- Construction:
- Brick
- Sewer:
- Public Sewer
- Water Source:
- Public
Rooms
- 7.0
- Bedroom10 X 10
- Bedroom10 X 9
- Bedroom9 X 9
- Bedroom12 X 11
HOA & Tax
- HOA:
- None
- Parcel #:
- W10I003051S
Directions
Linwood make a right on the right hand side
Affordability Calculator
$290
Estimated monthly payment
$8/mo
Principal $1,160 · Est. interest $1,618 over 30 yrs
Neighborhood Market Statistics
How this home compares to active listings in Detroit City, MI
- $231,784
- Median Listing Price
- 81
- Median Days on Market
- 1,425
- Median Sq Ft
- $146
- Median Price / Sq Ft
- 13,948
- Active Listings
- This home’s price is 99% below the area median.
- Its price per sq ft is 100% below the area median.
Market statistics compiled from active EXIT Realty® and MLS listings in Detroit City, MI.
Location
- 2286 Calvert Street, Detroit City, MI 48206
Walk Score
Nearby Schools
Durfee Elementary Middle School
Elementary · 0.1 mi away
Central High School
Secondary · 0.2 mi away
Detroit Job Corps Center
School · 0.5 mi away
Brady Elementary School
Elementary · 0.6 mi away
Hutchins Middle School
School · 0.9 mi away
Renaissance Head Start
School · 0.9 mi away
University Prep Art & Design Elementary
Primary School · 0.9 mi away
Jamieson Elementary School
Elementary · 1.0 mi away
Stewart Elementary School
Elementary · 1.0 mi away
Mosque-El Hagg School
School · 1.1 mi away
Keidan Special Education Center
Elementary · 1.1 mi away
Thirkell Elementary-Middle School
Elementary · 1.2 mi away
Mark Glazer Elementary School
Elementary · 1.3 mi away
New Paradigm Glazer Academy
School · 1.3 mi away
McKerrow School
School · 1.3 mi away
Allen Academy
School · 1.3 mi away
Hope Academy
School · 1.4 mi away
Northern High School
Secondary · 1.4 mi away
Highland Park
School · 1.5 mi away
Northwestern High School
Secondary · 1.6 mi away
Commute Calculator
Nearby Homes
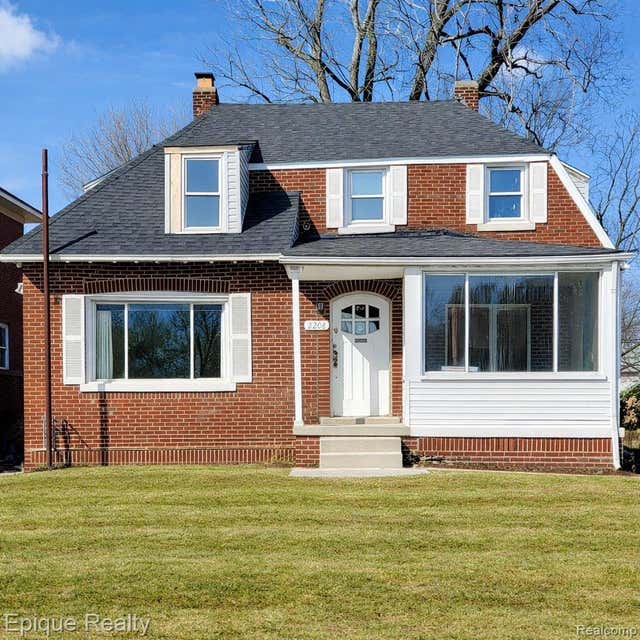
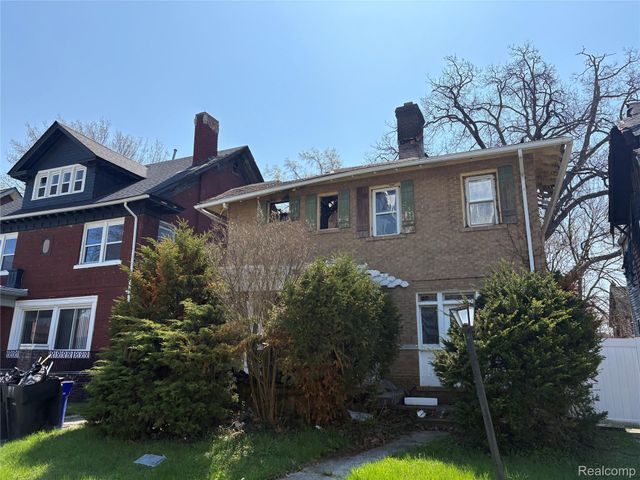
Similar Homes Nearby

Moving Cost Estimate
EXIT Agents in Detroit City


Listing Courtesy: Exit United Realty Professionals - 2486773220
The accuracy of all information, regardless of source, is not guaranteed or warranted. All information should be independently verified. Any use of search facilities of data on the site, other than by a consumer looking to purchase real estate, is prohibited.