

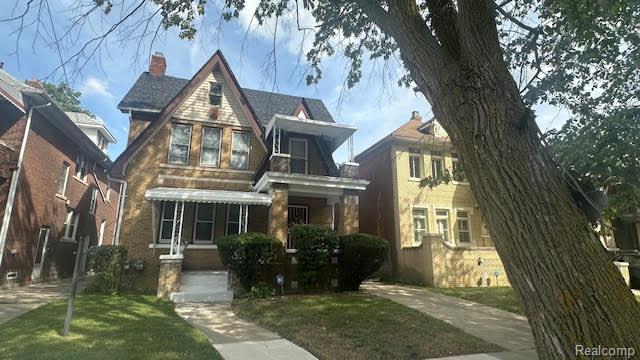
12744 Stoepel Street, Detroit City, MI 48238
ROBERT OAKMANS FORD HWY & GLENDALE · Wayne County
Key Facts
Description
LEASING!! 1/2 Duplex property, choose from upper or lower unit. All utilities are separate except the water. Tenants responsibility. 2 units each unit has 3 bedrooms and 1 full bath with living room, separate basement areas, detached garage and attic area are excluded for tenants use. No laundry area for use. Close to freeways, schools and shops. CLEANING DEPOSIT OF $300 NON- REFUNDABLE and $50 NON-REFUNDABLE APPLICATION FEE. NO PETS OR SMOKING ALLOWED. ALL MEASUREMENTS ARE APPROXIMATE. SECTION 8 CONSIDERED...Have potential tenants drive-by the property to see exterior and neighborhood, before sending an application to agent for pre screening to schedule appointment to see interior.
Property Information
Property Type
Residential Lease
Sub-Type
Single Family Residence
Style
HalfDuplexwithLand
Year Built
1926
Living Area
3,744 sq ft
Lot Size
0.09 acres
Lot Dimensions
36X108
Garage Spaces
2
Days on Market
84
MLS® Listing#
20251024387
Property Features
- Exterior:
- Lighting
- Appliances:
- Gas Water Heater
- Cooling:
- None
- Heating:
- Forced Air, Natural Gas
- Fireplace:
- Living Room
- Basement:
- Unfinished
- Pool:
- None
- Parking:
- Detached
- Patio:
- Covered, Porch
- Construction:
- Brick
- Roof:
- Asphalt
- Sewer:
- Public Sewer
- Water Source:
- Public
Rooms
- 8 X 6
- Bedroom12 X 11
- Bedroom12 X 11
- Bedroom12 X 11
- Kitchen11 X 9
- Living Room15 X 14
HOA & Tax
- HOA:
- None
- Parcel #:
- 16018824
Directions
West of Livernois & South of Davison
Affordability Calculator
$220
Estimated monthly payment
$6/mo
Principal $880 · Est. interest $1,228 over 30 yrs
Neighborhood Market Statistics
How this home compares to active listings in Detroit City, MI
- $231,784
- Median Listing Price
- 81
- Median Days on Market
- 1,425
- Median Sq Ft
- $146
- Median Price / Sq Ft
- 13,948
- Active Listings
- This home’s price is 100% below the area median.
- Its price per sq ft is 100% below the area median.
Market statistics compiled from active EXIT Realty® and MLS listings in Detroit City, MI.
Location
- 12744 Stoepel Street, Detroit City, MI 48238
Walk Score
Nearby Schools
Hope Academy
School · 0.3 mi away
McKerrow School
School · 0.8 mi away
Noble Elementary-Middle School
Elementary · 0.8 mi away
Stewart Elementary School
Elementary · 0.9 mi away
Keidan Special Education Center
Elementary · 0.9 mi away
Flagship Charter Academy
School · 0.9 mi away
Commonwealth Community Dev Academy
School · 0.9 mi away
National Heritage Academies
Elementary · 0.9 mi away
Joy Preparatory Academy
School · 1.3 mi away
Mosque-El Hagg School
School · 1.4 mi away
Charles R Drew Transition Center
School · 1.4 mi away
Central High School
Secondary · 1.4 mi away
Muhammad University of Islam
School · 1.5 mi away
Renaissance Head Start
School · 1.5 mi away
Durfee Elementary Middle School
Elementary · 1.5 mi away
Mark Glazer Elementary School
Elementary · 1.6 mi away
New Paradigm Glazer Academy
School · 1.6 mi away
Brady Elementary School
Elementary · 1.6 mi away
Mackenzie Elementary-Middle School
Elementary · 1.6 mi away
Monnier Elementary School
Elementary · 1.7 mi away
Commute Calculator
Nearby Homes


Similar Homes Nearby

Moving Cost Estimate
EXIT Agents in Detroit City


Listing Courtesy: Johnson Premier Realty Co - 2487379993
The accuracy of all information, regardless of source, is not guaranteed or warranted. All information should be independently verified. Any use of search facilities of data on the site, other than by a consumer looking to purchase real estate, is prohibited.