

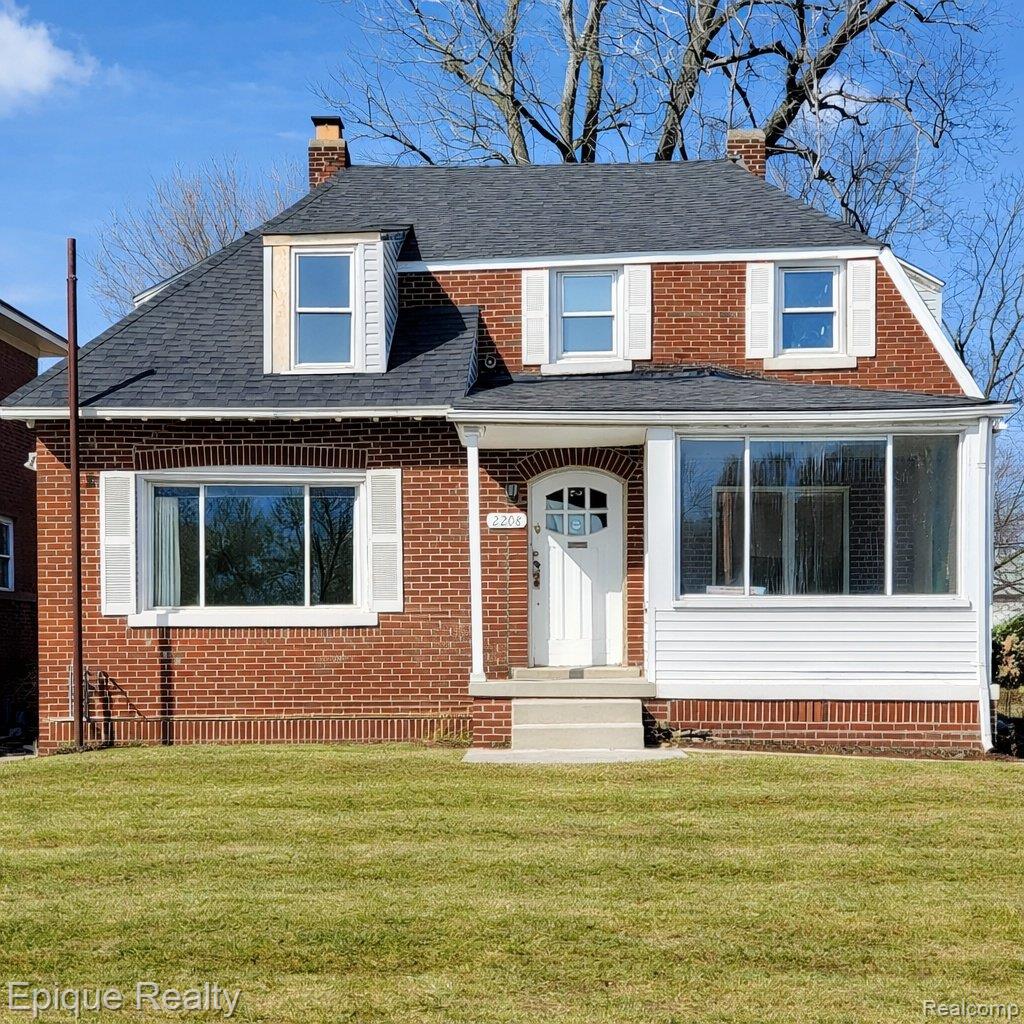
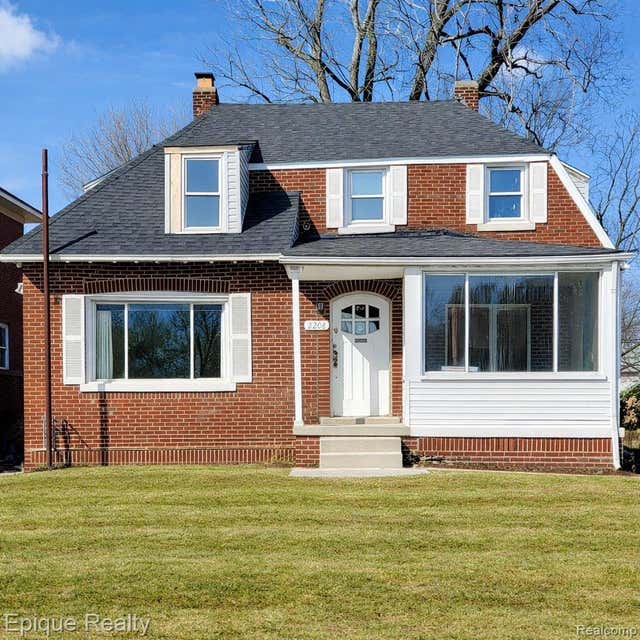
2208 Collingwood Street, Detroit City, MI 48206
CLEMENTS & OAKMANS SUB · Wayne County
Key Facts
Description
Located just three blocks from the historic Boston-Edison District, this 4-bedroom colonial offers strong upside potential in one of Detroit’s most sought-after areas. Major updates include new roof, electrical panels, furnace, water heater, water lines, siding, updated kitchen, and updated half bath. Excellent opportunity for investors or buyers looking to add finishing touches and build equity near higher-value homes. With many big-ticket improvements already done, this property is well-positioned for long-term value and appreciation.
Property Information
Property Type
Residential
Sub-Type
Single Family Residence
Style
Colonial
Year Built
1922
Living Area
1,602 sq ft
Lot Size
0.13 acres
Lot Dimensions
45X122
Days on Market
126
MLS® Listing#
20261013266
Property Features
- Cooling:
- None
- Heating:
- Forced Air, Natural Gas
- Basement:
- Unfinished
- Pool:
- None
- Parking:
- No Garage
- Patio:
- Enclosed
- Construction:
- Brick
- Foundation:
- Block
- Sewer:
- Public Sewer
- Water Source:
- Public
Rooms
- 8 X 7Second
- 4 X 7
- Bedroom12 X 13Second
- Bedroom12 X 11Second
- Bedroom11 X 12Second
- Bedroom10 X 10Second
- Dining Room10 X 10
- Kitchen10 X 12
- Living Room16 X 12
HOA & Tax
- HOA:
- None
- Annual Tax:
- $1,251
- Assessed Value:
- $8,807
- Parcel #:
- W10I003114S
Directions
North of Chicago and East of Linwood.
Affordability Calculator
$31,800
Estimated monthly payment
$846/mo
Principal $127,200 · Est. interest $177,455 over 30 yrs
Neighborhood Market Statistics
How this home compares to active listings in Detroit City, MI
- $231,784
- Median Listing Price
- 81
- Median Days on Market
- 1,425
- Median Sq Ft
- $146
- Median Price / Sq Ft
- 13,948
- Active Listings
- This home’s price is 31% below the area median.
- Its price per sq ft is 32% below the area median.
Market statistics compiled from active EXIT Realty® and MLS listings in Detroit City, MI.
Location
- 2208 Collingwood Street, Detroit City, MI 48206
Nearby Schools
Durfee Elementary Middle School
Elementary · 0.1 mi away
Central High School
Secondary · 0.2 mi away
Detroit Job Corps Center
School · 0.4 mi away
Brady Elementary School
Elementary · 0.7 mi away
Renaissance Head Start
School · 0.8 mi away
University Prep Art & Design Elementary
Primary School · 0.8 mi away
Hutchins Middle School
School · 0.9 mi away
Stewart Elementary School
Elementary · 1.0 mi away
Jamieson Elementary School
Elementary · 1.1 mi away
Mosque-El Hagg School
School · 1.2 mi away
Keidan Special Education Center
Elementary · 1.2 mi away
Mark Glazer Elementary School
Elementary · 1.2 mi away
New Paradigm Glazer Academy
School · 1.2 mi away
Thirkell Elementary-Middle School
Elementary · 1.2 mi away
McKerrow School
School · 1.4 mi away
Highland Park
School · 1.4 mi away
Northern High School
Secondary · 1.4 mi away
Hope Academy
School · 1.4 mi away
Allen Academy
School · 1.4 mi away
Northwestern High School
Secondary · 1.7 mi away
Commute Calculator
Nearby Homes

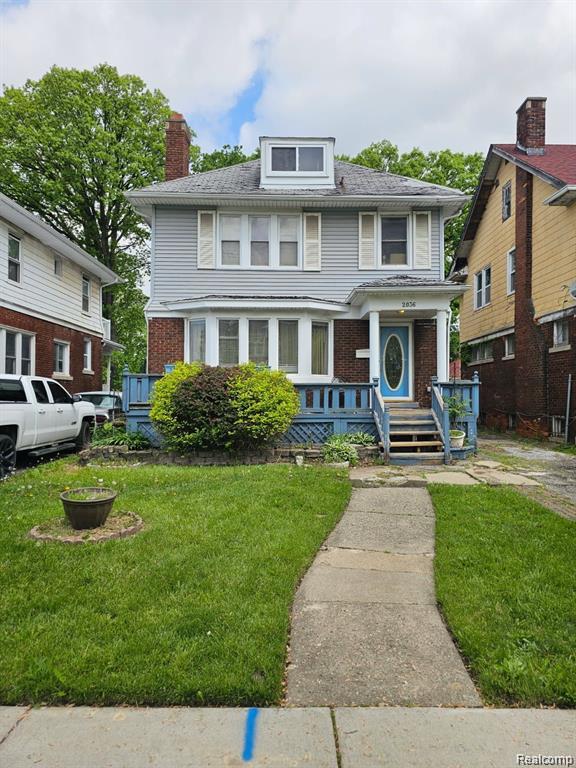

Similar Homes Nearby
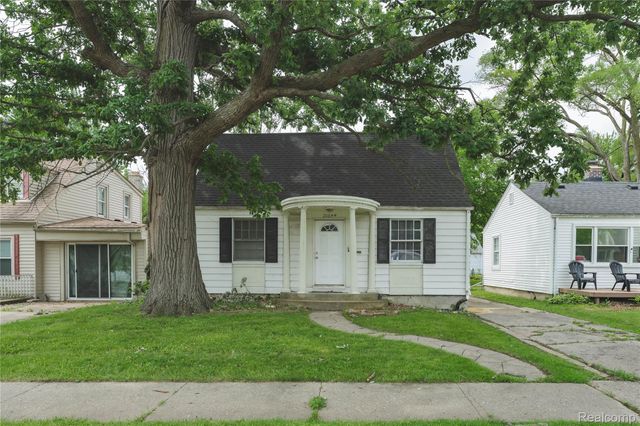
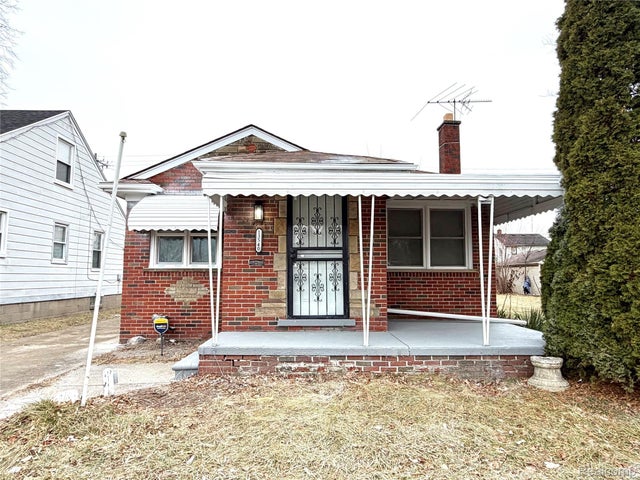
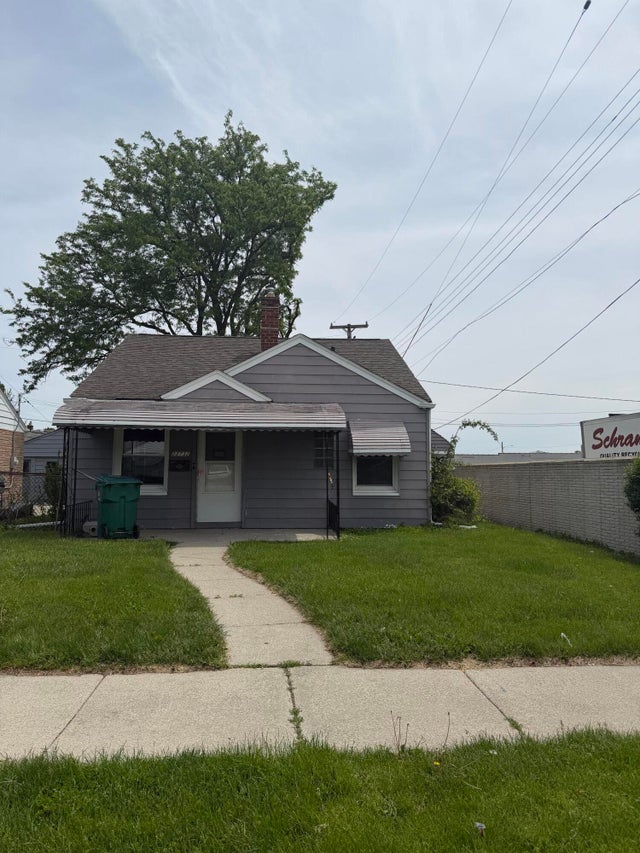
Moving Cost Estimate
EXIT Agents in Detroit City


Listing Courtesy: Epique Realty - 2482182604
The accuracy of all information, regardless of source, is not guaranteed or warranted. All information should be independently verified. Any use of search facilities of data on the site, other than by a consumer looking to purchase real estate, is prohibited.