

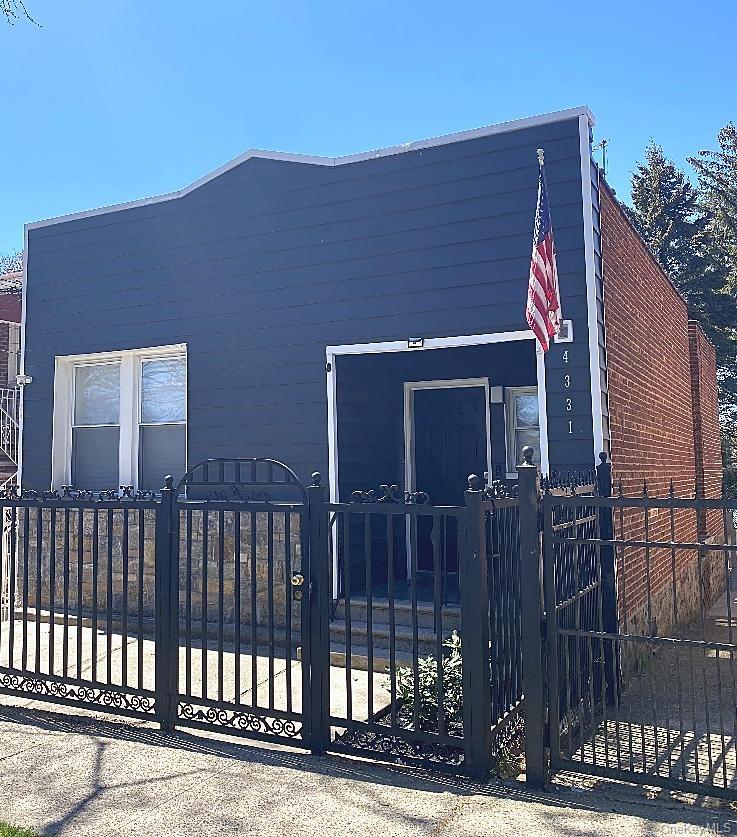
4331 Murdock Avenue, Bronx, NY 10466
Bronx County
Key Facts
Description
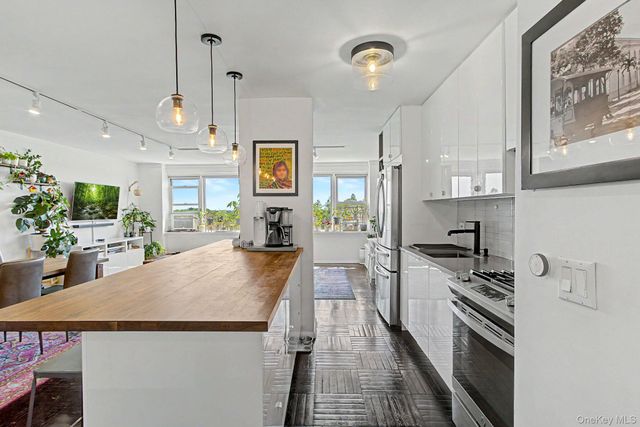
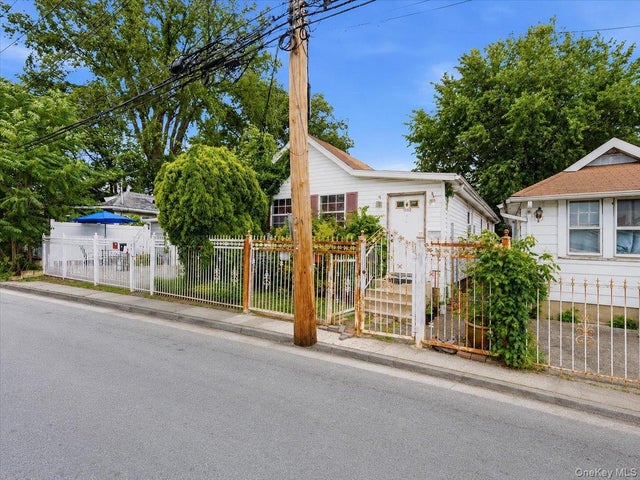
Welcome to 4331 Murdock Avenue, a refreshed single-family home in the desirable Wakefield section of the Bronx. Beautifully staged and showing its full potential, this inviting home offers comfort, functionality, and exceptional value. A welcoming entry foyer leads to an updated eat-in kitchen featuring modern soft-close cabinetry, new flooring, a stylish tile backsplash, stainless steel appliances, and a sleek stainless steel range hood. The kitchen offers space for casual dining and everyday convenience. The home opens into a spacious living and dining area highlighted by hardwood floors, high ceilings, and abundant natural light, creating a warm and inviting setting for everyday living, family gatherings, and entertaining. The main level offers three comfortable bedrooms and a full bath, providing a practical and functional layout. The lower level features versatile bonus space, ideal for recreation, a home office, fitness, hobbies, or additional storage. Side and rear entrances enhance the home’s overall functionality and everyday convenience. Step outside to enjoy generous private outdoor space, perfect for entertaining, gardening, relaxing, or creating your own backyard retreat. Conveniently located in the desirable Wakefield section of the Bronx, this home is near the Wakefield Metro-North station and offers easy access to subway and bus transportation, shopping, schools, parks, major highways, Manhattan, and surrounding areas. Combining comfort, convenience, and value, this is an exceptional opportunity in one of the Bronx’s most sought-after residential neighborhoods. Whether you’re seeing it for the first time or returning for another look, you’ll appreciate the thoughtful presentation and everything 4331 Murdock Avenue has to offer. Schedule your private showing today!
Property Information
Property Type
Residential
Sub-Type
Single Family Residence
Style
Ranch
Year Built
1915
Living Area
1,920 sq ft
Lot Size
0.06 acres
Days on Market
79
MLS® Listing#
912020
Property Features
- Interior:
- Entrance Foyer
- Appliances:
- Dryer, Oven, Refrigerator, Stainless Steel Appliance(s), Washer
- Cooling:
- None
- Heating:
- Oil
- Basement:
- Full, Walk-Out Access
- Parking:
- On Street
- Laundry:
- In Basement
- Construction:
- Brick, Vinyl Siding
- Utilities:
- Sewer Connected, Water Connected
- Sewer:
- Public Sewer
- Water Source:
- Public
Schools
- Elementary:
- Ps 68
- Middle:
- Baychester Middle School
- High:
- Contact Agent
HOA & Tax
- Annual Tax:
- $6,303
- Parcel #:
- 05059-0064
Affordability Calculator
$123,800
Estimated monthly payment
$3,295/mo
Principal $495,200 · Est. interest $690,848 over 30 yrs
Neighborhood Market Statistics
How this home compares to active listings in Bronx, NY
- $576,699
- Median Listing Price
- 70
- Median Days on Market
- 1,206
- Median Sq Ft
- $376
- Median Price / Sq Ft
- 1,266
- Active Listings
- This home’s price is 7% above the area median.
- Its price per sq ft is 14% below the area median.
Market statistics compiled from active EXIT Realty® and MLS listings in Bronx, NY.
Location
- 4331 Murdock Avenue, Bronx, NY 10466
Nearby Schools
Bronx Charter School for Excellence 4
Elementary · 0.0 mi away
Mt St Michael Academy
School · 0.1 mi away
St. Francis of Assisi School
School · 0.1 mi away
PS 87
Elementary · 0.2 mi away
Cecil H Parker School
Elementary · 0.5 mi away
PS 68
Elementary · 0.5 mi away
Wake- Eden Christian Academy
School · 0.6 mi away
Saint Frances of Rome - Food Distribution Center
School · 0.6 mi away
Astor Day Treatment Center
School · 0.6 mi away
The Matilda Avenue School
Elementary · 0.6 mi away
Rebecca Turner Elementary School
Elementary · 0.6 mi away
P. S 016 Wakefield
Elementary · 0.7 mi away
Grimes School
Elementary · 0.7 mi away
Denzel Washington School of the Arts (Nellie Thornton Campus Pta)
Secondary · 0.7 mi away
Thornton High School
Secondary · 0.7 mi away
Benjamin Turner Middle School
Elementary · 0.7 mi away
Edward Williams School
Elementary · 0.8 mi away
Baychester Middle School
Secondary · 0.9 mi away
Bronx Alliance
Secondary · 0.9 mi away
Academy for Scholarship and Entrepreneurship: A College Board School
School · 0.9 mi away
Commute Calculator
Nearby Homes
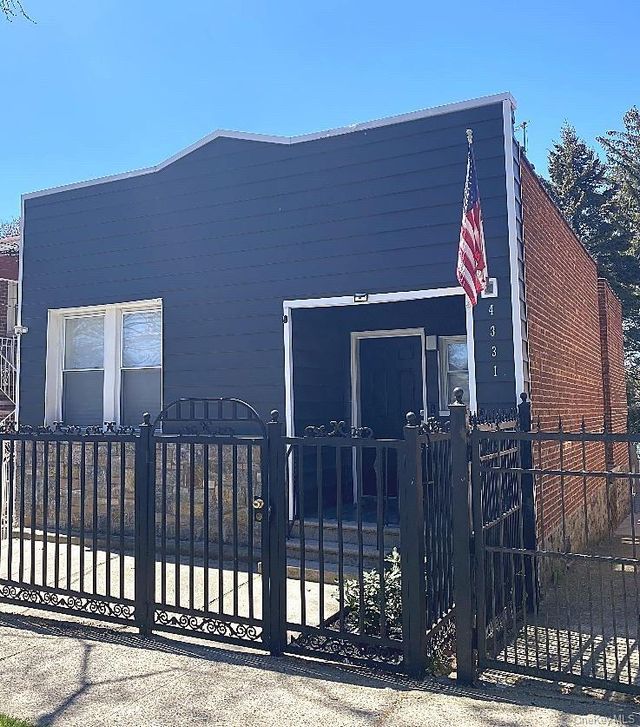


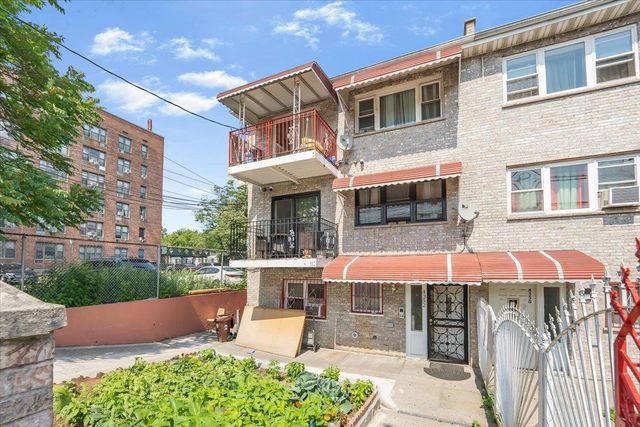
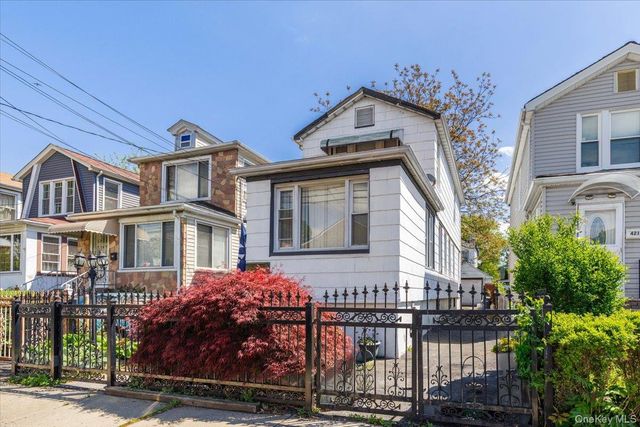
Similar Homes Nearby



Moving Cost Estimate
EXIT Agents in Bronx


Listing Courtesy: Pachyderm Realty - 9149614400
Presented by: Marjorie P. Campbell
 Fair Housing Notice