

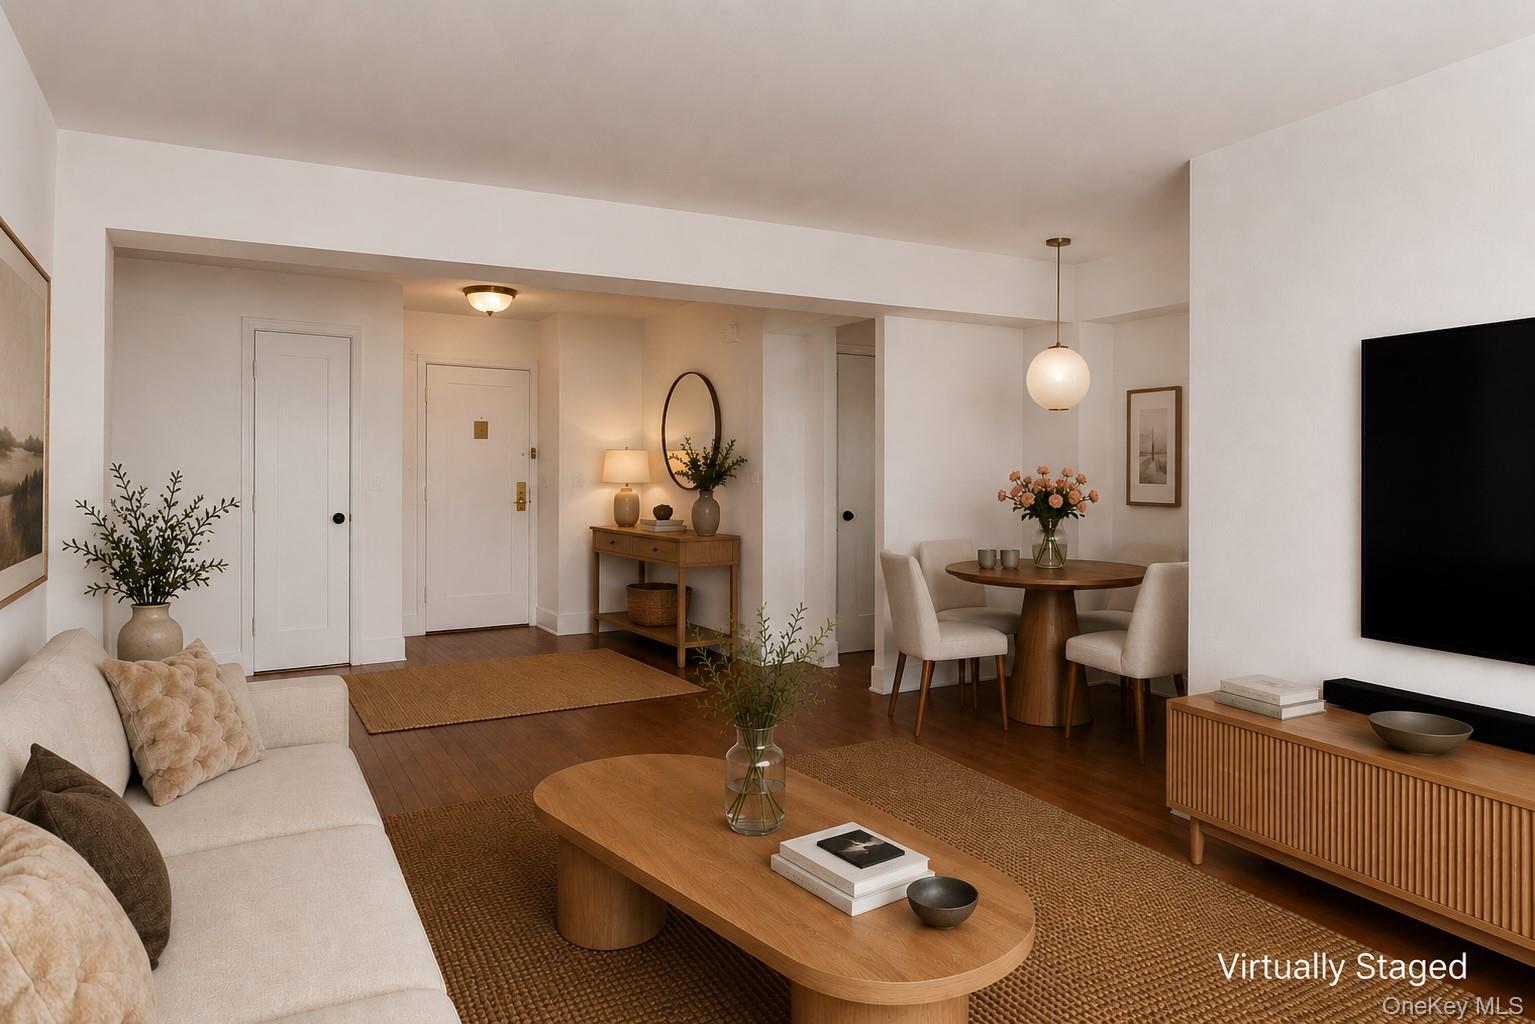
525 W 235th Street 4D, Bronx, NY 10463
Bronx County
Key Facts
Description
Best of Both Worlds! This beautiful, move-in ready renovated 2-bedroom, 2-bath co-op at The Stuart House is located in the heart of Central Riverdale, where a relaxed residential setting is complemented by the energy and convenience of Riverdale's vibrant town center. This picture-perfect home features a remodeled windowed kitchen with stainless steel appliances, an undermount stainless steel sink, soft-close cabinetry, quartz countertops, subway tile backsplash, and excellent storage. Both bathrooms have been tastefully renovated with elegant storage vanities. The windowed en-suite bathroom features a stall shower, stacked subway tile, and ceramic mosaic tile flooring. Additional apartment details include south, east, and west exposures, beautiful hardwood floors throughout, upgraded electrical and lighting, and large custom closets fully outfitted with California Closets-style interiors. The Stuart House is ideally located in the heart of Riverdale's town center, close to shops, restaurants, parks, schools, and the No. 1 subway. Commuters will appreciate the abundance of transportation options, including Metro-North, express buses to Manhattan's East Side, West Side, and Wall Street, local buses to the No. 1 and A trains, and convenient access to the Henry Hudson Parkway and NYS Thruway. Building amenities include a live-in superintendent and common laundry. Monthly maintenance is $1,711.60. Pets are welcome with board approval. This is a wonderful opportunity to enjoy a beautifully renovated home in one of Riverdale's most convenient locations.
Property Information
Property Type
Residential
Sub-Type
Stock Cooperative
Style
Other
Year Built
1954
Stories
7
Living Area
1,175 sq ft
Days on Market
45
MLS® Listing#
1004451
Property Features
- Interior:
- Entrance Foyer
- Appliances:
- Dishwasher
- Cooling:
- Wall/Window Unit(s)
- Heating:
- Hot Water, Radiant
- Flooring:
- Hardwood
- Basement:
- Walk-Out Access
- Parking:
- On Street
- Laundry:
- Common Area, Laundry Room
- Construction:
- Brick
- Utilities:
- See Remarks
- Sewer:
- Public Sewer
- Water Source:
- Public
Schools
- Elementary:
- Contact Agent
- Middle:
- Call Listing Agent
- High:
- Contact Agent
Affordability Calculator
$89,800
Estimated monthly payment
$2,390/mo
Principal $359,200 · Est. interest $501,116 over 30 yrs
Neighborhood Market Statistics
How this home compares to active listings in Bronx, NY
- $576,699
- Median Listing Price
- 70
- Median Days on Market
- 1,206
- Median Sq Ft
- $376
- Median Price / Sq Ft
- 1,266
- Active Listings
- This home’s price is 22% below the area median.
- Its price per sq ft is 2% above the area median.
Market statistics compiled from active EXIT Realty® and MLS listings in Bronx, NY.
Location
- 525 W 235th Street 4D, Bronx, NY 10463
Nearby Schools
Jeff Nerenberg Tennis Academy
School · 0.2 mi away
Yeshivat Chovevei Torah
School · 0.2 mi away
Ethical Culture Fieldston School
Secondary · 0.3 mi away
Riverdale Nursery School
School · 0.3 mi away
Milton Fein School
Elementary · 0.3 mi away
Riverdale Kingsbridge Academy
School · 0.3 mi away
Fieldston Lower School
School · 0.3 mi away
Amber Charter Schools
Elementary · 0.3 mi away
International Leadership Charter High School
Secondary · 0.3 mi away
P. S. 024 Spuyten Duyvil
Elementary · 0.3 mi away
Atmosphere Academy Public Charter School - 12th Grade Campus
School · 0.4 mi away
PS 37 Multiple Intelligence School
Elementary · 0.4 mi away
St. John- Visitation Parish Pastoral Center
School · 0.5 mi away
P. S X721 - Stephen McSweeney School
Secondary · 0.5 mi away
Korean School of New York
School · 0.5 mi away
In-Tech Academy
School · 0.5 mi away
PS 207
Elementary · 0.5 mi away
Yearling Nursery School
School · 0.5 mi away
Bronx School of Law & Finance
Secondary · 0.6 mi away
New Visions Charter High School for the Humanities
Secondary · 0.6 mi away
Commute Calculator
Nearby Homes


Similar Homes Nearby


Moving Cost Estimate
EXIT Agents in Bronx


Listing Courtesy: Brown Harris Stevens - 7188781700
Presented by: Nanette Gran
 Fair Housing Notice