

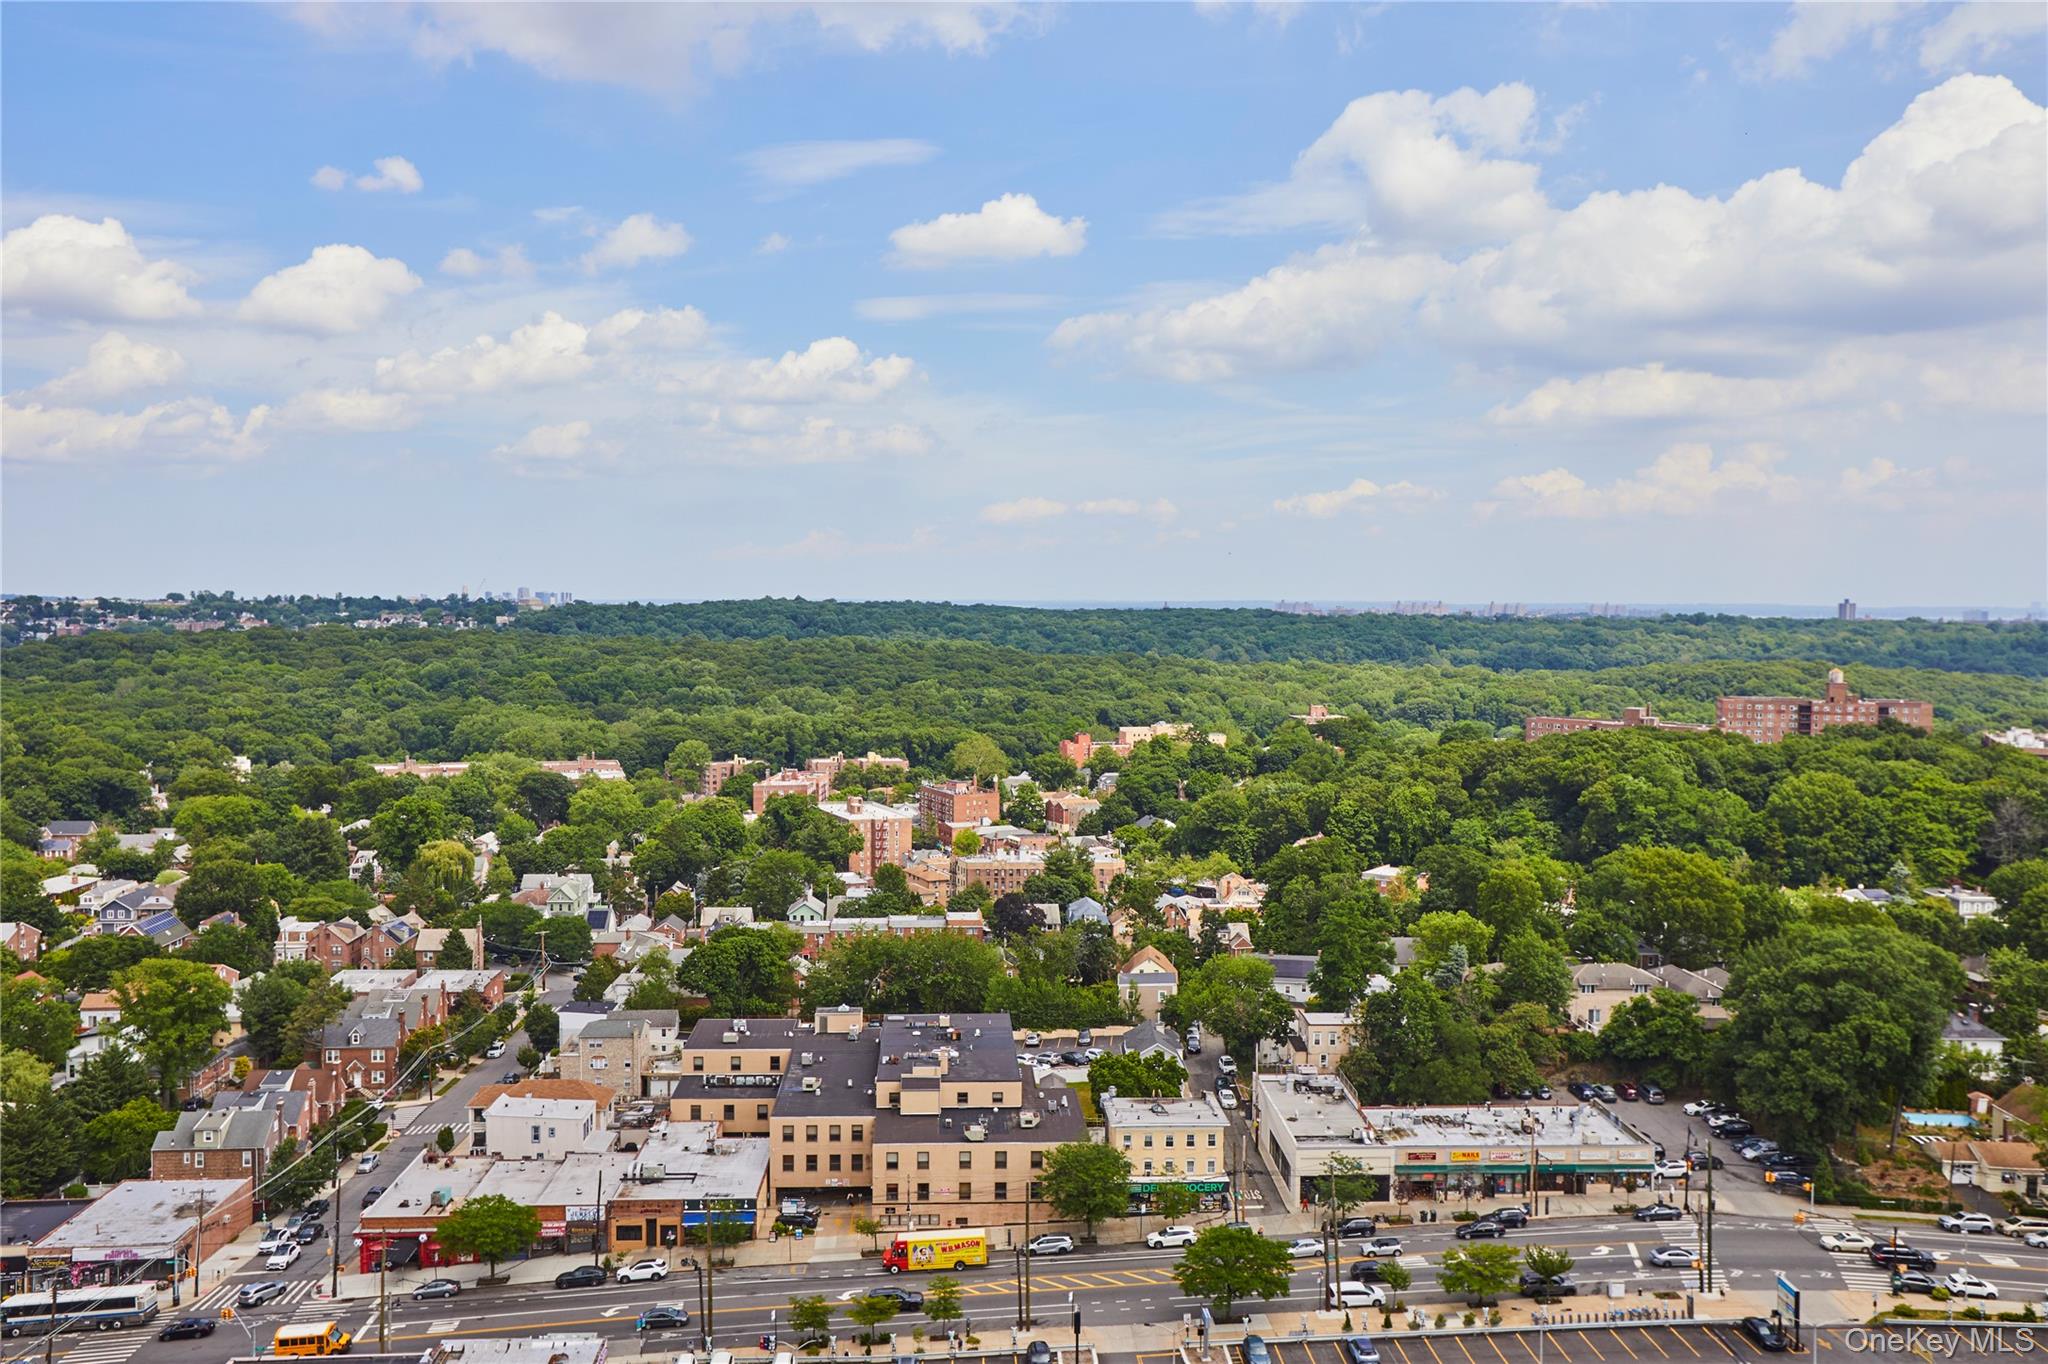
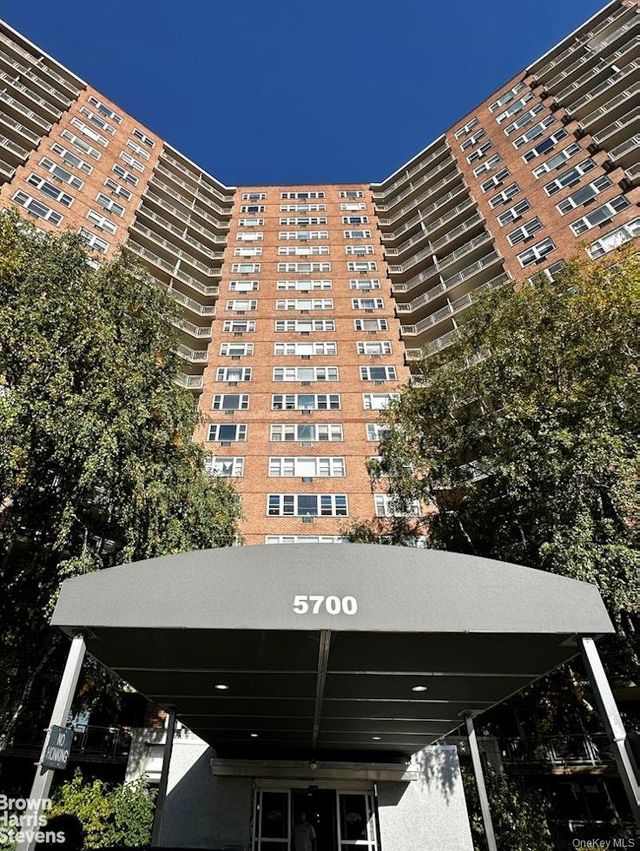
5700 Arlington Avenue 19G, Bronx, NY 10471
Bronx County
Key Facts
Description
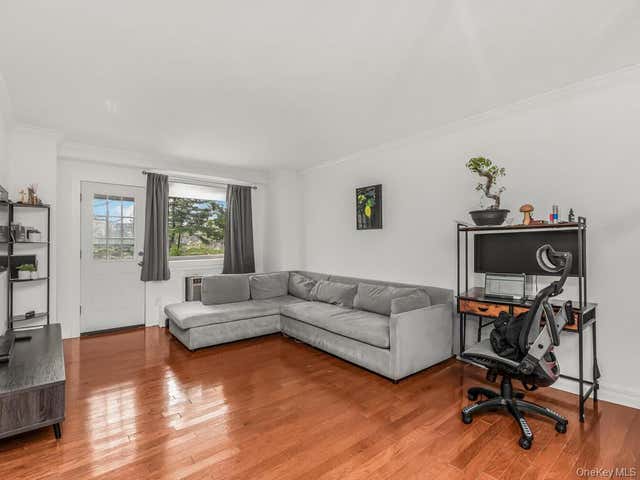
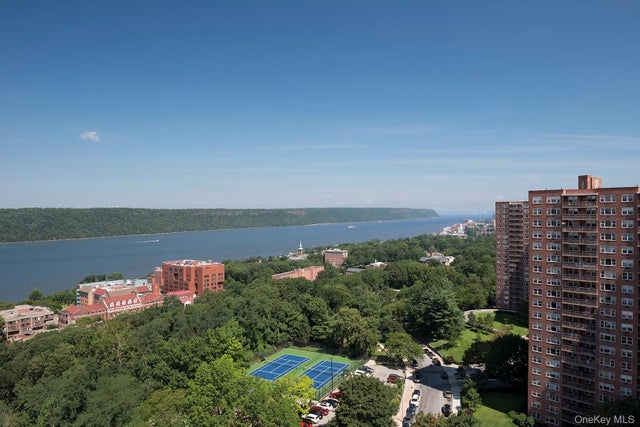
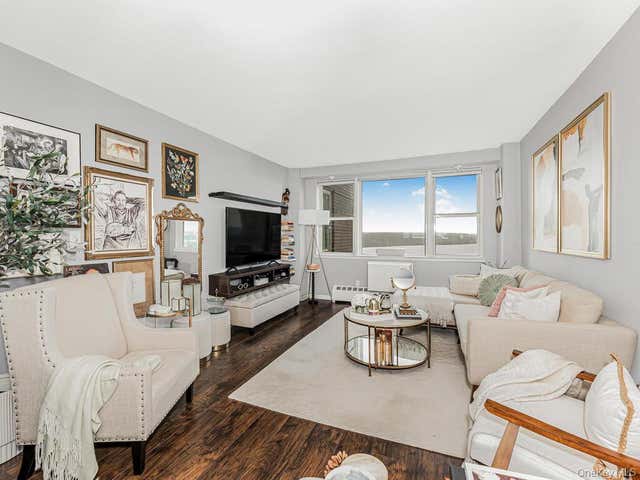
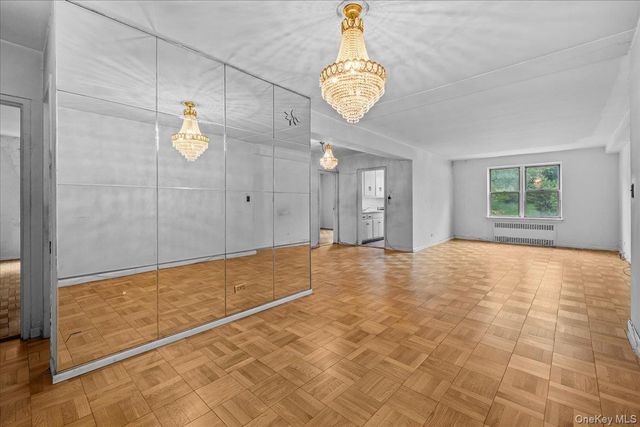
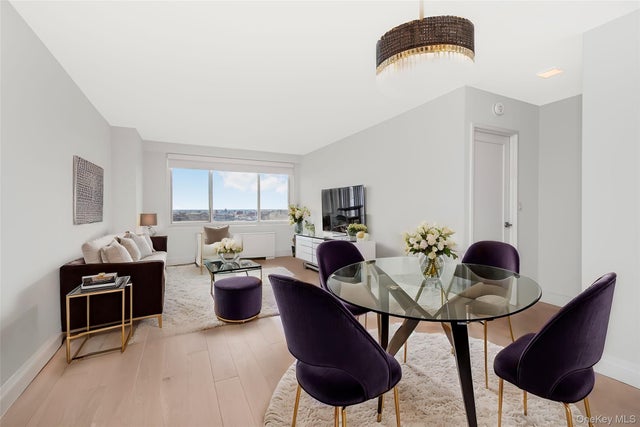
Enjoy sweeping horizon views from your oversized high-floor terrace, the perfect setting for morning coffee, or effortless outdoor entertaining. Inside, an expansive living and dining area offers exceptional space for gathering with family and friends, while oversized windows fill this desirable corner residence with natural light throughout the day. This comfortable two-bedroom home features a welcoming entry foyer, abundant closet space, and a well-designed layout that provides both functionality and flexibility. Residents of Skyview enjoy an amenity-rich lifestyle with 24-hour attended lobby service, live-in superintendent, beautifully landscaped grounds, seasonal Olympic-sized pool, fitness center, tennis and basketball courts, playground, dog park, gazebo and picnic areas, EV charging stations, updated laundry facilities, and on-site parking (subject to availability). Conveniently located near shopping, dining, transportation, and all that Riverdale has to offer. Pet friendly, w/d allowed, sublets allowed. Spacious, bright, and beautifully positioned in the sky—this is Skyview living at its best. Schedule your private showing today!
Property Information
Property Type
Residential
Sub-Type
Stock Cooperative
Style
Other
Year Built
1963
Living Area
1,050 sq ft
Days on Market
1
MLS® Listing#
1015132
Property Features
- Interior:
- Other
- Appliances:
- Dishwasher
- Cooling:
- Wall/Window Unit(s)
- Heating:
- Radiant, Other
- Basement:
- Finished
- Parking:
- Garage, On Street
- Construction:
- Brick
- Utilities:
- See Remarks
- Sewer:
- Public Sewer
- Water Source:
- Public
Schools
- Elementary:
- Contact Agent
- Middle:
- Call Listing Agent
- High:
- Contact Agent
Affordability Calculator
$89,000
Estimated monthly payment
$2,368/mo
Principal $356,000 · Est. interest $496,652 over 30 yrs
Neighborhood Market Statistics
How this home compares to active listings in Bronx, NY
- $576,699
- Median Listing Price
- 70
- Median Days on Market
- 1,206
- Median Sq Ft
- $376
- Median Price / Sq Ft
- 1,266
- Active Listings
- This home’s price is 23% below the area median.
- Its price per sq ft is 13% above the area median.
Market statistics compiled from active EXIT Realty® and MLS listings in Bronx, NY.
Location
- 5700 Arlington Avenue 19G, Bronx, NY 10471
Walk Score
Nearby Schools
Sar High School
Secondary · 0.1 mi away
St Margaret of Cortona Church
School · 0.2 mi away
PS 81
Elementary · 0.3 mi away
Riverdale Neighborhood House
School · 0.3 mi away
Salanter Akiba Riverdale Academy
School · 0.3 mi away
Riverdale Montessori School
Elementary · 0.3 mi away
Russian Mission School
School · 0.4 mi away
Susan E Wagner Day School
Elementary · 0.6 mi away
Riverdale Country School
Secondary · 0.6 mi away
Montessori School 27
Elementary · 0.6 mi away
Yeshivas Ohavei Torah of Riverdale
School · 0.7 mi away
The Biondi School
School · 0.7 mi away
Riverdale Country School
School · 0.7 mi away
Pearls Hawthorne School
Elementary · 0.9 mi away
School 13
School · 1.0 mi away
Horace Mann School
Elementary · 1.0 mi away
Horace Mann School
Elementary · 1.1 mi away
Eugenio Maria de Hostos Microsociety School
Elementary · 1.1 mi away
Fieldston Lower School
School · 1.2 mi away
Atmosphere Academy Public Charter School - 12th Grade Campus
School · 1.2 mi away
Commute Calculator
Nearby Homes



Similar Homes Nearby


Moving Cost Estimate
EXIT Agents in Bronx


Listing Courtesy: Brown Harris Stevens - 7188781700
Presented by: Maria-Stella Fountoulakis
 Fair Housing Notice