

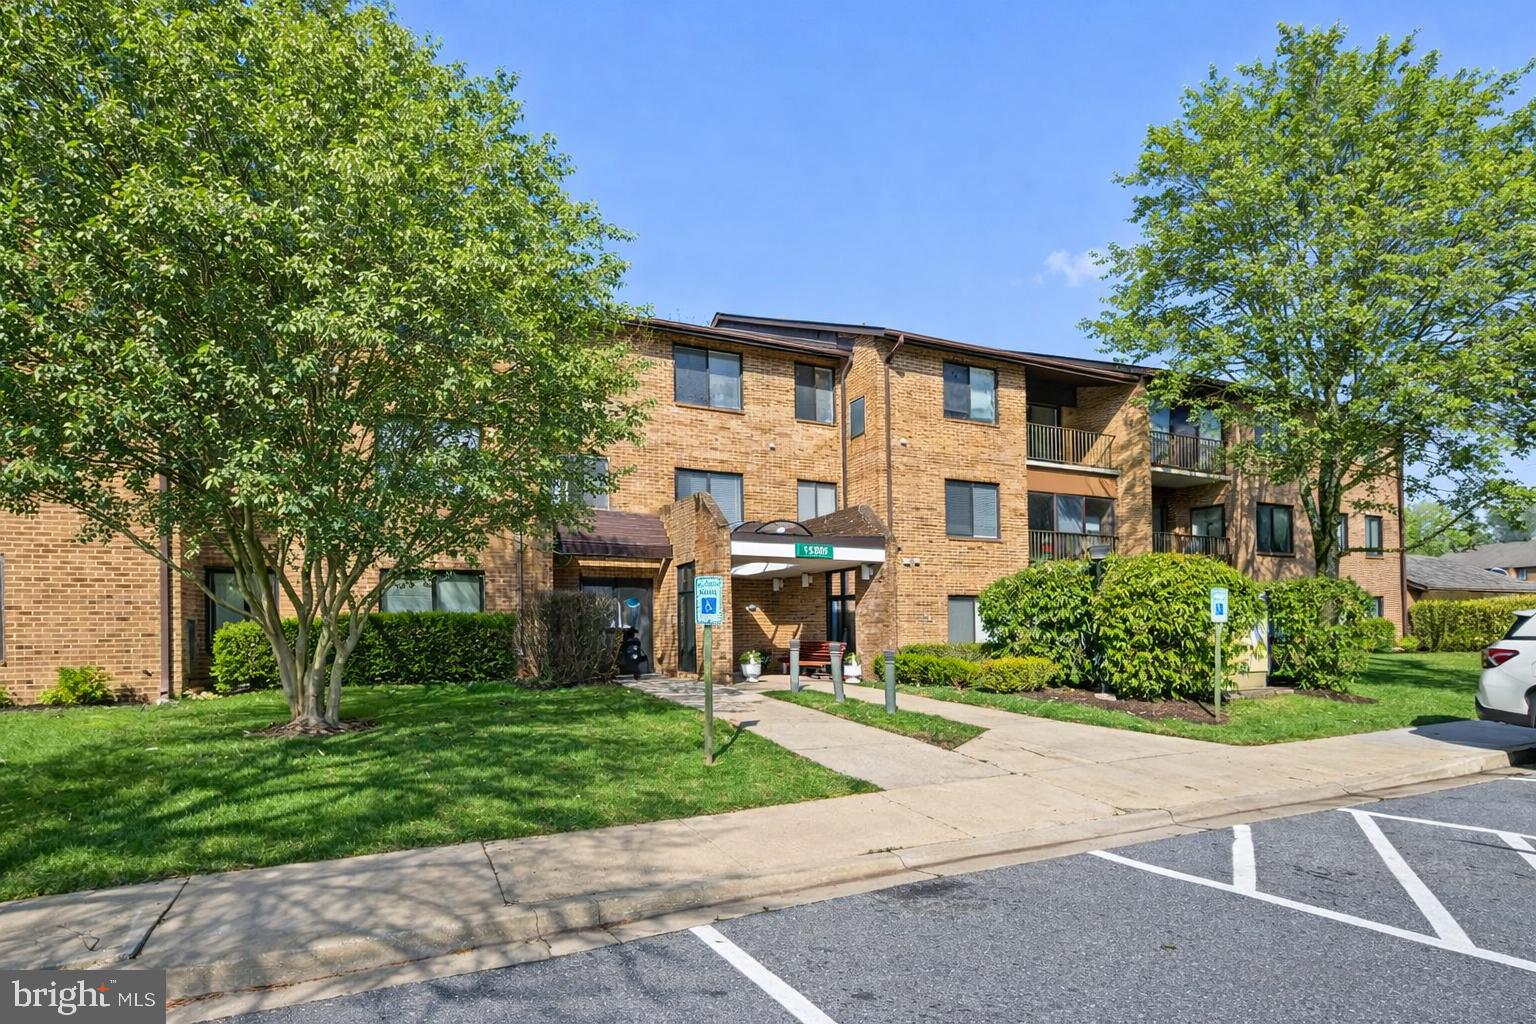
15300 PINE ORCHARD DRIVE 85-2H, SILVER SPRING, MD 20906
ROSSMOOR MUTUAL #19 · MONTGOMERY County
Key Facts
Description
Spacious and beautifully refreshed, this two-bedroom, two-bath residence in Leisure World offers effortless living in a premier 55+ community. Freshly painted and finished with brand-new carpeting, the home is truly move-in ready. Expansive windows throughout frame serene, tree-filled views enjoyed from the sunroom, living room, breakfast area, and both bedrooms—creating a bright, peaceful setting. The open living and dining spaces are generously sized and flow seamlessly to an enclosed terrace via sliding glass doors, perfect for year-round indoor-outdoor living and entertaining. The updated table-space kitchen offers both functionality and comfort, ideal for everyday living. The primary suite features a large walk-in closet and a renovated en-suite bath, while the second bedroom with ample closet space, and easy access to the updated hall bath. A separate laundry room with full-sized washer and dryer, along with built-in cabinetry, adds convenience and extra storage. Residents of Leisure World enjoy an exceptional array of amenities, including an 18-hole golf course, two clubhouses, indoor and outdoor pools, tennis courts, on-site dining, community and off-site transportation, a medical center with pharmacy, and comprehensive maintenance services. Set within a beautifully maintained 610-acre gated campus with staffed entrances, this private community offers both security and an unmatched lifestyle. *Some photos have been digitally enhanced w/ virtual staging
Property Information
Property Type
Residential
Sub-Type
Condominium
Style
Traditional
Year Built
1978
Living Area
1,043 sq ft
Zoning
RE2
Days on Market
108
MLS® Listing#
MDMC2218026
Property Features
- Interior:
- Ceiling Fan(s), Elevator, Built-in Features
- Exterior:
- Barbecue, Tennis Court(s), Balcony, Lighting
- Appliances:
- Electric Water Heater, Washer, Dryer
- Cooling:
- Central Air, Ceiling Fan(s), Electric
- Heating:
- Electric, Baseboard
- Flooring:
- Carpet, Laminate, Ceramic Tile
- Pool:
- Community, Lap
- Parking:
- Assigned, Parking Lot
- Laundry:
- Washer Hookup
- Patio:
- Enclosed, Screened
- Construction:
- Brick
- Roof:
- Composition
- Security:
- Fire Escape, Security Lights
- Community:
- Pool, Street Lights
- Utilities:
- Cable Available, Sewer Available, Water Available, Electricity Available
- Sewer:
- Public Sewer
- Water Source:
- Public
Schools
- District:
- MONTGOMERY COUNTY PUBLIC SCHOOLS
HOA & Tax
- HOA:
- Yes
- Annual Tax:
- $2,114 (2025)
- Assessed Value:
- $175,000
- Parcel #:
- 161301830367
Directions
From I-270 N, take exit 4 for Montrose Rd. Keep right to continue onto exit 4A Montrose Rd East/Tower Oaks Blvd. Turn left onto Tower Oaks Blvd. Turn right onto Wootton Pkwy. Turn right onto Norbeck Blvd. Turn left onto N Leisure World Blvd. Turn left onto Pine Orchard Dr. 15300.
Affordability Calculator
$49,000
Estimated monthly payment
$1,304/mo
Principal $196,000 · Est. interest $273,437 over 30 yrs
Neighborhood Market Statistics
How this home compares to active listings in SILVER SPRING, MD
- $442,718
- Median Listing Price
- 50
- Median Days on Market
- 1,460
- Median Sq Ft
- $268
- Median Price / Sq Ft
- 468
- Active Listings
- This home’s price is 45% below the area median.
- Its price per sq ft is 12% below the area median.
Market statistics compiled from active EXIT Realty® and MLS listings in SILVER SPRING, MD.
Location
- 15300 PINE ORCHARD DRIVE 85-2H, SILVER SPRING, MD 20906
Nearby Schools
St Patrick's Religious Education Center
School · 1.0 mi away
Winchester School
Elementary · 1.1 mi away
Kreative Kidz Children's Center
School · 1.3 mi away
Norbeck Montessori
Elementary · 1.5 mi away
Argyle Middle School
Secondary · 1.5 mi away
Gates of Discovery
School · 1.5 mi away
Strathmore Elementary School
Elementary · 1.5 mi away
Ark Children's Center
School · 1.6 mi away
Flower Valley Elementary School
Elementary · 1.6 mi away
Primrose Schools
Elementary · 1.8 mi away
Bel Pre Elementary School
Elementary · 1.8 mi away
Mia's Mom Daycare
School · 2.1 mi away
Farquhar Middle School
Secondary · 2.1 mi away
Parkland Middle
Secondary · 2.2 mi away
Georgian Forest Elementary School
Elementary · 2.2 mi away
Harmony Hills Elementary School
Elementary · 2.2 mi away
Institute for Advanced Montessori Studies
Elementary · 2.2 mi away
Barrie School
Secondary · 2.2 mi away
Brookhaven Elementary School
Elementary · 2.3 mi away
Lathrop E Smith Environmental Education Center
Elementary · 2.3 mi away
Commute Calculator
Nearby Homes


Similar Homes Nearby



Moving Cost Estimate
EXIT Agents in SILVER SPRING


Listing Courtesy: Compass - 3012981001